A coveted townhome with a 1-car garage just minutes from downtown Basalt, thoughtfully updated throughout for comfort and style.
The bright and functional floor plan features two ensuite bedrooms plus a spacious open loft, ideal for a light-filled office or den. The living, dining, and kitchen areas showcase engineered flooring, complemented by fresh interior paint, updated LED lighting, modernized outlets, upgraded floor heating, and enhanced ceiling fan and lighting.
The fully renovated kitchen features new cabinetry, countertops, backsplash, and sink--creating a clean space ideal for both everyday living and entertaining. Additional updates include a remodeled washer/dryer area and a new guest bath vanity with updated fixtures.
The primary suite offers a walk-in closet, double vanity, soaking tub, separate water closet, and shower, along with direct access to a private deck that opens to a grassy area and walking path.
Additional improvements include a water softener, a filtered water system, custom entry built-ins with a bench, hooks, and shelving, and added electronic shades to the upper windows to soften afternoon light in the loft.
All three decks are brand new Trex decking, providing a low-maintenance space to enjoy the sunny southern exposure. The garage offers excellent storage with added shelving and a separate mechanical room.
Ideally located, within walking distance to the outdoor Riverside Town Park for outdoor concerts with great restaurants, together with the elementary and middle schools being just a 5-minute walk, the main street of downtown Basalt is less than 10 minutes via a charming swinging bridge over the river, taking you right to the coveted Farmer's Market all summer. Nearby amenities include the public pool, tennis and basketball courts, bike trail, and Arbaney Park playground.
Sold for $1,162,000
$1,162,000
2003 Arbor Park Dr APT 1-B, Basalt, CO 81621
2beds
1,460sqft
Townhouse
Built in 1991
-- sqft lot
$1,157,200 Zestimate®
$796/sqft
$4,839 Estimated rent
Home value
$1,157,200
Estimated sales range
Not available
$4,839/mo
Zestimate® history
Owner options
List your home for rent
$4,839/mo
Rent Zestimate®
Find your next renter with Zillow Rental Manager. Plus, with online applications, you can quickly screen prospective tenants – for free.
$4,839/mo
Rent Zestimate®
Refinance and save
$7,685/mo
Est. payment
Refinancing to a lower rate could help reduce your monthly payments and save thousands over the life of the loan.
$7,685/mo
Est. payment
Explore your selling options
Work with a Zillow partner agent
Leverage their expertise and Zillow's premium Showcase listings to get your home seen by more buyers.
Get startedList with your own agent
Get your home in front of millions of buyers by listing it on Zillow.
Learn how to do itSell it yourself
Take full control of how buyers see your home on Zillow by listing For Sale by Owner (FSBO).
List your homeWhat's special
Modernized outletsLow-maintenance spacePrimary suiteFresh interior paintTwo ensuite bedroomsUpgraded floor heatingSpacious open loft
Zillow last checked:
Listing updated:
Listed by:
Walker Moriarty 970-379-0293,
Plus Real Estate
Bought with:
Harry Graham, FA.100097761
Plus Real Estate
Tatiana Ceresa, FA.100077267
Source: AGSMLS,MLS#: 192117
Facts & features
Interior
Bedrooms & bathrooms
- Bedrooms: 2
- Bathrooms: 2
- Full bathrooms: 2
Heating
- Hot Water, Natural Gas, Baseboard
Cooling
- None
Appliances
- Laundry: In Hall
Interior area
- Total structure area: 1,460
- Total interior livable area: 1,460 sqft
- Finished area above ground: 1,460
Property
Parking
- Total spaces: 1
- Parking features: Garage
- Garage spaces: 1
Features
- Levels: Split Level
- Stories: 2
Lot
- Features: Landscaped
Details
- Parcel number: 246717225002
- Zoning: MF
Construction
Type & style
- Home type: Townhouse
- Architectural style: Split Level,Contemporary
- Property subtype: Townhouse
Materials
- Vinyl Siding, Frame
- Roof: Metal
Condition
- Excellent
- New construction: No
- Year built: 1991
- Major remodel year: 2025
Utilities & green energy
- Water: Public
- Utilities for property: Cable Available, Natural Gas Connected, Electricity Connected
Community & HOA
Community
- Subdivision: Arbor Park
HOA
- Has HOA: Yes
- Services included: Contingency Fund, Trash, Maintenance Grounds
- HOA fee: $480 monthly
Location
- Region: Basalt
Financial & listing details
- Price per square foot: $796/sqft
- Tax assessed value: $828,400
- Annual tax amount: $2,369
- Date on market: 3/25/2026
- Listing terms: New Loan,Cash
- Inclusions: Ceiling Fan, Dryer, Freezer, Oven, Refrigerator, Washer, Water Softener, Range, Microwave, Dishwasher
Price history
| Date | Event | Price |
|---|---|---|
| 8/24/2026 | Sold | $1,162,000-10.3%$796/sqft |
Source: AGSMLS #192117 Report a problem | ||
| 7/6/2026 | Contingent | $1,295,000$887/sqft |
Source: AGSMLS #192117 Report a problem | ||
| 3/25/2026 | Listed for sale | $1,295,000+62.9%$887/sqft |
Source: AGSMLS #192117 Report a problem | ||
| 5/31/2022 | Sold | $795,000$545/sqft |
Source: AGSMLS #174511 Report a problem | ||
| 4/13/2022 | Pending sale | $795,000+67.4%$545/sqft |
Source: AGSMLS #174511 Report a problem | ||
| 5/22/2006 | Sold | $475,000$325/sqft |
Source: Public Record Report a problem | ||
Public tax history
| Year | Property taxes | Tax assessment |
|---|---|---|
| 2025 | $4,555 +5.1% | $51,770 -6.9% |
| 2024 | $4,336 +66.3% | $55,610 +0.9% |
| 2023 | $2,606 -4.1% | $55,140 +97.4% |
| 2022 | $2,718 | $27,940 -2.8% |
| 2021 | -- | $28,750 -11.3% |
| 2020 | $2,970 -0.7% | $32,420 |
| 2019 | $2,990 +31% | $32,420 -0.7% |
| 2018 | $2,282 | $32,640 +34.5% |
| 2017 | $2,282 +5% | $24,270 -13% |
| 2016 | $2,174 -14.5% | $27,900 |
| 2015 | $2,543 +31.3% | $27,900 +20.8% |
| 2014 | $1,937 | $23,100 |
| 2013 | -- | $23,100 -36.5% |
| 2012 | $2,733 | $36,400 |
| 2011 | -- | $36,400 -31.7% |
| 2010 | -- | $53,280 |
| 2009 | -- | $53,280 +67.8% |
| 2008 | $2,103 +24.5% | $31,750 |
| 2006 | $1,690 -11.4% | $31,750 +37.6% |
| 2005 | $1,908 | $23,080 -8% |
| 2004 | -- | $25,100 |
| 2003 | -- | -- |
| 2002 | -- | -- |
| 2001 | -- | -- |
| 2000 | -- | -- |
| 1999 | -- | $217,100 |
Find assessor info on the county website
Neighborhood: 81621
Nearby homes
- $1,208,6003 bd2 ba1.7k sqft2001 Arbor Park Dr APT 1-A, Basalt, CO 81621Off Market
- $928,3002 bd2 ba1.3k sqft2005 Arbor Park Dr APT 1-C, Basalt, CO 81621Off Market
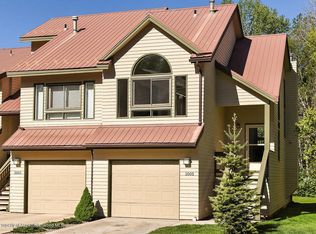
- $1,224,7003 bd2 ba1.7k sqft2007 Arbor Park Dr SUITE 2A, Basalt, CO 81621Off Market
- $959,0002 bd2 ba1.4k sqft2009 Arbor Park Dr SUITE 2B, Basalt, CO 81621Off Market
- $1,396,0003 bd2 ba1.7k sqft1502 Mockingbird Ln APT 11-C, Basalt, CO 81621Off Market
- $1,190,0002 bd2 ba1.4k sqft1504 Mockingbird Ln, Basalt, CO 81621For Sale
- $933,7002 bd2 ba1.3k sqft2011 Arbor Park Dr SUITE 2C, Basalt, CO 81621Off Market
- $1,100,9002 bd2 ba1.3k sqft2011 Arbor Park Dr #2011, Basalt, CO 81621Off Market
Nearby schools
GreatSchools rating
- 7/10Basalt Middle SchoolGrades: 5-8Distance: 0.2 mi
- 5/10Basalt High SchoolGrades: 9-12Distance: 0.8 mi
- 8/10Basalt Elementary SchoolGrades: PK-4Distance: 0.4 mi
Sell for more on Zillow
Get a Zillow Showcase℠ listing at no additional cost and you could sell for .
$1,157,200
2% more
+$23,144
With Zillow Showcase(estimated)
$1,180,344
Sell for more on Zillow
Get a Zillow Showcase℠ listing at no additional cost and you could sell for .
$1,157,200
2% more
+$23,144
With Zillow Showcase(estimated)
$1,180,344
- Colorado
- Pitkin County
- Basalt
- 81621
- 2003 Arbor Park Dr Apartment 1-B
