An affordable 4-bed, 2-bath home in the Oregon City School District!? Look no further! 2003 Arkansas Street offers 1,430 sqft of living space on a .26-acre corner lot! The 6x15 enclosed porch has plenty of room for a couple of chairs, making it a great spot to enjoy your morning coffee, with direct access to a side patio. Step inside to a charming living room with crown molding and a ceiling fan. The kitchen offers ample cabinet space, and the refrigerator and electric stove are included! Just off the kitchen, the large dining room has an open feel and features a modern ceiling fan. The centrally-located wood-burning stove is only 5 years old and provides a great alternative heat source to keep utility bills low! The generously sized first-floor primary bedroom is an addition to the original home. It offers two closets and a ceiling fan. A recent remodeling project moved the laundry from the basement to the first floor! You'll love the convenience this first floor laundry and the partially remodeled main-floor bath right off the primary bedroom. This bathroom features a vanity with a granite countertop and walk-in shower updated in 2023. Upstairs, a large landing leads to three additional bedrooms and a second full bathroom. All three bedrooms are generously sized and have wood floors! Outside, the fenced yard offers space to garden or play, while the 3.5-car garage has plenty of room for parking, storage, or work space! The roof is approximately 9 years old, and the solar panels are about 5 years old. The solar panels are included with no additional cost or contract. Interior updates include noise-reducing insulation, some replacement windows and new ceilings with a knockdown texture throughout the entire first floor. Other improvements include an updated 200-amp breaker box and a newer furnace, heat pump, and hot water tank. The basement offers ample room for storage and has been waterproofed by EverDry with two sump pumps in place and a transferrable warranty. While several improvements have been made over the years, the home still needs updates and offers an opportunity to finish the remaining projects and add your own touches. Schedule your showing today!
Coming soon
$99,900
2003 Arkansas St, Oregon, OH 43616
3beds
1,430sqft
Single Family Residence
Built in 1915
0.26 Acres Lot
$169,200 Zestimate®
$70/sqft
$-- HOA
What's special
- 5 days
- 437
- 44
Zillow last checked:
Listing updated:
Listed by:
Jodi B. Harrington 419-265-5634,
Serenity Realty LLC,
Ashley McClanahan 419-944-6650,
Serenity Realty LLC
Source: NORIS,MLS#: 10015506
Facts & features
Interior
Bedrooms & bathrooms
- Bedrooms: 3
- Bathrooms: 2
- Full bathrooms: 2
Bedroom 2
- Description: Hardwood flooring
- Features: Ceiling Fan(s)
- Level: Upper
- Dimensions: 15 x 9
Bedroom 3
- Description: Hardwood flooring
- Features: Ceiling Fan(s)
- Level: Upper
- Dimensions: 11 x 10
Bedroom 4
- Description: Hardwood flooring
- Features: Ceiling Fan(s)
- Level: Upper
- Dimensions: 12 x 9
Other
- Description: Carpet
- Features: Ceiling Fan(s)
- Level: Main
- Dimensions: 17 x 14
Dining room
- Description: Wood-Burning furnace, hardwood flooring
- Features: Ceiling Fan(s)
- Level: Main
- Dimensions: 14 x 10
Kitchen
- Features: Ceiling Fan(s)
- Level: Main
- Dimensions: 14 x 9
Laundry
- Description: Electric dryer hook-up
- Level: Main
- Dimensions: 7 x 7
Living room
- Description: Carpet
- Features: Ceiling Fan(s), Crown Molding
- Level: Main
- Dimensions: 19 x 13
Heating
- Electric, Forced Air, Heat Pump, Wood Stove
Cooling
- Ceiling Fan(s), Central Air
Appliances
- Included: Water Heater, Electric Range, Exhaust Fan, Refrigerator
- Laundry: Electric Dryer Hookup, Main Level, Washer Hookup
Features
- Built-in Features, Ceiling Fan(s), Crown Molding, Drop Ceiling(s), Dual Closets, Storage
- Flooring: Carpet, Vinyl, Hardwood
- Doors: Door Screen(s), Storm Door(s)
- Windows: Double Pane Windows, Window Coverings, Window Treatments
- Basement: Block,Sump Pump,Unfinished
- Has fireplace: No
- Common walls with other units/homes: No Common Walls
Interior area
- Total structure area: 1,430
- Total interior livable area: 1,430 sqft
Property
Parking
- Total spaces: 3.5
- Parking features: Asphalt, Off Street, Paved, Additional Parking, Detached Garage, Driveway, Garage Door Opener, Oversized, Storage
- Garage spaces: 3.5
- Has uncovered spaces: Yes
Features
- Patio & porch: Side Patio, Enclosed Porch
- Fencing: Chain Link
Lot
- Size: 0.26 Acres
- Dimensions: 120X95
- Features: Corner Lot, Level
Details
- Parcel number: 4456967
- Zoning: Residential
- Other equipment: DC Well Pump
Construction
Type & style
- Home type: SingleFamily
- Architectural style: Traditional
- Property subtype: Single Family Residence
Materials
- Aluminum Siding
- Foundation: Block
- Roof: Asphalt,Shingle
Condition
- New construction: No
- Year built: 1915
Utilities & green energy
- Electric: 200+ Amp Service, Circuit Breakers
- Sewer: Public Sewer, Storm Sewer
- Water: Public
- Utilities for property: Cable Available, Electricity Connected, Natural Gas Not Available, Sewer Connected, Water Connected
Community & HOA
Community
- Security: Carbon Monoxide Detector(s), Smoke Detector(s)
- Subdivision: None
HOA
- Has HOA: No
Location
- Region: Oregon
Financial & listing details
- Price per square foot: $70/sqft
- Tax assessed value: $81,400
- Annual tax amount: $1,478
- Date on market: 11/3/2026
- Listing terms: Cash,Conventional
- Electric utility on property: Yes
- Road surface type: Paved
Estimated market value
$169,200
$147,000 - $190,000
$1,966/mo
Price history
| Date | Event | Price |
|---|---|---|
| 12/6/2004 | Sold | $93,000$65/sqft |
Source: Public Record Report a problem | ||
Public tax history
| Year | Property taxes | Tax assessment |
|---|---|---|
| 2025 | $1,478 +7.5% | $28,490 |
| 2024 | $1,375 -5.4% | $28,490 +10.9% |
| 2023 | $1,453 -0.7% | $25,690 |
| 2022 | $1,463 -0.8% | $25,690 |
| 2021 | $1,475 +7.1% | $25,690 +20.7% |
| 2020 | $1,377 +105.8% | $21,280 |
| 2019 | $669 -49.8% | $21,280 |
| 2018 | $1,332 -4.3% | $21,280 +2.4% |
| 2017 | $1,392 +1.3% | $20,790 -65% |
| 2016 | $1,374 -9.2% | $59,400 |
| 2015 | $1,513 +21.8% | $59,400 +191.5% |
| 2014 | $1,242 | $20,380 |
| 2013 | $1,242 +3.9% | $20,380 |
| 2012 | $1,196 -7.7% | $20,380 -4% |
| 2011 | $1,296 +0.2% | $21,220 |
| 2010 | $1,293 +0.2% | $21,220 |
| 2009 | $1,291 -2.1% | $21,220 -6.9% |
| 2008 | $1,319 +14.5% | $22,790 |
| 2007 | $1,152 +1.5% | $22,790 |
| 2006 | $1,136 +39.3% | $22,790 +27.9% |
| 2004 | $815 +12.7% | $17,820 |
| 2003 | $723 -6.6% | $17,820 +13.9% |
| 2002 | $775 +33.1% | $15,650 |
| 2001 | $582 -47.2% | $15,650 |
| 2000 | $1,103 | $15,650 |
Find assessor info on the county website
Monthly payment
Est. payment
Payment breakdown
Explore the cost of this home by adjusting the details. Changes won't be saved.Climate risks
Neighborhood: 43616
Nearby schools
Schools provided by the listing agent
- Elementary: Starr
- High: Clay
Source: NORIS. This data may not be complete. We recommend contacting the local school district to confirm school assignments for this home.

Similar homes
- $99,9005 bd2 ba1.4k sqft2018 Walnut St #2020, Toledo, OH 43608For Sale
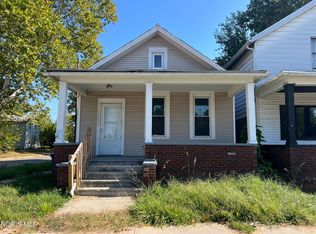 MLS ID #10015712, Belinda Hoffman, EXP Realty, LLC. NORIS
- $99,9003 bd1 ba816 sqft2239 Pickle Rd, Oregon, OH 43616For Sale
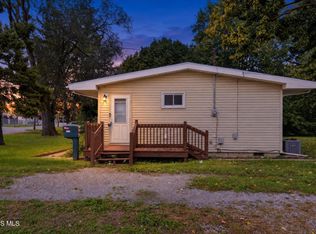 MLS ID #10014866, Nichole Alexander, Blacktree Realty LLC. NORIS
- $94,5004 bd2 ba1.3k sqft2108 Hoops Dr, Toledo, OH 43611For Sale
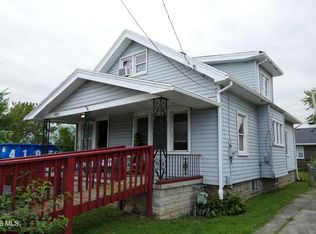 MLS ID #10013746, Richard L. Snider, RE/MAX Masters. NORIS
- $95,0003 bd1 ba1.2k sqft244 Maryland Ave, Toledo, OH 43605For Sale
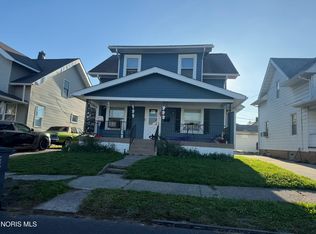 MLS ID #10015689, Patrick Kijowski, Serenity Realty LLC. NORIS
