Skip main navigation
Off market
  • $914,700

    2003 Barclay Ln, Franklin, TN 37064

    4beds
    3,208sqft
    SingleFamily
    Built in 2011
    7,840 Square Feet Lot
    $914,700 Zestimate®
    $285/sqft
    $4,086 Estimated rent

    Home value

    $914,700

    $869,000 - $960,000

    $4,086/mo

    Zestimate® history
    Loading
    Loading...

    Owner options

    List your home for rent

    $4,086/mo

    Rent Zestimate®

    Find your next renter with Zillow Rental Manager. Plus, with online applications, you can quickly screen prospective tenants – for free.

    Learn more

    $4,086/mo

    Rent Zestimate®

    Refinance and save

    $5,242/mo

    Est. payment

    Refinancing to a lower rate could help reduce your monthly payments and save thousands over the life of the loan.

    See today's rates

    $5,242/mo

    Est. payment

    Explore your selling options

    Work with a Zillow partner agent

    Leverage their expertise and Zillow's premium Showcase listings to get your home seen by more buyers.

    Get started

    List with your own agent

    Get your home in front of millions of buyers by listing it on Zillow.

    Learn how to do it

    Sell it yourself

    Take full control of how buyers see your home on Zillow by listing For Sale by Owner (FSBO).

    List your home

    What's special

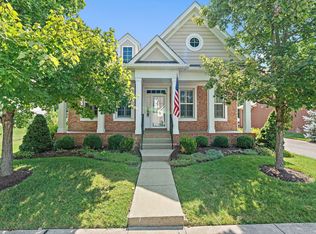
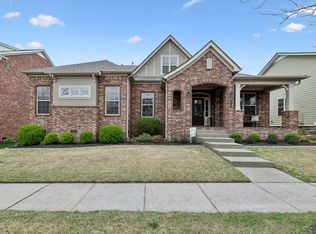
    IMPROVED PRICE!! Former Model Home! Lowest Price Per Square foot in Barclay Place! NEW CARPET IN OFFICE! Recently installed custom steel railings on the front porch as well as custom outdoor fireplace on the private back patio! Main floor master bedroom, office and bonus room! Custom closets, new windows! Conveniently located steps away from walkable Williamson County Soccer Complex and Jim Warren Park. Dare to compare this home with other 4 bedrooms in the area. It's simply a steal!

    This property is off market, which means it's not currently listed for sale or rent on Zillow. This may be different from what's available on other websites or public sources.

    Facts & features

    Interior

    Bedrooms & bathrooms
    • Bedrooms: 4
    • Bathrooms: 3
    • Full bathrooms: 2
    • 1/2 bathrooms: 1
    Heating
    • Forced air, Gas
    Cooling
    • Central
    Appliances
    • Included: Dishwasher, Microwave, Refrigerator
    Features
    • Flooring: Tile, Carpet, Hardwood
    • Has fireplace: Yes
    Interior area
    • Total interior livable area: 3,208 sqft

    Property

    Parking
    • Total spaces: 2
    • Parking features: Garage - Attached
    Lot
    • Size: 7,840 sqft
    Details
    • Parcel number: 094077LG02800

    Construction

    Type & style
    • Home type: SingleFamily
    Materials
    • brick
    • Foundation: Crawl/Raised
    • Roof: Composition
    Condition
    • Year built: 2011

    Utilities & green energy

    • Water: City Water

    Community & neighborhood

    Location
    • Region: Franklin

    HOA & financial

    HOA
    • Has HOA: Yes
    • HOA fee: $66 monthly

    Other

    Other facts
    • Basement Description: Crawl
    • Built Information: Existing
    • Cooling Source: Electric
    • Floor Types: Finished Wood, Carpet, Tile
    • Oven Description: Single Oven
    • Oven Source: Electric
    • Appliances Other: Dishwasher, Refrigerator, Disposal, Microwave, Energy Star Appliances
    • Bedroom 1 Description: Master BR Downstairs
    • Construction Type: All Brick
    • Cooling System: Central
    • Dining Room Description: Formal
    • Garage Capacity: 2
    • Heating System: Central
    • Lot Description: Level
    • Master Bath Type: Sep. Shower/Tub
    • Miscellaneous Other: Entry Foyer, Cable TV, PATIO
    • Patio/Deck: Patio, Covered Porch
    • Water Source: City Water
    • Interior Other: Ceiling Fan, Wood Burning FP, Walk-In Closets, SMAPL
    • Living Room Description: Fireplace
    • Master Bath Description: Double Vanities
    • Range Description: Cooktop
    • Green Features: Fireplace Insert, Insul Glass Windows, Programmable Thermostat, Low VOC Paints
    • Other Room 1 Description: Office
    • Heating Source: Gas
    • Kitchen Description: Eat-In
    • Bedroom 4 Description: Walk-In Closet
    • Bedroom 3 Description: Walk-In Closet
    • Exterior Features: Garage Door Opener, Sprinkler, Gas Grill
    • Bedroom 2 Description: Walk-in Closet
    • Range Source: Gas
    • Rec Room Description: 2nd Floor
    • Contingency Type: Financing
    • Community Amenities: Park, Playground, Underground Utilities
    • Area: 10-Williamson County
    • County: Williamson County
    • Garage Description: Attached - REAR, Alley Access, On Street, DRVWY
    • Property Class: Residential
    • Sq. Ft. Measurement Source: Tax Record
    • Acreage Source: Tax Record
    • New Construction: 0
    • Number Of Fireplaces: 1
    • Full Baths Main: 1
    • Full Baths Second: 1
    • Number Of Stories: 2.00
    • Half Baths Main: 1
    • Other Room 1 Dimensions: 12x11
    • Kitchen Dimensions: 25x17
    • Rec Room Dimensions: 17x16
    • Sq. Ft. Main Floor: 2007
    • Sq. Ft. Second Floor: 1201
    • Tax Amount: 2609
    • Mls Status: Under Contract - Showing
    • Standard Status: Active Under Contract
    • Sewer System: PUSEW
    • AssociationFeeFrequency: Quarterly
    • Listing Type: STAND

    Price history

    DateEventPrice
    11/19/2019Sold$530,000-1.8%$165/sqft
    Source: RealTracs MLS as distributed by MLS GRID #2056270 Report a problem
    9/7/2019Price change$539,900-0.9%$168/sqft
    Source: VILLAGE #2056270 Report a problem
    6/29/2019Listed for sale$545,000+13.8%$170/sqft
    Source: VILLAGE #2056270 Report a problem
    3/10/2017Sold$479,000$149/sqft
    Source: RealTracs MLS as distributed by MLS GRID #1796454 Report a problem
    1/30/2017Pending sale$479,000$149/sqft
    Source: Benchmark Realty, LLC #1796454 Report a problem
    1/28/2017Listed for sale$479,000+10.6%$149/sqft
    Source: Benchmark Realty, LLC #1796454 Report a problem
    6/26/2014Sold$433,000-5.8%$135/sqft
    Source: Public Record Report a problem
    5/24/2014Price change$459,900-2.1%$143/sqft
    Source: The Jones Company - Nashville Report a problem
    5/3/2014Price change$469,900-1.1%$146/sqft
    Source: The Jones Company - Nashville Report a problem
    11/7/2013Price change$475,000-5%$148/sqft
    Source: The Jones Company - Nashville Report a problem
    8/14/2013Price change$500,000+0.4%$156/sqft
    Source: The Jones Company - Nashville Report a problem
    6/8/2013Listed for sale$497,954$155/sqft
    Source: Visual Tour #1456946 Report a problem

    Public tax history

    YearProperty taxesTax assessment
    2025$3,081 +6.6%$196,775 +46.8%
    2024$2,891 $134,075
    2023$2,891 $134,075
    2022$2,891 $134,075
    2021$2,891 +7.8%$134,075 +28.9%
    2020$2,682 $104,050
    2019$2,682 +2.8%$104,050
    2018$2,610 $104,050
    2017$2,610 $104,050
    2016-- $104,050 +6.5%
    2015-- $97,700
    2014-- $97,700
    2013-- $97,700
    2012-- $97,700 +388.5%
    2011-- $20,000

    Find assessor info on the county website

    Neighborhood: West Harpeth

    Nearby schools

    GreatSchools rating
    Schools provided by the listing agent
    • Elementary: Pearre Creek Elementary School
    • Middle: Hillsboro Elementary/ Middle School
    • High: Independence High School

    Source: The MLS. This data may not be complete. We recommend contacting the local school district to confirm school assignments for this home.

    Get a cash offer in 3 minutes
    Find out how much your home could sell for in as little as 3 minutes with a no-obligation cash offer.
    Estimated market value
    $914,700
    Get a cash offer in 3 minutes
    Find out how much your home could sell for in as little as 3 minutes with a no-obligation cash offer.
    Estimated market value
    $914,700