Welcome Home to elegant Barrett Knoll. The perfect three bedroom RANCH floorplan with lots of light and quality finishes. This is the home that you have been searching for! Conveniently situated on a cul-de-sac lot within minutes to shopping, dining and entertainment. Hike up Kennesaw Mountain, enjoy dinner and a movie at Town Center or just relax and take a dip in the neighborhood pool. Grocery stores such as Publix and Whole Foods are just minutes away. Close proximity to private schools. Hop on 575, 75 or Cobb Parkway for an easy commute. Lovingly maintained by original owner. Pride of ownership is evident from the minute you walk in the front door. This home is in impeccable condition. Curl up with a good book next to the fireplace in the comfortable living room. Cooking is a breeze in the well appointed, eat in kitchen. Gorgeous granite counter tops and tiled backsplash adorn the space. Enjoy your morning coffee and read the paper at the breakfast bar OR the table! The primary owner's retreat has a sitting room , spa bathroom with a soaking tub and spacious walk in closet. Entertain all summer long on the expansive backyard deck. Most of the windows have been upgraded/replaced. HVAC and hot water heater are approximately 3 years young. Spacious, convenient laundry room provides additional storage- the washer and dryer are included! Get ready to LOVE WHERE YOU LIVE!
Closed
$435,000
2003 Barrett Knoll Cir NW, Kennesaw, GA 30152
3beds
1,983sqft
Single Family Residence, Residential
Built in 2002
9,888 Square Feet Lot
$451,300 Zestimate®
$219/sqft
$2,447 Estimated rent
Home value
$451,300
$429,000 - $474,000
$2,447/mo
Zestimate® history
Owner options
List your home for rent
$2,447/mo
Rent Zestimate®
Find your next renter with Zillow Rental Manager. Plus, with online applications, you can quickly screen prospective tenants – for free.
$2,447/mo
Rent Zestimate®
Refinance and save
$3,256/mo
Est. payment
Refinancing to a lower rate could help reduce your monthly payments and save thousands over the life of the loan.
$3,256/mo
Est. payment
Explore your selling options
Work with a Zillow partner agent
Leverage their expertise and Zillow's premium Showcase listings to get your home seen by more buyers.
Get startedList with your own agent
Get your home in front of millions of buyers by listing it on Zillow.
Learn how to do itSell it yourself
Take full control of how buyers see your home on Zillow by listing For Sale by Owner (FSBO).
List your homeWhat's special
Elegant barrett knollCul-de-sac lotSoaking tubSpacious walk in closetGorgeous granite counter topsSpa bathroomTown center
Zillow last checked:
Listing updated:
Listed by:
Bowman and Sable Team,
Berkshire Hathaway HomeServices Georgia Properties,
MADELINE SABLE,
Berkshire Hathaway HomeServices Georgia Properties
Bought with:
Jenny Alms, 318089
Atlanta Fine Homes Sotheby's International
Source: FMLS GA,MLS#: 7321589
Facts & features
Interior
Bedrooms & bathrooms
- Bedrooms: 3
- Bathrooms: 2
- Full bathrooms: 2
- Main level bathrooms: 2
- Main level bedrooms: 3
Rooms
- Room types: Bonus Room, Den, Dining Room, Sun Room
Primary bedroom
- Features: Master on Main, Oversized Master, Sitting Room
- Level: Master on Main, Oversized Master, Sitting Room
Bedroom
- Features: Master on Main, Oversized Master, Sitting Room
Primary bathroom
- Features: Double Vanity, Separate Tub/Shower, Soaking Tub
Dining room
- Features: Seats 12+, Separate Dining Room
Kitchen
- Features: Breakfast Bar, Breakfast Room, Cabinets Stain, Eat-in Kitchen, Pantry, Solid Surface Counters, View to Family Room
Heating
- Central, Electric, Natural Gas, Zoned
Cooling
- Ceiling Fan(s), Central Air, Electric
Appliances
- Included: Dishwasher, Disposal, Dryer, Electric Cooktop, Electric Oven, Microwave, Refrigerator, Self Cleaning Oven, Washer
- Laundry: Laundry Room, Main Level
Features
- Double Vanity, Entrance Foyer, High Ceilings 10 ft Main, High Speed Internet, Tray Ceiling(s), Walk-In Closet(s)
- Flooring: Carpet, Ceramic Tile, Hardwood
- Windows: Double Pane Windows
- Basement: None
- Number of fireplaces: 1
- Fireplace features: Gas Log, Gas Starter, Living Room
- Common walls with other units/homes: No Common Walls
Interior area
- Total structure area: 1,983
- Total interior livable area: 1,983 sqft
- Finished area above ground: 1,983
- Finished area below ground: 0
Property
Parking
- Total spaces: 2
- Parking features: Attached, Garage, Garage Door Opener, Garage Faces Front, Kitchen Level, Level Driveway
- Attached garage spaces: 2
- Has uncovered spaces: Yes
Accessibility
- Accessibility features: None
Features
- Levels: One
- Stories: 1
- Patio & porch: Deck
- Exterior features: No Dock
- Pool features: None
- Spa features: None
- Fencing: None
- Has view: Yes
- View description: Other
- Waterfront features: None
- Body of water: None
Lot
- Size: 9,888 Square Feet
- Dimensions: 134x77x147x99
- Features: Back Yard, Cul-De-Sac, Front Yard, Landscaped, Level
Details
- Additional structures: None
- Parcel number: 20024300460
- Other equipment: Satellite Dish
- Horse amenities: None
Construction
Type & style
- Home type: SingleFamily
- Architectural style: Ranch
- Property subtype: Single Family Residence, Residential
Materials
- Cement Siding, HardiPlank Type
- Foundation: Block, Concrete Perimeter
- Roof: Composition
Condition
- Resale
- New construction: No
- Year built: 2002
Details
- Builder name: Traton
Utilities & green energy
- Electric: 110 Volts, 220 Volts in Laundry
- Sewer: Public Sewer
- Water: Public
- Utilities for property: Cable Available, Electricity Available, Natural Gas Available, Phone Available, Sewer Available, Underground Utilities, Water Available
Green energy
- Energy efficient items: None
- Energy generation: None
Community & HOA
Community
- Features: Homeowners Assoc, Near Schools, Near Shopping
- Security: None
- Subdivision: Barrett Knoll
HOA
- Has HOA: Yes
- Services included: Swim
- HOA fee: $600 annually
- HOA phone: 770-427-5712
Location
- Region: Kennesaw
Financial & listing details
- Price per square foot: $219/sqft
- Tax assessed value: $406,710
- Annual tax amount: $981
- Date on market: 1/23/2024
- Cumulative days on market: 3 days
- Listing terms: Cash,Conventional,FHA,VA Loan
- Electric utility on property: Yes
- Road surface type: Concrete
Price history
| Date | Event | Price |
|---|---|---|
| 2/26/2024 | Sold | $435,000-0.9%$219/sqft |
Source:  FMLS GA #7321589 Report a problem FMLS GA #7321589 Report a problem | ||
| 1/31/2024 | Pending sale | $439,000$221/sqft |
Source:  GAMLS #10244614 Report a problem GAMLS #10244614 Report a problem | ||
| 1/23/2024 | Listed for sale | $439,000+119.6%$221/sqft |
Source: FMLS GA #7321589 Report a problem | ||
| 1/7/2003 | Sold | $199,900$101/sqft |
Source: Public Record Report a problem | ||
Public tax history
| Year | Property taxes | Tax assessment |
|---|---|---|
| 2024 | $1,052 +24.4% | $162,684 |
| 2023 | $846 -13.8% | $162,684 +17.1% |
| 2022 | $981 +13.8% | $138,944 +40.2% |
| 2021 | $862 | $99,136 |
| 2020 | $862 | $99,136 |
| 2019 | $862 +2.4% | $99,136 +7.2% |
| 2018 | $842 | $92,456 |
| 2017 | $842 +21% | $92,456 +17.7% |
| 2016 | $696 -6.3% | $78,584 |
| 2015 | $743 +22% | $78,584 +23.4% |
| 2014 | $609 -1.7% | $63,672 |
| 2013 | $619 -1.7% | $63,672 |
| 2012 | $630 -12.7% | $63,672 -11.5% |
| 2011 | $722 +16% | $71,928 |
| 2010 | $622 -9.9% | $71,928 -14.8% |
| 2009 | $691 +8.9% | $84,396 |
| 2006 | $634 -47.1% | $84,396 +9.8% |
| 2005 | $1,200 +10.6% | $76,868 |
| 2004 | $1,084 -52.3% | $76,868 |
| 2003 | $2,272 | $76,868 |
Find assessor info on the county website
Neighborhood: 30152
Nearby homes
- $470,7005 bd3 ba-- sqft2005 Barrett Knoll Cir NW #0, Kennesaw, GA 30152Off Market
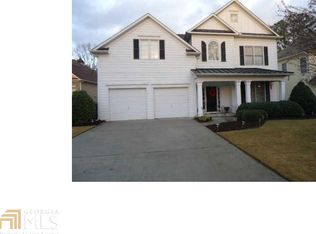
- $465,0005 bd3 ba3.2k sqft2005 Barrett Knoll Cir NW, Kennesaw, GA 30152Sold

- $526,9004 bd2 ba3k sqft2001 Barrett Knoll Cir NW, Kennesaw, GA 30152Off Market
- $577,1005 bd4 ba3.5k sqft1491 Stanley Rd NW, Kennesaw, GA 30152Off Market
- $466,1005 bd3 ba2.3k sqft2007 Barrett Knoll Cir NW, Kennesaw, GA 30152Off Market
- $525,0005 bd3 ba3.2k sqft1999 Barrett Knoll Cir NW, Kennesaw, GA 30152Sold
- $82,0004 bd3 ba3k sqft1997 Barrett Knoll Cir NW, Kennesaw, GA 30152Sold
- $463,8003 bd2 ba2k sqft2009 Barrett Knoll Cir NW, Kennesaw, GA 30152Off Market
Nearby schools
GreatSchools rating
- 5/10Hayes Elementary SchoolGrades: PK-5Distance: 1.3 mi
- 7/10Pine Mountain Middle SchoolGrades: 6-8Distance: 1.4 mi
- 9/10Kennesaw Mountain High SchoolGrades: 9-12Distance: 1 mi
Schools provided by the listing agent
- Elementary: Hayes
- Middle: Pine Mountain
- High: Kennesaw Mountain
Source: FMLS GA. This data may not be complete. We recommend contacting the local school district to confirm school assignments for this home.
Get a cash offer in 3 minutes
Find out how much your home could sell for in as little as 3 minutes with a no-obligation cash offer.
Estimated market value
$451,300
Get a cash offer in 3 minutes
Find out how much your home could sell for in as little as 3 minutes with a no-obligation cash offer.
Estimated market value
$451,300
- Georgia
- Cobb County
- Kennesaw
- 30152
- 2003 Barrett Knoll Cir NW
Nearby cities
Nearby zip codes
Other Kennesaw Topics
