Welcome to 2003 Bayside Avenue, an exquisite retreat located on a peaceful cul-de-sac in the award winning Lakes of Mount Dora community. This stunning home is perfect for those seeking a vibrant 55+ lifestyle, offering a blend of serenity and activity. Inside this York model from Pringle Homes you'll find beautiful hardwood floors, 9-foot ceilings, and elegant crown molding in the great room. Recent renovation include Landscaping (2026), new primary shower (2025), and in July 0f 2023 a new roof. The 2021 kitchen renovation included expansion of the pass through adding granite counters at the breakfast bar and replacing all of the home's appliances. Hours upon hours will slip away either in the garden patio or on the caged lanai, with sweeping views of the new 5 panel solar heated pool and lake. The primary suite serves as a luxurious retreat, featuring a newly custom-tiled shower and tranquil garden tub. Exit the double slider directly to the pool. Friends, family or guest will enjoy the views from bedroom two, which also overlooks the pool and lake. Bedroom 3 can easily transform to office or flex space of your choice. Tub/Shower combo in the second bath is shared by bedrooms 2 and 3. Bring the tools and workbench or the bikes and golf cart, this home features a 2 car garage and a golf cart garage, storage space is abundant. Residents enjoy resort-style amenities, including an 18,000-square-foot clubhouse, pickleball, and tennis courts. The $290 monthly HOA fee covers Fiber optic internet, cable, irrigation, and access to numerous clubs and social activities. Golf enthusiasts will love the proximity to the Country Club of Mount Dora’s 18-hole course. Beyond the community, discover the charming towns of Mount Dora, Tavares, and Eustis, with their art galleries, festivals, dining, and unique shopping. With easy access to Orlando's theme parks and Florida's renowned beaches, this home offers both accessibility and serenity. This is more than a home; it’s an invitation to a lively 55+ lifestyle. Experience why the Lakes of Mount Dora is recognized by Where to Retire magazine as one of the "Top 50 Best Master-Planned Communities in the United States."
Sold for $512,500
$512,500
2003 BAYSIDE AVENUE, MOUNT DORA, FL 32757
3beds
1,864sqft
Single Family Residence
Built in 2007
10,758 Square Feet Lot
$512,200 Zestimate®
$275/sqft
$2,706 Estimated rent
Home value
$512,200
$487,000 - $538,000
$2,706/mo
Zestimate® history
Owner options
List your home for rent
$2,706/mo
Rent Zestimate®
Find your next renter with Zillow Rental Manager. Plus, with online applications, you can quickly screen prospective tenants – for free.
$2,706/mo
Rent Zestimate®
Refinance and save
$3,871/mo
Est. payment
Refinancing to a lower rate could help reduce your monthly payments and save thousands over the life of the loan.
$3,871/mo
Est. payment
Explore your selling options
Work with a Zillow partner agent
Leverage their expertise and Zillow's premium Showcase listings to get your home seen by more buyers.
Get startedList with your own agent
Get your home in front of millions of buyers by listing it on Zillow.
Learn how to do itSell it yourself
Take full control of how buyers see your home on Zillow by listing For Sale by Owner (FSBO).
List your homeWhat's special
Garden patioPeaceful cul-de-sacBeautiful hardwood floors
Zillow last checked:
Listing updated:
Listed by:
Scott McFadden 954-993-4973,
ERA GRIZZARD REAL ESTATE 352-735-4433
Bought with:
Padgett McCormick, 706230
KELLY PRICE & COMPANY LLC
Source: Stellar MLS,MLS#: G5112926 Originating MLS: Orlando Regional
Originating MLS: Orlando Regional
Facts & features
Interior
Bedrooms & bathrooms
- Bedrooms: 3
- Bathrooms: 2
- Full bathrooms: 2
Rooms
- Room types: Great Room
Primary bedroom
- Features: Ceiling Fan(s), Walk-In Closet(s)
- Level: First
Bedroom 2
- Features: Ceiling Fan(s), Built-in Closet
- Level: First
Bedroom 3
- Features: Ceiling Fan(s), Built-in Closet
- Level: First
Primary bathroom
- Features: Dual Sinks, En Suite Bathroom, Exhaust Fan, Garden Bath, Makeup/Vanity Space, Split Vanities, Steam Shower, Stone Counters, Sunken Shower, Tall Countertops, Tub with Separate Shower Stall, Water Closet/Priv Toilet, Window/Skylight in Bath, Linen Closet
- Level: First
Bathroom 2
- Features: Exhaust Fan, Single Vanity, Tub With Shower, Window/Skylight in Bath, Linen Closet
- Level: First
Dinette
- Level: First
Dining room
- Level: First
Kitchen
- Features: Exhaust Fan, Granite Counters, Pantry
- Level: First
Laundry
- Level: First
Living room
- Features: Ceiling Fan(s)
- Level: First
Heating
- Electric
Cooling
- Central Air
Appliances
- Included: Convection Oven, Dishwasher, Disposal, Dryer, Gas Water Heater, Microwave, Refrigerator, Tankless Water Heater, Washer
- Laundry: Electric Dryer Hookup, Laundry Room, Washer Hookup
Features
- Ceiling Fan(s), Crown Molding, Eating Space In Kitchen, High Ceilings, Living Room/Dining Room Combo, Open Floorplan, Pest Guard System, Primary Bedroom Main Floor, Solid Surface Counters, Solid Wood Cabinets, Split Bedroom, Stone Counters, Thermostat, Walk-In Closet(s)
- Flooring: Ceramic Tile, Hardwood
- Doors: French Doors, Sliding Doors
- Windows: Window Treatments
- Has fireplace: No
Interior area
- Total structure area: 2,852
- Total interior livable area: 1,864 sqft
Property
Parking
- Total spaces: 3
- Parking features: Garage Door Opener, Golf Cart Garage
- Attached garage spaces: 3
- Details: Garage Dimensions: 31x22
Features
- Levels: One
- Stories: 1
- Patio & porch: Enclosed, Front Porch, Porch, Rear Porch, Screened
- Exterior features: Garden, Irrigation System, Lighting, Private Entrance, Rain Barrel/Cistern(s), Sidewalk
- Has private pool: Yes
- Pool features: Auto Cleaner, Deck, Heated, In Ground, Lighting, Salt Water, Solar Power Pump
- Has view: Yes
- View description: Garden, Pool, Trees/Woods, Water, Lake
- Has water view: Yes
- Water view: Water,Lake
- Waterfront features: Lake, Lake Front, Lake Privileges
- Body of water: LAKES OF MOUNT DORA
Lot
- Size: 10,758 Square Feet
- Dimensions: 73 x 171 x 65 x 172
- Features: Cul-De-Sac, City Lot, Landscaped, Near Golf Course, Sidewalk
- Residential vegetation: Mature Landscaping, Trees/Landscaped
Details
- Parcel number: 081927120000006100
- Zoning: PUD
- Special conditions: None
Construction
Type & style
- Home type: SingleFamily
- Architectural style: Contemporary
- Property subtype: Single Family Residence
Materials
- Block, Stucco
- Foundation: Slab
- Roof: Shingle
Condition
- Completed
- New construction: No
- Year built: 2007
Details
- Builder model: York - w/ Golf Cart Garage
- Builder name: Pringle Homes
Utilities & green energy
- Sewer: Public Sewer
- Water: Public
- Utilities for property: BB/HS Internet Available, Cable Available, Cable Connected, Electricity Available, Electricity Connected, Fiber Optics, Natural Gas Connected, Phone Available, Sprinkler Recycled, Street Lights, Underground Utilities, Water Connected
Community & HOA
Community
- Features: Lake, Association Recreation - Owned, Buyer Approval Required, Clubhouse, Community Mailbox, Deed Restrictions, Fitness Center, Gated Community - No Guard, Golf Carts OK, Irrigation-Reclaimed Water, Pool, Sidewalks, Special Community Restrictions, Tennis Court(s)
- Security: Gated Community, Security Lights, Smoke Detector(s)
- Pet fee: $0 monthly
- Senior community: Yes
- Subdivision: MOUNT DORA LAKES MOUNT DORA PH 01
HOA
- Has HOA: Yes
- Amenities included: Basketball Court, Cable TV, Clubhouse, Fence Restrictions, Fitness Center, Gated, Lobby Key Required, Maintenance, Pickleball Court(s), Pool, Recreation Facilities, Spa/Hot Tub, Tennis Court(s), Vehicle Restrictions
- Services included: Cable TV, Common Area Taxes, Community Pool, Reserve Fund, Internet, Maintenance Grounds, Manager, Private Road
- HOA fee: $290 monthly
- HOA name: Deanna Miller
- HOA phone: 352-357-1019
Location
- Region: Mount Dora
Financial & listing details
- Price per square foot: $275/sqft
- Tax assessed value: $420,668
- Annual tax amount: $6,199
- Date on market: 5/30/2026
- Cumulative days on market: 41 days
- Listing terms: Cash,Conventional,FHA,VA Loan
- Ownership: Fee Simple
- Total actual rent: 0
- Electric utility on property: Yes
- Road surface type: Paved, Asphalt
Price history
| Date | Event | Price |
|---|---|---|
| 8/6/2026 | Sold | $512,500-0.5%$275/sqft |
Source:  Stellar MLS #G5112926 Report a problem Stellar MLS #G5112926 Report a problem | ||
| 7/11/2026 | Contingent | $515,000$276/sqft |
Source: Stellar MLS #G5112926 Report a problem | ||
| 6/10/2026 | Price change | $515,000-1.9%$276/sqft |
Source: Stellar MLS #G5112926 Report a problem | ||
| 5/30/2026 | Listed for sale | $525,000+41.9%$282/sqft |
Source: Stellar MLS #G5112926 Report a problem | ||
| 8/5/2021 | Sold | $370,000+278.3%$198/sqft |
Source: Public Record Report a problem | ||
| 2/8/2006 | Sold | $97,800$52/sqft |
Source: Public Record Report a problem | ||
Public tax history
| Year | Property taxes | Tax assessment |
|---|---|---|
| 2025 | $6,439 +2.8% | $396,530 +2.9% |
| 2024 | $6,262 +6.3% | $385,360 +3% |
| 2023 | $5,894 -5.8% | $374,140 +3% |
| 2022 | $6,256 +112% | $363,249 +72.4% |
| 2021 | $2,951 -3.9% | $210,746 +1.4% |
| 2020 | $3,071 +0.4% | $207,837 +2.3% |
| 2019 | $3,059 +4.2% | $203,165 +1.9% |
| 2018 | $2,936 | $199,377 +2.1% |
| 2017 | $2,936 +8.7% | $195,277 +2.1% |
| 2016 | $2,700 +2.6% | $191,261 +0.7% |
| 2015 | $2,632 -15.8% | $189,932 +8.4% |
| 2014 | $3,124 +20.2% | $175,211 +1.5% |
| 2013 | $2,598 +1.4% | $172,622 +1.7% |
| 2012 | $2,563 -1.2% | $169,737 -1.9% |
| 2011 | $2,593 -3.2% | $172,994 -3% |
| 2010 | $2,679 -26.1% | $178,255 -21.5% |
| 2009 | $3,627 -28.8% | $227,207 -13.6% |
| 2008 | $5,097 +211.2% | $262,844 +217% |
| 2007 | $1,638 | $82,917 |
| 2006 | -- | -- |
Find assessor info on the county website
Neighborhood: 32757
Nearby homes
- $478,0003 bd2 ba2.2k sqft2005 Bayside Ave, Mount Dora, FL 32757Sold

- $510,0003 bd2 ba2.1k sqft2001 Bayside Ave, Mount Dora, FL 32757Sold

- $386,7003 bd2 ba1.7k sqft2007 Bayside Ave, Mount Dora, FL 32757Off Market
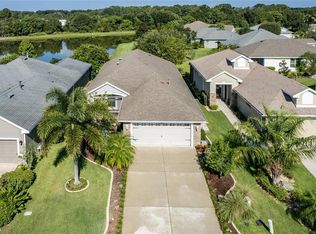
- $312,6002 bd2 ba1.2k sqft2009 Bayside Ave, Mount Dora, FL 32757Off Market
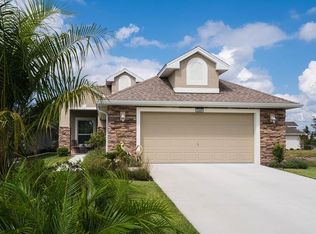
- $358,4003 bd2 ba1.4k sqft1008 Nantucket Sound, Mount Dora, FL 32757Off Market
- $415,8003 bd2 ba1.9k sqft1006 Nantucket Sound, Mount Dora, FL 32757Off Market
- $691,4003 bd3 ba2.6k sqft2000 Bayside Ave, Mount Dora, FL 32757Off Market
- $439,0003 bd2 ba1.8k sqft1010 Nantucket Sound, Mount Dora, FL 32757Sold
Nearby schools
GreatSchools rating
- 5/10Seminole Springs Elementary SchoolGrades: PK-5Distance: 6.3 mi
- 3/10Eustis Middle SchoolGrades: 6-8Distance: 1.5 mi
- 3/10Eustis High SchoolGrades: 9-12Distance: 2.7 mi
Schools provided by the listing agent
- Elementary: Round Lake Elem
- Middle: Eustis Middle
- High: Eustis High School
Source: Stellar MLS. This data may not be complete. We recommend contacting the local school district to confirm school assignments for this home.
Get a cash offer in 3 minutes
Find out how much your home could sell for in as little as 3 minutes with a no-obligation cash offer.
Estimated market value
$512,200
Get a cash offer in 3 minutes
Find out how much your home could sell for in as little as 3 minutes with a no-obligation cash offer.
Estimated market value
$512,200
- Florida
- Lake County
- Mount Dora
- 32757
- 2003 BAYSIDE AVENUE
