Skip main navigation
Under contract - showing
  • $765,000

    2003 Beech Ave, Nashville, TN 37204

    3beds
    2,078sqft
    : 
    Loading
    Get pre-qualified
    Townhouse, Residential, Condominium
    Built in 2017
    871 Square Feet Lot
    $-- Zestimate®
    $368/sqft
    $250/mo HOA

    What's special

    Fully furnishedStunning viewsDesigner finishesBright open-concept layoutChef-inspired kitchenBrand-new front deckSleek quartz countertops
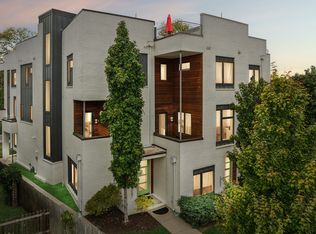
    LEGALLY permitted, income-producing, turnkey luxury STR with a brand-new front deck, fresh paint, and updated lighting for a stylish, modern feel. Ideally located just steps from Nashville’s iconic 12 South district, this fully furnished, high-performing short-term rental offers an exceptional investment opportunity in one of the city’s most desirable locations. Positioned near Belmont, Vanderbilt, Broadway, and Music Row, guests are surrounded by some of Nashville’s best dining, shopping, and entertainment. Projected annual income of $70K–$80K makes this property a standout addition to any investment portfolio. Inside, the home features a bright open-concept layout with soaring ceilings, designer finishes, and a chef-inspired kitchen complete with sleek quartz countertops. Every space has been thoughtfully designed to feel both elevated and inviting. The rooftop terrace is the showstopper—offering stunning views, plenty of room to relax or entertain, and the perfect setting to enjoy Nashville nights under the stars. Combining luxury, location, and proven income potential, 2003 Beech Ave delivers the ideal blend of upscale retreat and high-performing investment. Whether you’re growing your STR portfolio or searching for a luxury getaway that helps pay for itself, this is a rare opportunity you won’t want to miss.
    58 days
    |
    56
    |
    3
    |

    Likely to sell faster than

    Zillow last checked:

    Listing updated:

    Listed by:

    Jen Bradley 615-626-2599,

    Parks Compass 615-790-3400

    Source: RealTracs MLS as distributed by MLS GRID,MLS#: 3220327MLS Logo

      Facts & features

      Interior

      Bedrooms & bathrooms
      • Bedrooms: 3
      • Bathrooms: 4
      • Full bathrooms: 3
      • 1/2 bathrooms: 1
      • Main level bedrooms: 1
      Primary bathroom
      • Features: Double Vanity
      • Level: Double Vanity
      Heating
      • Central
      Cooling
      • Central Air
      Appliances
      • Included: Electric Oven, Cooktop, Dishwasher, Disposal, Refrigerator, Stainless Steel Appliance(s), Washer
      Features
      • Entrance Foyer, High Ceilings, Walk-In Closet(s), High Speed Internet
      • Flooring: Wood, Tile
      • Basement: None
      • Common walls with other units/homes: End Unit
      Interior area
      • Total structure area: 2,078
      • Total interior livable area: 2,078 sqft
      • Finished area above ground: 2,078

      Property

      Parking
      • Total spaces: 2
      • Parking features: Attached, Asphalt
      • Attached garage spaces: 2
      Features
      • Levels: Three Or More
      • Stories: 3
      • Patio & porch: Deck
      Lot
      • Size: 871 Square Feet
      Details
      • Parcel number: 105100O00100CO
      • Special conditions: Standard

      Construction

      Type & style
      • Home type: Townhouse
      • Property subtype: Townhouse, Residential, Condominium
      • Attached to another structure: Yes
      Materials
      • Hardboard Siding, Brick
      • Roof: Asphalt
      Condition
      • New construction: No
      • Year built: 2017

      Utilities & green energy

      • Sewer: Public Sewer
      • Water: Public
      • Utilities for property: Water Available, Cable Connected

      Community & HOA

      Community
      • Subdivision: Beech Avenue Lofts
      HOA
      • Has HOA: Yes
      • Services included: Maintenance Grounds
      • HOA fee: $250 monthly
      Location
      • Region: Nashville

      Financial & listing details

      • Price per square foot: $368/sqft
      • Tax assessed value: $844,100
      • Annual tax amount: $9,501
      • Date on market: 5/23/2026

        Estimated market value

        Not available

        Estimated sales range

        Not available

        Not available

        Price history

        DateEventPrice
        6/19/2026Contingent$765,000$368/sqft
        Source: RealTracs MLS as distributed by MLS GRID #3220327 Report a problem
        5/23/2026Listed for sale$765,000+2%$368/sqft
        Source: RealTracs MLS as distributed by MLS GRID #3220327 Report a problem
        6/3/2025Sold$750,000-5.1%$361/sqft
        Source: RealTracs MLS as distributed by MLS GRID #2802105 Report a problem
        5/17/2025Pending sale$789,999$380/sqft
        Source: RealTracs MLS as distributed by MLS GRID #2802105 Report a problem
        5/1/2025Price change$789,999-1.1%$380/sqft
        Source: RealTracs MLS as distributed by MLS GRID #2802105 Report a problem
        3/14/2025Listed for sale$799,000+14.1%$385/sqft
        Source: RealTracs MLS as distributed by MLS GRID #2802105 Report a problem
        10/3/2023Listing removed--
        Source: Zillow Rentals Report a problem
        9/12/2023Listed for rent$4,200$2/sqft
        Source: Zillow Rentals Report a problem
        10/13/2021Sold$700,000+9.4%$337/sqft
        Source: RealTracs MLS as distributed by MLS GRID #2289408 Report a problem
        9/11/2021Pending sale$640,000$308/sqft
        Source: RealTracs MLS as distributed by MLS GRID #2289408 Report a problem
        9/9/2021Listed for sale$640,000$308/sqft
        Source: RealTracs MLS as distributed by MLS GRID #2289408 Report a problem

        Public tax history

        YearProperty taxesTax assessment
        2025$9,501 +20%$337,640 +38.7%
        2024$7,919 $243,360
        2023$7,919 $243,360
        2022$7,919 +58.3%$243,360 +60%
        2021$5,001 +4.3%$152,100 +33.8%
        2020$4,797 +33.8%$113,650
        2019$3,586 $113,650
        2018$3,586 $113,650 +110.8%
        2017$3,586 $53,925
        Find assessor info on the county website

        Monthly payment

        Est. payment

        Payment breakdown

        Explore the cost of this home by adjusting the details. Changes won't be saved.
        All calculations are estimates and provided by Zillow, Inc. for informational purposes only. Actual amounts may vary.
        HOA fees may include property taxes on listings classified as Co-Ops. Contact the listing agent and/or owner for fee details.
        Mortgage interest rates are dependent on a number of factors, including credit score, down payment, and repayment length. Interest rate data provided by Zillow Group Marketplace, Inc. as of 1/1/1970 from various mortgage lenders with which we have lead or other similar arrangements; the Estimated Payment is an average of those rates.
        See how much you could borrow to make a competitive offer.

        Climate risks

        Neighborhood: Historic Waverly Place

        Getting around

        81 / 100
        Very Walkable
        48 / 100
        Somewhat Bikeable

        Nearby schools

        GreatSchools rating
        Schools provided by the listing agent
        • Elementary: Waverly-Belmont Elementary School
        • Middle: John Trotwood Moore Middle
        • High: Hillsboro Comp High School

        Source: RealTracs MLS as distributed by MLS GRID. This data may not be complete. We recommend contacting the local school district to confirm school assignments for this home.

        A local agent can set up tours, give advice and negotiate with sellers.

        Browse local experts

        Similar homes