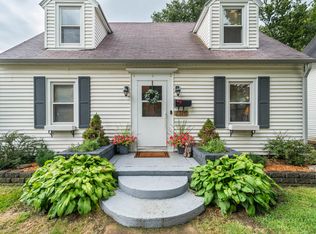
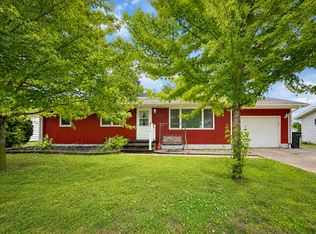
$210,9003 bd1 ba960 sqft1122 21st St, Boone, IA 50036Off MarketSaveNo image available for this property
$111,0002 bd1 ba1k sqft2004 Tama St, Boone, IA 50036Off MarketSaveNo image available for this property
$170,9003 bd2 ba1k sqft2010 Tama St, Boone, IA 50036Off MarketSaveNo image available for this property
$234,0003 bd3 ba1.5k sqft1316 Marshall St, Boone, IA 50036For SaleSaveMLS ID #71191, Kelsey Benjamin, RE/MAX REAL ESTATE CENTER. CIBR
$225,0003 bd2 ba1.3k sqft2006 Linn St, Boone, IA 50036For SaleSaveMLS ID #70511, Amanda Nichols, iHome Realty. CIBR
$249,9004 bd2 ba1.7k sqft1927 Story St, Boone, IA 50036For SaleSaveMLS ID #70435, Nate Nerem, Nerem & Associates. CIBR
$245,0003 bd2 ba1k sqft410 Clinton St, Boone, IA 50036For SaleSaveMLS ID #71155, InSun Colerick, Heartland Realty. CIBR
$249,9994 bd2 ba1.7k sqft528 Greene St, Boone, IA 50036For SaleSaveNo image available for this propertyMLS ID #70852, Amanda Nichols, iHome Realty. CIBR
$199,0003 bd2 ba1.4k sqft1510 Boone St, Boone, IA 50036For SaleSaveNo image available for this propertyMLS ID #11962331, Patrick Doheny, NEXT GENERATION REALTY, INC.. My State MLS
$225,0002 bd1 ba1.1k sqft1402 13th St, Boone, IA 50036For SaleSaveNo image available for this propertyMLS ID #71104, Homes 4 Sale Team, RE/MAX Concepts-Ames. CIBR
$239,0004 bd3 ba1.5k sqft1009 Mamie Eisenhower Ave, Boone, IA 50036For SaleSaveNo image available for this propertyMLS ID #69265, Nate Nerem, Nerem & Associates. CIBR
$254,9002 bd2 ba1.3k sqft209 Linn St, Boone, IA 50036For SaleSaveNo image available for this propertyMLS ID #70536, Eldon L. Hutcheson, Nerem & Associates. CIBR
$180,0002 bd1 ba824 sqft1603 Linn St, Boone, IA 50036For SaleSaveNo image available for this propertyMLS ID #71419, Nate Nerem, Nerem & Associates. CIBR
$299,9004 bd3 ba2k sqft1722 Linn St, Boone, IA 50036For SaleSaveNo image available for this propertyMLS ID #739973, Jen Burkamper, RE/MAX Real Estate Center. DMMLS
$264,0003 bd4 ba1.4k sqft102 Destiny Dr, Boone, IA 50036For SaleSaveNo image available for this propertyMLS ID #71294, Shannon Crain, Hunziker & Assoc.-Boone. CIBR
$260,0003 bd3 ba1.2k sqft914 W 8th St, Madrid, IA 50156For SaleSaveNo image available for this propertyMLS ID #750365, Julie Downing, Spire Real Estate. DMMLS
$269,0003 bd3 ba2k sqft349 SW Ringold St, Boone, IA 50036For SaleSaveNo image available for this propertyMLS ID #70994, Nate Nerem, Nerem & Associates. CIBR
$289,9004 bd2 ba1.3k sqft1554 6th St, Boone, IA 50036For SaleSaveNo image available for this propertyMLS ID #749100, Dennis Tonnemacher, RE/MAX Concepts. DMMLS
$229,0002 bd2 ba1.7k sqft322 W 5th St, Boone, IA 50036For SaleSaveNo image available for this propertyMLS ID #71272, Rebecca Elliott, iHome Realty. CIBR
$183,0003 bd1 ba1.1k sqft2103 Boone St, Boone, IA 50036For SaleSaveNo image available for this propertyMLS ID #70851, InSun Colerick, Heartland Realty. CIBR
$199,0003 bd1 ba1.3k sqft1527 1st St, Boone, IA 50036For SaleSaveNo image available for this propertyMLS ID #71276, Dori Burma, iHome Realty. CIBR
$189,9003 bd2 ba1.5k sqft320 S Story St, Boone, IA 50036For SaleSaveNo image available for this propertyMLS ID #70695, The Engelman Team, Friedrich Realty. CIBR
$167,0003 bd3 ba1.3k sqft1328 Benton St, Boone, IA 50036For SaleSaveNo image available for this propertyMLS ID #748592, Chris Kew, RE/MAX Precision. DMMLS