Skip main navigation
For sale
  • Price cut: $10K (7/1)
    $419,990

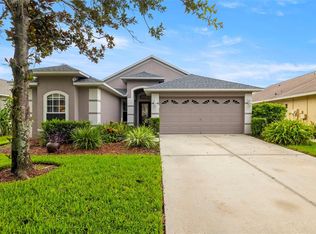
    2003 Berry Lake Dr, Brandon, FL 33510

    4beds
    1,853sqft
    : 
    Loading
    Get pre-qualified
    Single Family Residence
    Built in 2002
    5,850 Square Feet Lot
    $416,700 Zestimate®
    $227/sqft
    $96/mo HOA

    What's special

    Recently re-screened pool enclosureSolar poweredSingle-story livingBeautiful stone countertopsMature treesChild safety gate systemPeaceful shaded neighborhood
    Virtually Staged. Seller offering $10,000 credit to the buyer with acceprtable offer. Some homes just feel right the moment you pull up, and this one just might be that home. Before you even step inside, you'll appreciate one of this home's biggest advantages: it's solar powered. That means energy efficiency, lower utility costs, and one less thing to worry about as a homeowner. Seller reports electric bills averaging approximately $80/month during cooler months and up to $130/month during peak summer months with a full household occupancy. Tucked inside Woodberry, a quiet gated community in Brandon, you get the best of both worlds: a peaceful, shaded neighborhood made for evening walks and weekend slowdowns, while still being just minutes from I-75, Brandon Town Center, restaurants, shopping, and everyday conveniences. The mature trees here aren't just beautiful. They help keep the neighborhood cooler and give the entire community a settled, established feel that newer neighborhoods simply can't replicate. It's also worth noting the low HOA costs at just $287.85 / quarter. Inside, the layout just makes sense. Single-story living means no stairs to worry about, and the flow from room to room feels natural and easy. The kitchen is the kind you actually want to cook in, featuring a gas stove, beautiful stone countertops, and shaker cabinetry. It's the kind of space that naturally becomes the heart of the home. Out in the back is where this property really shines. The screened-in pool and spa area is ready for every summer memory to be made. The child safety gate system provides added peace of mind, while the recently re-screened pool enclosure lets you enjoy the outdoor space without constantly worrying about bugs and leaves finding their way into the pool. The big-ticket items? Already handled. Recent updates include solar panels to be paid off, AC (2022), new air ducts (2025), added attic insulation(2025), water heater (2024), pool heater (2022), garage door opener, fresh landscaping and mulch, pest treatment (2026), and a roof replaced in 2018. This is the rare home where the to-do list is genuinely short. The only thing left to do is move in. Schedule your private showing before someone else beats you to it!
    37 days
    |
    1,350
    |
    96
    |

    Likely to sell faster than

    Zillow last checked:

    Listing updated:

    Listed by:

    Kris Sabio 813-418-2804,

    LIFESTYLE INTERNATIONAL REALTY 305-809-8085

    Source: Stellar MLS,MLS#: TB8518216MLS LogoOriginating MLS: Osceola

    Loading...

      Facts & features

      Interior

      Bedrooms & bathrooms
      • Bedrooms: 4
      • Bathrooms: 2
      • Full bathrooms: 2
      Primary bedroom
      • Features: Walk-In Closet(s)
      • Level: First
      • Area: 176 Square Feet
      • Dimensions: 11x16
      Bedroom 1
      • Features: Built-in Closet
      • Level: First
      • Area: 143 Square Feet
      • Dimensions: 13x11
      Bedroom 2
      • Features: Walk-In Closet(s)
      • Level: First
      • Area: 120 Square Feet
      • Dimensions: 12x10
      Bedroom 3
      • Features: Walk-In Closet(s)
      • Level: First
      • Area: 120 Square Feet
      • Dimensions: 12x10
      Dining room
      • Level: First
      • Area: 90 Square Feet
      • Dimensions: 10x9
      Foyer
      • Level: First
      • Area: 126 Square Feet
      • Dimensions: 9x14
      Kitchen
      • Level: First
      • Area: 120 Square Feet
      • Dimensions: 8x15
      Living room
      • Level: First
      • Area: 609 Square Feet
      • Dimensions: 21x29
      Heating
      • Central
      Cooling
      • Central Air
      Appliances
      • Included: Dishwasher, Disposal, Dryer, Microwave, Range, Refrigerator, Washer
      • Laundry: Inside, Laundry Room
      Features
      • Ceiling Fan(s), High Ceilings, Split Bedroom, Stone Counters, Vaulted Ceiling(s), Walk-In Closet(s)
      • Flooring: Carpet, Tile
      • Doors: Sliding Doors
      • Windows: Blinds, Window Treatments
      • Has fireplace: No
      Interior area
      • Total structure area: 1,853
      • Total interior livable area: 1,853 sqft
      Video & virtual tour

      Property

      Parking
      • Total spaces: 2
      • Parking features: Garage - Attached
      • Attached garage spaces: 2
      • Details: Garage Dimensions: 18x22
      Features
      • Levels: One
      • Stories: 1
      • Exterior features: Irrigation System, Private Mailbox, Private Yard
      • Has private pool: Yes
      • Pool features: Child Safety Fence, Heated, In Ground
      • Has spa: Yes
      • Spa features: In Ground
      Lot
      • Size: 5,850 Square Feet
      • Dimensions: 52.7 x 111
      Details
      • Parcel number: U2129205N800000300036.0
      • Zoning: PD
      • Special conditions: None

      Construction

      Type & style
      • Home type: SingleFamily
      • Property subtype: Single Family Residence
      Materials
      • Block
      • Foundation: Block
      • Roof: Shingle
      Condition
      • New construction: No
      • Year built: 2002

      Utilities & green energy

      • Electric: Photovoltaics Seller Owned
      • Sewer: Public Sewer
      • Water: None
      • Utilities for property: Other
      Green energy
      • Energy generation: Solar

      Community & HOA

      Community
      • Features: Deed Restrictions, Sidewalks
      • Pet fee: $0 monthly
      • Subdivision: WOODBERRY PRCL B & C PH
      HOA
      • Has HOA: Yes
      • Amenities included: Gated
      • Services included: Maintenance Grounds, Private Road
      • HOA fee: $96 monthly
      • HOA name: Lake Woodberry Homeowners
      • HOA phone: 334-721-7735
      Location
      • Region: Brandon

      Financial & listing details

      • Price per square foot: $227/sqft
      • Tax assessed value: $321,030
      • Annual tax amount: $5,602
      • Date on market: 6/12/2026
      • Cumulative days on market: 37 days
      • Listing terms: Cash,Conventional,FHA,VA Loan
      • Ownership: Fee Simple
      • Total actual rent: 0
      • Road surface type: Asphalt, Concrete, Paved

        Estimated market value

        $416,700

        $396,000 - $438,000

        $2,649/mo

        Price history

        DateEventPrice
        7/1/2026Price change$419,990-2.3%$227/sqft
        Source: Stellar MLS #TB8518216 Report a problem
        6/12/2026Listed for sale$429,990+22.9%$232/sqft
        Source: Stellar MLS #TB8518216 Report a problem
        5/13/2021Sold$350,000+3.1%$189/sqft
        Source: Public Record Report a problem
        4/4/2021Pending sale$339,500$183/sqft
        Source: Stellar MLS #T3298369 Report a problem
        4/1/2021Listed for sale$339,500+58%$183/sqft
        Source: Stellar MLS #T3298369 Report a problem
        11/19/2014Sold$214,900$116/sqft
        Source: Public Record Report a problem
        10/9/2014Price change$214,900-6.5%$116/sqft
        Source: SFL Investment Group, LLC dba Keller Williams Realty New Tampa #T2711811 Report a problem
        8/18/2014Listed for sale$229,900+10%$124/sqft
        Source: SFL Investment Group, LLC dba Keller Williams Realty New Tampa #T2711811 Report a problem
        2/28/2005Sold$209,000$113/sqft
        Source: Public Record Report a problem

        Public tax history

        YearProperty taxesTax assessment
        2025$5,603 +5.3%$321,030 -0.1%
        2024$5,319 -1.8%$321,509 -2.2%
        2023$5,420 -1.5%$328,750 -1%
        2022$5,501 +77.8%$332,076 +90.5%
        2021$3,094 +2.9%$174,331 +1.4%
        2020$3,007 +3.4%$171,924 +2.3%
        2019$2,908 $168,059 +1.9%
        2018$2,908 +1.9%$164,925 -6.8%
        2017$2,854 +1.4%$176,915 +11.8%
        2016$2,814 +1.1%$158,211 +0.7%
        2015$2,784 +32.6%$157,111 +24.9%
        2014$2,099 $125,834 +1.5%
        2013$2,099 +0.7%$123,974 +1.7%
        2012$2,085 -5.1%$121,902 -4.2%
        2011$2,198 -12.2%$127,302 -11.2%
        2010$2,505 -13.3%$143,438 -11.5%
        2009$2,889 -19.1%$162,157 -17.1%
        2008$3,571 -16.2%$195,705 -9.9%
        2007$4,262 -5.1%$217,311 +2.5%
        2006$4,489 +56.5%$212,011 +63.2%
        2005$2,868 $129,912 +3%
        2004-- $126,128 +1.9%
        2003-- $123,776 +226.2%
        2002-- $37,944 +792.8%
        2001-- $4,250
        Find assessor info on the county website

        Monthly payment

        Est. payment

        Payment breakdown

        Explore the cost of this home by adjusting the details. Changes won't be saved.
        All calculations are estimates and provided by Zillow, Inc. for informational purposes only. Actual amounts may vary.
        HOA fees may include property taxes on listings classified as Co-Ops. Contact the listing agent and/or owner for fee details.
        Mortgage interest rates are dependent on a number of factors, including credit score, down payment, and repayment length. Interest rate data provided by Zillow Group Marketplace, Inc. as of 1/1/1970 from various mortgage lenders with which we have lead or other similar arrangements; the Estimated Payment is an average of those rates.
        See how much you could borrow to make a competitive offer.

        Climate risks

        Neighborhood: 33510

        Getting around

        10 / 100
        Car-Dependent
        28 / 100
        Somewhat Bikeable

        Nearby schools

        GreatSchools rating
        Schools provided by the listing agent
        • Elementary: Schmidt-HB
        • Middle: Mann-HB
        • High: Brandon-HB

        Source: Stellar MLS. This data may not be complete. We recommend contacting the local school district to confirm school assignments for this home.

        A local agent can set up tours, give advice and negotiate with sellers.

        A local lender can help you make sure your offer is ready when you are.

        Browse local experts

        Similar homes