Skip main navigation
Closed
  • $445,000

    2003 Bogey Ct, Auburn, IN 46706

    3beds
    1,987sqft
    Condominium
    Built in 2025
    -- sqft lot
    $474,500 Zestimate®
    $--/sqft
    $2,529 Estimated rent

    Home value

    $474,500

    Estimated sales range

    Not available

    $2,529/mo

    Zestimate® history
    Loading
    Loading...

    Owner options

    List your home for rent

    $2,529/mo

    Rent Zestimate®

    Find your next renter with Zillow Rental Manager. Plus, with online applications, you can quickly screen prospective tenants – for free.

    Learn more

    $2,529/mo

    Rent Zestimate®

    Refinance and save

    $3,027/mo

    Est. payment

    Refinancing to a lower rate could help reduce your monthly payments and save thousands over the life of the loan.

    See today's rates

    $3,027/mo

    Est. payment

    Explore your selling options

    Work with a Zillow partner agent

    Leverage their expertise and Zillow's premium Showcase listings to get your home seen by more buyers.

    Get started

    List with your own agent

    Get your home in front of millions of buyers by listing it on Zillow.

    Learn how to do it

    Sell it yourself

    Take full control of how buyers see your home on Zillow by listing For Sale by Owner (FSBO).

    List your home

    What's special

    Hidden mechanicalsGarage drainFull irrigationFront covered porchOpen great roomReal stone exteriorLarge windows
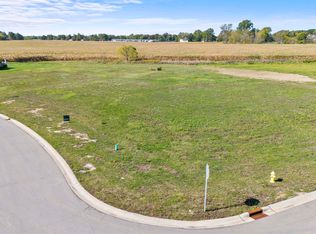
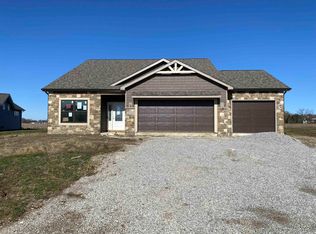
    Pending *Scheduled to be completed Mid May 2025* This is a Brand New Build by Kiracofe Homes. A Villa floor plan, The Grace III has 1987 sq. ft., one story with 3 bedrooms, Den, 2 baths and sits on a cul de sac, flat lot in Bridgewater Golf Community. A LARGE front covered porch and real stone exterior will welcome your guests. Upon entering the home off the foyer you will discover a 10 x 10 Office/Den. This nicely appointed home has a Open Great Room with high ceilings and a cozy corner all stone, gas fireplace. The Cook in the family will appreciate the kitchen with flush quartz countertops, stainless steel appliance package, custom soft close cabinets, granite composite sink, backsplash, upper/lower cabinet lighting and reverse osmosis at the sink. Conveniently, there is also a large walk in pantry. Directly off the kitchen is a large dining area with access to a 10x12 covered porch, extra patio slab to grill at plus a permanent gas line. The Primary bedroom offers a tray ceiling and large windows. The Primary bath has a tiled walk in shower, soaking tub and two vanities along with very large walk in closet. Two nice sized bedrooms and full bathroom are on the opposite side of the house. There is a true 3 car garage which has hidden mechanicals, garage drain, openers and attic access. The yard will have landscaping, grass and full irrigation. Low HOA fees. Community Pool.

    Zillow last checked:

    Listing updated:

    Listed by:

    Emily Witmer cell:260-615-3899,

    CENTURY 21 Bradley Realty, Inc

    Bought with:

    Teresa Stuckey, RB23001815

    RE/MAX Results

    Source: IRMLS,MLS#: 202509676MLS Logo

    Facts & features

    Interior

    Bedrooms & bathrooms
    • Bedrooms: 3
    • Bathrooms: 2
    • Full bathrooms: 2
    • Main level bedrooms: 3
    Bedroom 1
    • Level: Main
    Bedroom 2
    • Level: Main
    Dining room
    • Level: Main
    • Area: 140
    • Dimensions: 10 x 14
    Kitchen
    • Level: Main
    • Area: 143
    • Dimensions: 13 x 11
    Living room
    • Level: Main
    • Area: 400
    • Dimensions: 20 x 20
    Office
    • Level: Main
    • Area: 100
    • Dimensions: 10 x 10
    Heating
    • Natural Gas, Forced Air
    Cooling
    • Central Air, HVAC (13 Seer)
    Appliances
    • Included: Disposal, Range/Oven Hk Up Gas/Elec, Dishwasher, Microwave, Refrigerator, Gas Cooktop, Ice Maker, Electric Oven, Gas Range, Water Filtration System, Gas Water Heater, Water Softener Owned
    • Laundry: Electric Dryer Hookup, Sink, Main Level, Washer Hookup
    Features
    • 1st Bdrm En Suite, Ceiling-9+, Cathedral Ceiling(s), Tray Ceiling(s), Ceiling Fan(s), Walk-In Closet(s), Stone Counters, Entrance Foyer, Soaking Tub, Pantry, Split Br Floor Plan, Double Vanity, Wired for Data, Stand Up Shower, Tub and Separate Shower, Tub/Shower Combination, Main Level Bedroom Suite, Custom Cabinetry
    • Flooring: Carpet, Laminate, Vinyl
    • Doors: Pocket Doors
    • Has basement: No
    • Attic: Pull Down Stairs,Storage
    • Number of fireplaces: 1
    • Fireplace features: Living Room, Fireplace Screen/Door, Gas Log, One
    Interior area
    • Total structure area: 1,987
    • Total interior livable area: 1,987 sqft
    • Finished area above ground: 1,987
    • Finished area below ground: 0

    Property

    Parking
    • Total spaces: 3
    • Parking features: Attached, Garage Door Opener, Garage Utilities, Concrete
    • Attached garage spaces: 3
    • Has uncovered spaces: Yes
    Features
    • Levels: One
    • Stories: 1
    • Patio & porch: Covered, Porch Covered
    • Exterior features: Tennis Court(s), Irrigation System
    • Pool features: Association
    • Fencing: None
    Lot
    • Size: 0.42 Acres
    • Dimensions: 81X225
    • Features: Cul-De-Sac, Level, 0-2.9999, City/Town/Suburb, Near Walking Trail, Landscaped
    Details
    • Parcel number: 170621300071.000025

    Construction

    Type & style
    • Home type: Condo
    • Architectural style: Ranch
    • Property subtype: Condominium
    Materials
    • Shingle Siding, Stone, Cement Board
    • Foundation: Slab
    • Roof: Shingle
    Condition
    • New construction: Yes
    • Year built: 2025
    Details
    • Builder name: Kiracofe Homes LLC.
    • Warranty included: Yes

    Utilities & green energy

    • Gas: NIPSCO
    • Sewer: City
    • Water: City
    Green energy
    • Energy efficient items: HVAC

    Community & neighborhood

    Security
    • Security features: Carbon Monoxide Detector(s), Smoke Detector(s)
    Community
    • Community features: Clubhouse, Golf, Putting Green, Pool, Tennis Court(s), Sidewalks
    Location
    • Region: Auburn
    • Subdivision: Bridgewater Villas

    HOA & financial

    HOA
    • Has HOA: Yes
    • HOA fee: $375 annually

    Other

    Other facts
    • Listing terms: Cash,Conventional,FHA,VA Loan

    Price history

    DateEventPrice
    5/29/2025Sold$445,000-1.1%
    Source: IRMLS #202509676 Report a problem
    4/26/2025Pending sale$449,900
    Source: IRMLS #202509676 Report a problem
    3/25/2025Listed for sale$449,900+839.2%
    Source: IRMLS #202509676 Report a problem
    5/13/2020Listing removed$47,900$24/sqft
    Source: CENTURY 21 Bradley Realty, Inc. #201826268 Report a problem
    6/18/2018Listed for sale$47,900$24/sqft
    Source: CENTURY 21 Bradley Realty, Inc #201826268 Report a problem

    Public tax history

    YearProperty taxesTax assessment
    2025$58 +6%$69,900 +1897.1%
    2024$55 +16.1%$3,500 +9.4%
    2023$47 -4.6%$3,200 +18.5%
    2022$50 $2,700
    2021-- $2,700
    2020$38 -17.7%$2,700
    2019$46 -1.3%$2,700
    2018$46 $2,700
    2017-- $2,700

    Find assessor info on the county website

    Neighborhood: 46706

    Nearby schools

    GreatSchools rating
    Schools provided by the listing agent
    • Elementary: J.R. Watson
    • Middle: Dekalb
    • High: Dekalb
    • District: Dekalb Central United

    Source: IRMLS. This data may not be complete. We recommend contacting the local school district to confirm school assignments for this home.

    Get pre-qualified for a loan
    At Zillow Home Loans, we can pre-qualify you in as little as 5 minutes with no impact to your credit score.

    An equal housing lender. NMLS #10287.

    Sell for more on Zillow
    Get a Zillow Showcase℠ listing at no additional cost and you could sell for .
    $474,500
    2% more
    +$9,490
    With Zillow Showcase(estimated)
    $483,990