Skip main navigation
Sold for $1,292,500
  • $1,292,500

    2003 Braeburn Ct, Longmont, CO 80503

    5beds
    5,043sqft
    Single Family Residence
    Built in 2004
    0.27 Acres Lot
    $1,282,800 Zestimate®
    $256/sqft
    $5,077 Estimated rent

    Home value

    $1,282,800

    $1.19M - $1.37M

    $5,077/mo

    Zestimate® history
    Loading
    Loading...

    Owner options

    List your home for rent

    $5,077/mo

    Rent Zestimate®

    Find your next renter with Zillow Rental Manager. Plus, with online applications, you can quickly screen prospective tenants – for free.

    Learn more

    $5,077/mo

    Rent Zestimate®

    Refinance and save

    $6,947/mo

    Est. payment

    Refinancing to a lower rate could help reduce your monthly payments and save thousands over the life of the loan.

    See today's rates

    $6,947/mo

    Est. payment

    Explore your selling options

    Work with a Zillow partner agent

    Leverage their expertise and Zillow's premium Showcase listings to get your home seen by more buyers.

    Get started

    List with your own agent

    Get your home in front of millions of buyers by listing it on Zillow.

    Learn how to do it

    Sell it yourself

    Take full control of how buyers see your home on Zillow by listing For Sale by Owner (FSBO).

    List your home

    What's special

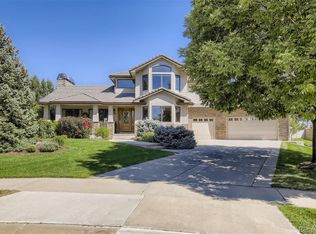
    Meticulously maintained and quietly positioned at the end of a cul-de-sac in sought-after Somerset Meadows, this home offers privacy, space, and an easy rhythm of living. With no neighbors behind, the setting feels peaceful and tucked away, while a welcoming front porch sets the tone upon arrival. Inside, French doors open to a dedicated home office, and a multi-sided fireplace creates a seamless connection between the family room and kitchen. The kitchen is designed for both function and gathering, featuring two islands, a breakfast bar, generous storage, a walk-in pantry, and upgraded appliances. Thoughtful updates include a new furnace and AC, along with a new washer and dryer. The layout flows effortlessly to the covered patio, where a hot tub, wood-burning fire pit, and garden beds anchor a spacious and private backyard-ideal for quiet evenings or relaxed entertaining. Upstairs, five bedrooms provide exceptional flexibility. The secluded primary suite is a true retreat, complete with a private terrace, mountain views, dual closets, and a sumptuous five-piece bath with a jetted tub. An unfinished basement with rough-in plumbing and abundant storage offers room to grow and personalize. Somerset Meadows is cherished for its peaceful atmosphere and network of walking trails, with close proximity to Lagerman Lake, surrounding farm land, and everyday conveniences including shopping and restaurants. A well-maintained neighborhood and a thoughtful floor plan come together to create a home that delivers comfortable, effortless living in a setting people truly love.

    Zillow last checked:

    Listing updated:

    Listed by:

    The Bernardi Group info@thebernardigroup.com,

    Coldwell Banker Realty-Boulder

    Bought with:

    Ian Phillips, 100090943

    Coldwell Banker Realty-Boulder

    Source: IRES as distributed by MLS GRID,MLS#: 1048933MLS Logo

    Facts & features

    Interior

    Bedrooms & bathrooms
    • Bedrooms: 5
    • Bathrooms: 4
    • Full bathrooms: 3
    • 1/2 bathrooms: 1
    • Main level bathrooms: 1
    Primary bedroom
    • Description: Carpet
    • Features: Luxury Features Primary Bath, 5 Piece Primary Bath
    • Level: Main
    • Area: 255 Square Feet
    • Dimensions: 17 x 15
    Bedroom 2
    • Description: Carpet
    • Level: Upper
    • Area: 156 Square Feet
    • Dimensions: 12 x 13
    Bedroom 3
    • Description: Carpet
    • Level: Upper
    • Area: 156 Square Feet
    • Dimensions: 12 x 13
    Bedroom 4
    • Description: Carpet
    • Level: Upper
    • Area: 169 Square Feet
    • Dimensions: 13 x 13
    Dining room
    • Description: Wood
    • Level: Main
    • Area: 192 Square Feet
    • Dimensions: 12 x 16
    Family room
    • Description: Carpet
    • Level: Main
    • Area: 414 Square Feet
    • Dimensions: 18 x 23
    Kitchen
    • Description: Wood
    • Level: Main
    • Area: 210 Square Feet
    • Dimensions: 14 x 15
    Laundry
    • Description: Tile
    • Level: Main
    • Area: 70 Square Feet
    • Dimensions: 7 x 10
    Study
    • Description: Carpet
    • Level: Upper
    • Area: 180 Square Feet
    • Dimensions: 12 x 15
    Heating
    • Forced Air
    Cooling
    • Central Air
    Appliances
    • Included: Gas Range, Dishwasher, Microwave
    • Laundry: Sink
    Features
    • Eat-in Kitchen, Separate Dining Room, Cathedral Ceiling(s), Open Floorplan, Pantry, Walk-In Closet(s), Jack & Jill Bathroom, Kitchen Island
    • Flooring: Wood
    • Windows: Window Coverings
    • Basement: Unfinished
    • Has fireplace: Yes
    • Fireplace features: Multi-Sided, Living Room
    Interior area
    • Total structure area: 3,409
    • Total interior livable area: 5,043 sqft
    • Finished area above ground: 3,409

    Property

    Parking
    • Total spaces: 3
    • Parking features: Attached
    • Attached garage spaces: 3
    • Details: Attached
    Accessibility
    • Accessibility features: Level Lot, Main Level Laundry
    Features
    • Levels: Two
    • Stories: 2
    • Patio & porch: Patio
    • Exterior features: Sprinkler System, Balcony
    • Spa features: Bath
    • Fencing: Fenced
    • Has view: Yes
    • View description: Mountain(s)
    Lot
    • Size: 0.27 Acres
    • Features: Cul-De-Sac, Evergreen Trees, Deciduous Trees, Level, Paved, Sidewalks
    Details
    • Parcel number: R0501530
    • Zoning: R-SF
    • Special conditions: Private Owner

    Construction

    Type & style
    • Home type: SingleFamily
    • Architectural style: Contemporary
    • Property subtype: Single Family Residence
    Materials
    • Frame, Stone
    • Roof: Tile
    Condition
    • New construction: No
    • Year built: 2004

    Utilities & green energy

    • Sewer: Public Sewer
    • Water: City
    • Utilities for property: Natural Gas Available, Electricity Available

    Community & HOA

    Community
    • Features: Park, Trail(s)
    • Subdivision: Somerset Meadows
    HOA
    • Has HOA: Yes
    • Services included: Common Amenities, Management
    • HOA fee: $912 annually
    • HOA name: Somerset Meadows Master HOA
    • HOA phone: 303-420-4433
    Location
    • Region: Longmont

    Financial & listing details

    • Price per square foot: $256/sqft
    • Tax assessed value: $1,401,500
    • Annual tax amount: $8,702
    • Date on market: 1/5/2026
    • Listing terms: Cash,Conventional
    • Exclusions: Seller's personal property
    • Electric utility on property: Yes
    • Road surface type: Asphalt

    Price history

    DateEventPrice
    2/3/2026Sold$1,292,500-0.3%$256/sqft
    Source: IRES as distributed by MLS GRID #1048933 Report a problem
    1/12/2026Pending sale$1,297,000$257/sqft
    Source: REcolorado as distributed by MLS GRID #IR1048933 Report a problem
    1/5/2026Listed for sale$1,297,000+57.7%$257/sqft
    Source: IRES as distributed by MLS GRID #1048933 Report a problem
    3/15/2017Sold$822,500-0.3%$163/sqft
    Source: IRES as distributed by MLS GRID #812015 Report a problem
    2/23/2017Listed for sale$825,000-2.9%$164/sqft
    Source: Paragon Realty Services LLC #812015 Report a problem
    1/3/2017Listing removed$850,000$169/sqft
    Source: Paragon Realty Services LLC #799105 Report a problem
    10/28/2016Price change$850,000-5%$169/sqft
    Source: Paragon Realty Services LLC #799105 Report a problem
    7/29/2016Listed for sale$895,000+40.3%$177/sqft
    Source: Paragon Realty Services LLC #798723 Report a problem
    8/10/2005Sold$638,000+454.8%$127/sqft
    Source: Public Record Report a problem
    12/23/2004Sold$115,000$23/sqft
    Source: Public Record Report a problem

    Public tax history

    YearProperty taxesTax assessment
    2025$8,703 +1.4%$87,594 -7.5%
    2024$8,584 +21.2%$94,664 -1%
    2023$7,080 -1.3%$95,583 +33.6%
    2022$7,172 +7.7%$71,550 -2.8%
    2021$6,659 $73,610 +7.4%
    2020$6,659 +25.4%$68,548
    2019$5,308 $68,548 +22.7%
    2018$5,308 $55,886 -9.5%
    2017$5,308 +2.3%$61,786 +13.9%
    2016$5,187 +4.9%$54,263 +9.3%
    2015$4,943 +6.6%$49,654
    2014$4,638 -5.5%$49,654
    2013$4,910 +6.8%$49,654 -6.2%
    2012$4,598 -15.1%$52,934
    2011$5,417 +1.8%--
    2010$5,319 +16.6%$62,920
    2009$4,560 +11.4%$62,920 +6.1%
    2008$4,095 +10%$59,290 -14.1%
    2007$3,724 +243.4%$69,000 +364%
    2006$1,085 -64.8%$14,870
    2005$3,078 $14,870
    Find assessor info on the county website

    Neighborhood: 80503

    Nearby schools

    GreatSchools rating
    Schools provided by the listing agent
    • Elementary: Blue Mountain
    • Middle: Altona
    • High: Silver Creek

    Source: IRES as distributed by MLS GRID. This data may not be complete. We recommend contacting the local school district to confirm school assignments for this home.

    Get a cash offer in 3 minutes
    Find out how much your home could sell for in as little as 3 minutes with a no-obligation cash offer.
    Estimated market value
    $1,282,800
    Get a cash offer in 3 minutes
    Find out how much your home could sell for in as little as 3 minutes with a no-obligation cash offer.
    Estimated market value
    $1,282,800