Great value with room to make it your own! This spacious home offers a main-floor primary bedroom with a private full bath, generously sized bedrooms, and a cozy fireplace just off the kitchen. The full basement provides additional space for entertaining, recreation, storage, or future finishing, while the attached two-car garage adds everyday convenience. Bring your vision and improvements to unlock the full potential of this property!
Pending
$200,000
2003 Bucklew Dr, Toledo, OH 43613
5beds
2,275sqft
Single Family Residence
Built in 1969
0.27 Acres Lot
$201,200 Zestimate®
$88/sqft
$-- HOA
What's special
Generously sized bedroomsSpacious home
- 36 days
- 75
- 1
Zillow last checked:
Listing updated:
Listed by:
Monica Davis 419-944-9258,
Serenity Realty LLC
Source: NORIS,MLS#: 10012508
Facts & features
Interior
Bedrooms & bathrooms
- Bedrooms: 5
- Bathrooms: 3
- Full bathrooms: 2
- 1/2 bathrooms: 1
Bedroom 2
- Level: Upper
- Dimensions: 12 x 12
Bedroom 3
- Level: Upper
- Dimensions: 11 x 11
Bedroom 4
- Level: Upper
- Dimensions: 13 x 11
Bedroom 5
- Level: Upper
- Dimensions: 12 x 10
Other
- Level: Main
- Dimensions: 14 x 14
Dining room
- Level: Main
- Dimensions: 14 x 11
Family room
- Level: Main
- Dimensions: 15 x 15
Kitchen
- Level: Main
- Dimensions: 12 x 11
Living room
- Level: Main
- Dimensions: 15 x 14
Heating
- Forced Air
Cooling
- Central Air
Appliances
- Included: Dishwasher, Microwave
- Laundry: In Basement
Features
- Eat-in Kitchen, Entrance Foyer, Primary Bathroom
- Flooring: Carpet, Vinyl
- Basement: Block,Full
- Number of fireplaces: 1
- Fireplace features: Family Room
- Common walls with other units/homes: No Common Walls
Interior area
- Total structure area: 2,275
- Total interior livable area: 2,275 sqft
Property
Parking
- Total spaces: 2
- Parking features: Attached Garage
- Garage spaces: 2
Lot
- Size: 0.27 Acres
- Dimensions: 237 FF
- Features: Corner Lot
Details
- Parcel number: 2359604
Construction
Type & style
- Home type: SingleFamily
- Property subtype: Single Family Residence
Materials
- Brick, Shingle Siding
- Foundation: Block
- Roof: Asphalt,Shingle
Condition
- New construction: No
- Year built: 1969
Utilities & green energy
- Sewer: Public Sewer
- Water: Public
- Utilities for property: Cable Connected, Electricity Connected, Natural Gas Connected
Community & HOA
Community
- Subdivision: Silver Park
HOA
- Has HOA: No
Location
- Region: Toledo
Financial & listing details
- Price per square foot: $88/sqft
- Tax assessed value: $299,000
- Annual tax amount: $6,349
- Date on market: 8/26/2026
- Listing terms: Cash,Conventional
- Electric utility on property: Yes
Estimated market value
$201,200
$191,000 - $211,000
$2,390/mo
Price history
| Date | Event | Price |
|---|---|---|
| 8/26/2026 | Pending sale | $200,000$88/sqft |
Source: NORIS #10012508 Report a problem | ||
| 8/26/2026 | Listed for sale | $200,000-33.1%$88/sqft |
Source: NORIS #10012508 Report a problem | ||
| 8/5/2026 | Listing removed | $299,000$131/sqft |
Source: NORIS #10006496 Report a problem | ||
| 6/4/2026 | Pending sale | $299,000$131/sqft |
Source: NORIS #10006496 Report a problem | ||
| 4/26/2026 | Price change | $299,000-14.6%$131/sqft |
Source: NORIS #10006496 Report a problem | ||
| 4/17/2026 | Price change | $350,000+42.9%$154/sqft |
Source: NORIS #10006496 Report a problem | ||
| 2/21/2022 | Pending sale | $244,900-2%$108/sqft |
Source: NORIS #6081558 Report a problem | ||
| 2/11/2022 | Sold | $250,000+2.1%$110/sqft |
Source: NORIS #6081558 Report a problem | ||
| 1/18/2022 | Contingent | $244,900$108/sqft |
Source: NORIS #6081558 Report a problem | ||
| 1/16/2022 | Listed for sale | $244,900+11.3%$108/sqft |
Source: NORIS #6081558 Report a problem | ||
| 12/11/2020 | Sold | $220,000-4.3%$97/sqft |
Source: NORIS #6060371 Report a problem | ||
| 10/30/2020 | Pending sale | $229,959$101/sqft |
Source: Key Realty LTD #6060371 Report a problem | ||
| 9/24/2020 | Listed for sale | $229,959+123.3%$101/sqft |
Source: Key Realty LTD #6060371 Report a problem | ||
| 8/14/2020 | Sold | $103,000$45/sqft |
Source: Public Record Report a problem | ||
Public tax history
| Year | Property taxes | Tax assessment |
|---|---|---|
| 2025 | $6,349 +1.6% | $104,650 |
| 2024 | $6,248 +56.5% | $104,650 +87.1% |
| 2023 | $3,993 +0.2% | $55,930 |
| 2022 | $3,984 +15.2% | $55,930 |
| 2021 | $3,459 +7.3% | $55,930 +20.9% |
| 2020 | $3,223 +3.2% | $46,270 |
| 2019 | $3,123 +9.1% | $46,270 |
| 2018 | $2,864 +11.9% | $46,270 +16.1% |
| 2017 | $2,559 -0.1% | $39,865 -65% |
| 2016 | $2,562 +0.3% | $113,900 |
| 2015 | $2,553 +20.4% | $113,900 +185.7% |
| 2014 | $2,120 | $39,870 |
| 2013 | $2,120 +3.8% | $39,870 |
| 2012 | $2,042 -27.7% | $39,870 -25.7% |
| 2011 | $2,824 +7.7% | $53,630 |
| 2010 | $2,622 -0.3% | $53,630 |
| 2009 | $2,631 -6.2% | $53,630 -13% |
| 2008 | $2,805 +11.5% | $61,640 |
| 2007 | $2,516 -10.8% | $61,640 |
| 2006 | $2,820 +9.3% | $61,640 +8.3% |
| 2004 | $2,579 +8.4% | $56,910 |
| 2003 | $2,380 +2.2% | $56,910 +21% |
| 2002 | $2,329 +7.6% | $47,050 |
| 2001 | $2,165 -49.2% | $47,050 |
| 2000 | $4,263 | $47,050 |
Find assessor info on the county website
Monthly payment
Est. payment
Payment breakdown
Explore the cost of this home by adjusting the details. Changes won't be saved.Climate risks
Neighborhood: Whitmer - Trilby
Nearby schools
Schools provided by the listing agent
- Elementary: Silver Creek
- Middle: Whitmer Middle School
- High: Whitmer
Source: NORIS. This data may not be complete. We recommend contacting the local school district to confirm school assignments for this home.
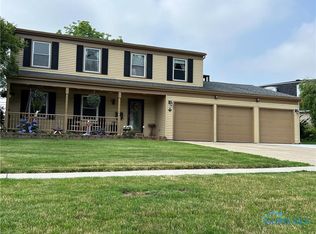
Similar homes
- $199,9004 bd3 ba1.7k sqft2036 Eastbrook Dr, Toledo, OH 43613For Sale
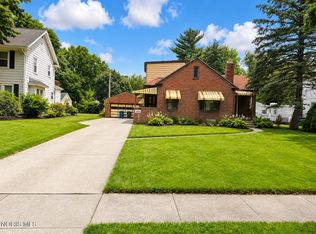 MLS ID #10012075, Keyana Sade Grace, Howard Hanna. NORIS
 - $170,0002 bd2 ba1.4k sqft2353 Oak Grove Pl, Toledo, OH 43613For Sale By Owner

- $--4 bd3 ba2.5k sqft2341 E Grecourt Dr, Toledo, OH 43615Auction
 Auction.com 2
 - $199,0004 bd2 ba1.9k sqft2201 W Sylvania Ave, Toledo, OH 43613For Sale
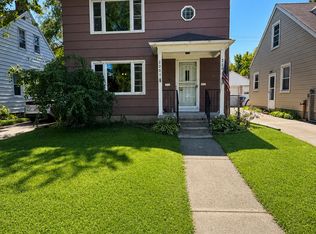 MLS ID #10012754, Keyana Sade Grace, Howard Hanna. NORIS
