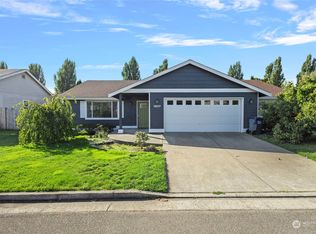
Turnkey single-level rambler in Lynden's established Heartland neighborhood — and the big-ticket systems are already handled. New roof and water heater (2020), high-efficiency furnace (2023), and brand-new LVP flooring and carpet throughout (2025). This is the one you've been waiting for: all the expensive, unglamorous stuff already done, so you can simply move in and start living. Step inside and you'll feel it right away — vaulted ceilings soar overhead and sunlight pours through generous windows, giving the whole home that bright, airy, welcoming feel that's so hard to find. Three bedrooms, two full baths, and a smart single-level layout where every square foot counts. And the backyard? Smaller by design, and that's exactly the point — a cozy, easy-care space to sip your morning coffee or unwind in the evening, without surrendering your weekends to mowing and weeding. Bonus: both the front and back have just been leveled, top-dressed with fresh soil, and hydroseeded, so a lush green lawn is already on its way. All of this in one of Lynden's most beloved pockets: quiet, tree-lined streets, friendly sidewalks, and a stroll-away location near Bender Fields, the trail system, and charming downtown. Lynden School District. Optional gated RV/boat storage available through the HOA for a small fee. Homes like this don't last. Come see it today!
Pending inspection
Listed by: Muljat Group • Kyle H. Martin
$529,900
2003 Buttercup Drive, Lynden, WA 98264
3beds
1,692sqft
Single Family Residence
Built in 2002
5,662 Square Feet Lot
$520,400 Zestimate®
$313/sqft
$50/mo HOA
What's special
Friendly sidewalksSmart single-level layoutQuiet tree-lined streetsThree bedroomsVaulted ceilings soar overhead
- 28 days |
- 1,042 |
- 44 |
Likely to sell faster than
Zillow last checked:
Listing updated:
Listed by:
Kyle H. Martin,
Muljat Group
Source: NWMLS as distributed by MLS GRID,MLS#: 2538223
Facts & features
Interior
Bedrooms & bathrooms
- Bedrooms: 3
- Bathrooms: 2
- Full bathrooms: 2
- Main level bathrooms: 2
- Main level bedrooms: 3
Primary bedroom
- Level: Main
Bedroom
- Level: Main
Bedroom
- Level: Main
Bathroom full
- Level: Main
Bathroom full
- Level: Main
Entry hall
- Level: Main
Kitchen with eating space
- Level: Main
Living room
- Level: Main
Heating
- 90%+ High Efficiency, Forced Air, Electric, Natural Gas
Cooling
- None
Appliances
- Included: Dishwasher, Disposal, Dryer, Microwave, Refrigerator, Stove(s)/Range(s), Washer, Dishwasher(s), Dryer(s), Garbage Disposal, Microwave(s), Refrigerator(s), Washer(s)
Features
- Flooring: Vinyl Plank, Carpet
- Windows: Dbl Pane/Storm Window
- Basement: None
- Has fireplace: No
Interior area
- Total structure area: 1,692
- Total interior livable area: 1,692 sqft
Property
Parking
- Total spaces: 2
- Parking features: Attached Garage, RV Parking
- Has attached garage: Yes
- Covered spaces: 2
Features
- Levels: One
- Stories: 1
- Entry location: Main
- Patio & porch: Dbl Pane/Storm Window, Vaulted Ceiling(s), Walk-In Closet(s)
- Has view: Yes
- View description: Territorial
Lot
- Size: 5,662 Square Feet
- Features: Paved, Sidewalk, Fenced-Fully, High Speed Internet, Patio, RV Parking
- Topography: Level
Details
- Parcel number: 4003175224680000
- Zoning description: Jurisdiction: City
- Special conditions: Standard
Construction
Type & style
- Home type: SingleFamily
- Architectural style: 1 Story
- Property subtype: Single Family Residence
Materials
- Cement Planked, Cement Plank
- Foundation: Poured Concrete
- Roof: Composition
Condition
- Year built: 2002
Utilities & green energy
- Electric: Company: Puget Sound Energy
- Sewer: Sewer Connected, Company: City of Lynden
- Water: Public, Company: City of Lynden
Community & HOA
Community
- Features: CCRs, Park
- Subdivision: Lynden
HOA
- Services included: Common Area Maintenance, Road Maintenance, Snow Removal
- HOA fee: $50 monthly
Location
- Region: Lynden
Financial & listing details
- Price per square foot: $313/sqft
- Tax assessed value: $498,361
- Annual tax amount: $3,931
- Date on market: 6/11/2026
- Cumulative days on market: 29 days
- Listing terms: Conventional,FHA,VA Loan
- Inclusions: Dishwasher(s), Dryer(s), Garbage Disposal, Microwave(s), Refrigerator(s), Stove(s)/Range(s), Washer(s)
Estimated market value
$520,400
$494,000 - $546,000
$2,512/mo
Price history
| Date | Event | Price |
|---|---|---|
| 7/9/2026 | Pending sale | $529,900$313/sqft |
Source: | ||
| 6/11/2026 | Listed for sale | $529,900+202.8%$313/sqft |
Source: | ||
| 3/26/2004 | Sold | $175,000+23.4%$103/sqft |
Source: Public Record Report a problem | ||
| 3/28/2002 | Sold | $141,824$84/sqft |
Source: Public Record Report a problem | ||
Public tax history
| Year | Property taxes | Tax assessment |
|---|---|---|
| 2024 | $3,776 +6.7% | $498,361 +1.2% |
| 2023 | $3,539 +3% | $492,655 +17.1% |
| 2022 | $3,437 +7.3% | $420,858 +21% |
| 2021 | $3,204 +2% | $347,812 +12% |
| 2020 | $3,143 | $310,554 +9% |
| 2019 | $3,143 +14.2% | $284,825 +9.7% |
| 2018 | $2,753 +12.4% | $259,752 +11.4% |
| 2017 | $2,449 -8.5% | $233,149 +5.5% |
| 2016 | $2,677 +19% | $221,052 +6.7% |
| 2015 | $2,249 | $207,253 +3.5% |
| 2014 | $2,249 +12.8% | $200,232 +0.6% |
| 2013 | $1,993 | $199,044 |
| 2012 | -- | $199,044 |
| 2011 | -- | $199,044 -4.6% |
| 2010 | -- | $208,542 -7.7% |
| 2009 | $1,995 +2.4% | $225,835 |
| 2008 | $1,948 | $225,835 |
| 2007 | $1,948 +12.1% | $225,835 +63.9% |
| 2005 | $1,738 | $137,750 |
| 2004 | $1,738 -0.6% | $137,750 |
| 2003 | $1,749 +3% | $137,750 +3.7% |
| 2002 | $1,698 +337.3% | $132,855 +342.9% |
| 2001 | $388 | $30,000 |
| 2000 | -- | $30,000 |
| 1999 | -- | $30,000 |
Find assessor info on the county website
Monthly payment
Est. payment$--/mo
Payment breakdown
Explore the cost of this home by adjusting the details. Changes won't be saved.All calculations are estimates and provided by Zillow, Inc. for informational purposes only. Actual amounts may vary.
HOA fees may include property taxes on listings classified as Co-Ops. Contact the listing agent and/or owner for fee details.
Mortgage interest rates are dependent on a number of factors, including credit score, down payment, and repayment length. Interest rate data provided by Zillow Group Marketplace, Inc. as of 1/1/1970 from various mortgage lenders with which we have lead or other similar arrangements; the Estimated Payment is an average of those rates.
See how much you could borrow to make a competitive offer.
Climate risks
Neighborhood: 98264
Nearby schools
GreatSchools rating
- 8/10Isom Intermediate SchoolGrades: K-5Distance: 1.3 mi
- 5/10Lynden Middle SchoolGrades: 6-8Distance: 1.2 mi
- 6/10Lynden High SchoolGrades: 9-12Distance: 1 mi
Schools provided by the listing agent
- Elementary: Fisher Elem
- Middle: Lynden Mid
- High: Lynden High
Source: NWMLS as distributed by MLS GRID. This data may not be complete. We recommend contacting the local school district to confirm school assignments for this home.
A local agent can set up tours, give advice and negotiate with sellers.
A local lender can help you make sure your offer is ready when you are.
- Washington
- Whatcom County
- Lynden
- 98264
- 2003 Buttercup Drive