Fully Renovated Home on One Acre with Pool in Sachse!
Welcome to 2003 Cartwright Drive, Sachse, Texas 75048, a beautifully FULLY RENOVATED home offering 4 bedrooms, 2 bathrooms, a 2-car garage, and sitting on an impressive 1-acre lot—a rare find in today’s market. This spacious home features a functional and inviting layout designed for both everyday living and entertaining. The interior has been thoughtfully updated with modern flooring, fresh finishes, and contemporary lighting throughout. The renovated kitchen offers updated cabinetry, countertops, and fixtures, opening naturally to the living and dining areas. Both bathrooms have been completely remodeled with stylish, modern touches, while the generously sized bedrooms provide comfort and flexibility for family, guests, or a home office. Step outside to enjoy your private backyard oasis, complete with a pool and plenty of space for outdoor gatherings, recreation, or future additions. With a full acre of land, the property offers privacy, room to grow, and endless possibilities. Prime Location: Located in the highly desirable Sachse area, this home provides easy access to Highway 78, President George Bush Turnpike, and I-30, making commuting to Dallas, Garland, and surrounding DFW areas convenient. Enjoy nearby parks, schools, shopping, and dining, all while living in a peaceful, established community. This move-in-ready property combines modern updates, expansive outdoor space, and an unbeatable location. Schedule your private showing today and experience everything this exceptional home has to offer!
For sale
Price cut: $5K (8/12)
$500,000
2003 Cartwright Dr, Sachse, TX 75048
4beds
1,946sqft
Single Family Residence
Built in 1976
1.02 Acres Lot
$487,600 Zestimate®
$257/sqft
$-- HOA
What's special
Fresh finishesModern flooringContemporary lighting throughoutPrivate backyard oasisExpansive outdoor spaceUpdated cabinetryFull acre of land
- 154 days |
- 874 |
- 63 |
Zillow last checked:
Listing updated:
Listed by:
Jesus Castillo 0810952 214-901-5472,
ONEPLUS REALTY GROUP, LLC 469-867-9837
Source: NTREIS,MLS#: 21153847
Facts & features
Interior
Bedrooms & bathrooms
- Bedrooms: 4
- Bathrooms: 2
- Full bathrooms: 2
Primary bedroom
- Features: Ceiling Fan(s), Walk-In Closet(s)
- Level: First
- Dimensions: 15 x 15
Bedroom
- Features: Ceiling Fan(s)
- Level: First
- Dimensions: 12 x 11
Bedroom
- Features: Ceiling Fan(s)
- Level: First
- Dimensions: 11 x 10
Bedroom
- Features: Ceiling Fan(s)
- Level: First
- Dimensions: 12 x 11
Primary bathroom
- Features: Solid Surface Counters
- Level: First
- Dimensions: 11 x 5
Dining room
- Features: Ceiling Fan(s)
- Level: First
- Dimensions: 14 x 14
Other
- Features: Solid Surface Counters
- Level: First
- Dimensions: 11 x 6
Kitchen
- Level: First
- Dimensions: 15 x 12
Laundry
- Level: First
- Dimensions: 16 x 7
Living room
- Features: Ceiling Fan(s)
- Level: First
- Dimensions: 25 x 14
Appliances
- Included: Dishwasher, Electric Oven, Electric Range, Disposal, Microwave
Features
- Open Floorplan
- Has basement: No
- Has fireplace: No
Interior area
- Total interior livable area: 1,946 sqft
Video & virtual tour
Property
Parking
- Total spaces: 2
- Parking features: Driveway, Garage Faces Side
- Attached garage spaces: 2
Features
- Levels: One
- Stories: 1
- Pool features: Fenced, Pool
Lot
- Size: 1.02 Acres
Details
- Parcel number: 48009500060030000
Construction
Type & style
- Home type: SingleFamily
- Architectural style: Detached
- Property subtype: Single Family Residence
Condition
- Year built: 1976
Utilities & green energy
- Sewer: Public Sewer
- Water: Public
- Utilities for property: Electricity Available, Sewer Available, Water Available
Community & HOA
Community
- Subdivision: Sachse Ranch Estates
HOA
- Has HOA: No
Location
- Region: Sachse
Financial & listing details
- Price per square foot: $257/sqft
- Tax assessed value: $537,170
- Annual tax amount: $9,569
- Date on market: 3/21/2026
- Cumulative days on market: 155 days
Estimated market value
$487,600
$463,000 - $512,000
$2,611/mo
Price history
| Date | Event | Price |
|---|---|---|
| 8/12/2026 | Price change | $500,000-1%$257/sqft |
Source: NTREIS #21153847 Report a problem | ||
| 8/8/2026 | Price change | $505,000-1%$260/sqft |
Source: NTREIS #21153847 Report a problem | ||
| 7/31/2026 | Price change | $510,000-1%$262/sqft |
Source: NTREIS #21153847 Report a problem | ||
| 7/20/2026 | Price change | $515,000-1%$265/sqft |
Source: NTREIS #21153847 Report a problem | ||
| 7/4/2026 | Price change | $520,000-1%$267/sqft |
Source: NTREIS #21153847 Report a problem | ||
| 6/30/2026 | Price change | $525,000-0.9%$270/sqft |
Source: NTREIS #21153847 Report a problem | ||
| 6/21/2026 | Price change | $530,000-0.9%$272/sqft |
Source: NTREIS #21153847 Report a problem | ||
| 6/6/2026 | Price change | $535,000-0.9%$275/sqft |
Source: NTREIS #21153847 Report a problem | ||
| 5/14/2026 | Price change | $540,000-0.9%$277/sqft |
Source: NTREIS #21153847 Report a problem | ||
| 4/24/2026 | Price change | $545,000-0.9%$280/sqft |
Source: NTREIS #21153847 Report a problem | ||
| 3/21/2026 | Listed for sale | $550,000+100.1%$283/sqft |
Source: NTREIS #21153847 Report a problem | ||
| 8/4/2016 | Sold | -- |
Source: Agent Provided Report a problem | ||
| 7/6/2016 | Pending sale | $274,900$141/sqft |
Source: Ebby Halliday Realtors #13388881 Report a problem | ||
| 6/3/2016 | Listed for sale | $274,900+13997.4%$141/sqft |
Source: Ebby Halliday, REALTORS #13388881 Report a problem | ||
| 10/17/2012 | Listing removed | $1,950$1/sqft |
Source: Keller Williams - Frisco #11777062 Report a problem | ||
| 8/2/2012 | Pending sale | $1,950$1/sqft |
Source: Keller Williams - Frisco #11777062 Report a problem | ||
| 7/14/2012 | Price change | $1,950-99.1%$1/sqft |
Source: Keller Williams - Frisco #11777062 Report a problem | ||
| 5/25/2012 | Listed for sale | $218,000-0.9%$112/sqft |
Source: Keller Williams Realty Frisco Stars #11777062 Report a problem | ||
| 11/13/2011 | Listing removed | $219,900$113/sqft |
Source: RE/MAX Premier #11654194 Report a problem | ||
| 9/5/2011 | Price change | $219,900-3.6%$113/sqft |
Source: RE/MAX Premier #11654194 Report a problem | ||
| 5/25/2011 | Price change | $228,000-3.4%$117/sqft |
Source: DFWCityhomes #11532697 Report a problem | ||
| 3/3/2011 | Price change | $236,000-3.3%$121/sqft |
Source: DFWCityhomes #11532697 Report a problem | ||
| 1/23/2011 | Listed for sale | $244,000$125/sqft |
Source: DFWCityhomes #11532697 Report a problem | ||
| 10/3/2010 | Listing removed | $244,000$125/sqft |
Source: PROPERTY PLACE #11385630 Report a problem | ||
| 9/3/2010 | Listed for sale | $244,000$125/sqft |
Source: PROPERTY PLACE #11385630 Report a problem | ||
| 10/19/2007 | Sold | -- |
Source: Agent Provided Report a problem | ||
Public tax history
| Year | Property taxes | Tax assessment |
|---|---|---|
| 2025 | $6,087 +20.1% | $537,170 +25.4% |
| 2024 | $5,069 -0.7% | $428,260 +0.3% |
| 2023 | $5,103 +44.6% | $426,780 |
| 2022 | $3,529 +2.7% | $426,780 +48.2% |
| 2021 | $3,438 +1% | $287,980 |
| 2020 | $3,405 +9.5% | $287,980 |
| 2019 | $3,109 +9.3% | $287,980 +25.3% |
| 2018 | $2,844 -46.4% | $229,870 +10.7% |
| 2017 | $5,309 -9.7% | $207,640 -8.9% |
| 2016 | $5,883 +15.1% | $227,930 +10% |
| 2015 | $5,109 | $207,290 |
| 2014 | $5,109 | $207,290 |
| 2013 | -- | -- |
| 2012 | -- | -- |
| 2011 | -- | -- |
| 2010 | -- | -- |
| 2009 | -- | -- |
| 2008 | -- | -- |
| 2007 | -- | -- |
| 2005 | -- | -- |
| 2004 | -- | -- |
| 2003 | -- | -- |
| 2002 | -- | -- |
| 2001 | -- | -- |
Find assessor info on the county website
Monthly payment
Est. payment
Payment breakdown
Explore the cost of this home by adjusting the details. Changes won't be saved.Climate risks
Neighborhood: Sachse Ranch Estates
Nearby schools
GreatSchools rating
- 9/10Luna Elementary SchoolGrades: PK-5Distance: 0.9 mi
- 7/10B G Hudson Middle SchoolGrades: 6-8Distance: 2 mi
- 6/10Sachse High SchoolGrades: 9-12Distance: 1.7 mi
Schools provided by the listing agent
- District: Garland ISD
Source: NTREIS. This data may not be complete. We recommend contacting the local school district to confirm school assignments for this home.
- $563,8004 bd1 ba2.6k sqft2105 Cartwright Dr, Sachse, TX 75048Off Market
- $--3 bd2 ba1.8k sqft2001 Cartwright Dr, Sachse, TX 75048Sold
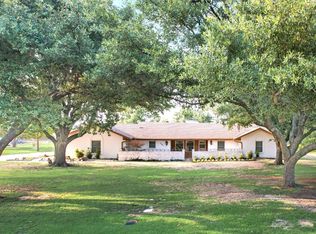
- $519,4003 bd2 ba1.9k sqft1907 Cartwright Dr, Sachse, TX 75048Off Market
- $683,1004 bd4 ba3k sqft2008 Blackburn Rd, Sachse, TX 75048Off Market
- $784,5005 bd3 ba2.7k sqft2102 Blackburn Rd, Sachse, TX 75048Off Market
- $757,8004 bd3 ba2.9k sqft2107 Cartwright Dr, Sachse, TX 75048Off Market
- $613,2004 bd2 ba2.5k sqft2004 Blackburn Rd, Sachse, TX 75048Off Market
- $707,2004 bd3 ba4.3k sqft2004 Cartwright Dr, Sachse, TX 75048Off Market
A local agent can set up tours, give advice and negotiate with sellers.
Similar homes
- $474,9004 bd2 ba2.4k sqft2209 Vicksburg Dr, Sachse, TX 75048For Sale
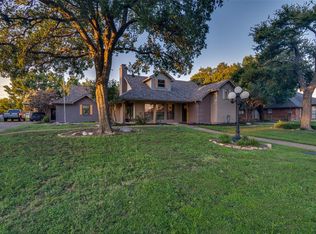 MLS ID #21153908, Jason Graves. NTREIS
 - $510,0004 bd3 ba2.4k sqft6 Collins Ct, Richardson, TX 75081For Sale
 MLS ID #21357447, Avishag Eckhous-Cohen. NTREIS
 - $524,9994 bd3 ba2.2k sqft2017 Westridge Dr, Plano, TX 75075For Sale
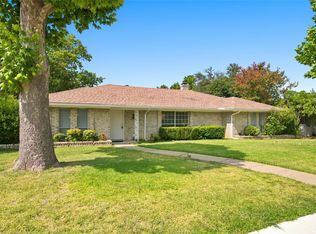 MLS ID #21349553, Isabelle Kaplan. NTREIS
 - $469,9003 bd3 ba1.6k sqft607 Ridgedale Dr, Richardson, TX 75080For Sale
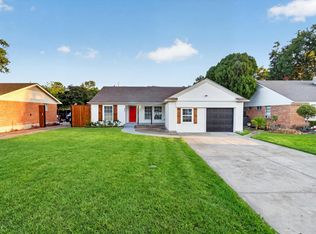 MLS ID #21365172, Shaley Blanks. NTREIS
 - $496,0003 bd3 ba1.9k sqft524 Carol Ct, Richardson, TX 75081For SaleMLS ID #21243973, Sitara Richard. NTREIS
- $565,0004 bd3 ba2.5k sqft303 Riva Rdg, Lucas, TX 75098For SaleMLS ID #21258666, Cynthia Li. NTREIS
- $530,0004 bd3 ba2.3k sqft2101 Lyon Ct, Plano, TX 75093For SaleMLS ID #21326359, Tiffany Dixon. NTREIS
- $385,0003 bd2 ba2k sqft2505 Parkside Dr, Garland, TX 75040For SaleMLS ID #21344058, Michelle Brown. NTREIS
- $399,0004 bd2 ba2.1k sqft5017 Roundtable Ln, Garland, TX 75044For SaleMLS ID #21294018, Scott Hays. NTREIS
- $450,0004 bd2 ba2k sqft713 Kindred Ln, Richardson, TX 75080For SaleMLS ID #21347765, Veronica Warwick. NTREIS
- $480,0003 bd3 ba2k sqft5012 Hatherly Dr, Plano, TX 75023For SaleMLS ID #21347439, Chevonne Marie. NTREIS
- $459,0004 bd2 ba1.8k sqft2741 S Cypress Cir, Plano, TX 75075For SaleMLS ID #21345637, Shelly Seltzer. NTREIS
- $539,9004 bd2 ba2.2k sqft2313 Claridge Cir, Plano, TX 75075For SaleMLS ID #21225217, Jason Coleman. NTREIS
- $442,0004 bd3 ba2.4k sqft2405 Hanover Ct, Rowlett, TX 75088For SaleMLS ID #21290110, Bree Steele. NTREIS
- $509,0004 bd3 ba2.2k sqft8617 Baumgarten Dr, Dallas, TX 75228For SaleMLS ID #21209837, Vesta Schneider. NTREIS
- $510,0003 bd2 ba1.8k sqft3138 Barton Rd, Carrollton, TX 75007For SaleMLS ID #21348100, Yaron Yashar. NTREIS
- $459,9004 bd2 ba2.2k sqft1209 Overdowns Dr, Plano, TX 75023For SaleMLS ID #21307012, Saad Tatla. NTREIS
- $528,0004 bd2 ba2k sqft9411 Pinewood Dr, Dallas, TX 75243For SaleMLS ID #21133411, Mimi Hoang. NTREIS
- $495,0003 bd2 ba2.2k sqft1954 Rambling Ridge Ln, Carrollton, TX 75007For SaleMLS ID #21353690, Bernadine Eberle. NTREIS
- $560,0004 bd2 ba2.1k sqft2901 Regal Rd, Plano, TX 75075For SaleMLS ID #21163976, Melissa Elliott. NTREIS
