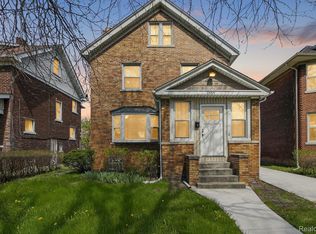
Presenting a distinguished single-family residence at 2003 Clarkdale ST, Detroit, MI, USA. This property stands as an inviting home, meticulously prepared for immediate occupancy. It offers a unique opportunity to acquire a piece of Detroit's architectural heritage, near by Detroit FC stadium thoughtfully updated for contemporary living while preserving its inherent character. The residence encompasses four well-proportioned bedrooms, each designed to offer comfort and privacy. Complementing these are two full bathrooms with one LAV providing ample convenience and functionality for residents and guests alike. Further enhancing the living experience, the property features a private yard, offering an exclusive outdoor retreat for relaxation or entertaining. A welcoming porch extends the living space, providing an ideal setting for enjoying the neighborhood ambiance. To explore the refined details and lifestyle opportunities this property affords, we encourage a personal viewing.
For sale
$319,900
2003 Clarkdale St, Detroit, MI 48209
4beds
2,133sqft
Single Family Residence
Built in 1908
3,920 Square Feet Lot
$304,900 Zestimate®
$150/sqft
$-- HOA
What's special
- 9 days
- 503
- 25
Zillow last checked:
Listing updated:
Listed by:
Ganesh Neupane 248-989-5737,
The American Dream Realty LLC 248-989-5737,
Eric Chapman 248-989-5737,
The American Dream Realty LLC
Source: Realcomp II,MLS#: 20261078519
Facts & features
Interior
Bedrooms & bathrooms
- Bedrooms: 4
- Bathrooms: 3
- Full bathrooms: 2
- 1/2 bathrooms: 1
Primary bedroom
- Level: Second
- Area: 224
- Dimensions: 14 X 16
Bedroom
- Level: Second
- Area: 144
- Dimensions: 12 X 12
Bedroom
- Level: Second
- Area: 144
- Dimensions: 12 X 12
Bedroom
- Level: Second
- Area: 120
- Dimensions: 12 X 10
Primary bathroom
- Level: Second
- Area: 60
- Dimensions: 6 X 10
Other
- Level: Second
- Area: 45
- Dimensions: 5 X 9
Other
- Level: Entry
- Area: 28
- Dimensions: 4 X 7
Family room
- Level: Entry
- Area: 288
- Dimensions: 16 X 18
Family room
- Level: Entry
- Area: 140
- Dimensions: 14 X 10
Kitchen
- Level: Entry
- Area: 130
- Dimensions: 10 X 13
Heating
- Forced Air, Natural Gas, Radiant
Features
- Entrance Foyer, High Speed Internet, Jetted Tub
- Basement: Unfinished
- Has fireplace: Yes
- Fireplace features: Great Room
Interior area
- Total interior livable area: 2,133 sqft
- Finished area above ground: 2,133
Property
Parking
- Parking features: No Garage
Features
- Levels: Two
- Stories: 2
- Entry location: GroundLevelwSteps
- Exterior features: Gate House
- Pool features: None
Lot
- Size: 3,920 Square Feet
- Dimensions: 37.5 x 10²
Details
- Parcel number: W14I010078S
- Special conditions: Short Sale No,Standard
Construction
Type & style
- Home type: SingleFamily
- Architectural style: Colonial
- Property subtype: Single Family Residence
Materials
- Vinyl Siding
- Foundation: Basement, Block, Michigan Basement
- Roof: E NE RG YS TA RShingles
Condition
- New construction: No
- Year built: 1908
Utilities & green energy
- Sewer: Public Sewer
- Water: Public
Community & HOA
Community
- Subdivision: QUINN & HAGGERTYS SUB
HOA
- Has HOA: No
Location
- Region: Detroit
Financial & listing details
- Price per square foot: $150/sqft
- Tax assessed value: $53,470
- Annual tax amount: $5,302
- Date on market: 10/1/2026
- Cumulative days on market: 9 days
- Listing agreement: Exclusive Right To Sell
- Listing terms: Cash,Conventional,FHA,FHA 203K,Trade 1031 Exchange,Va Loan
Estimated market value
$304,900
$290,000 - $320,000
$2,424/mo
Price history
| Date | Event | Price |
|---|---|---|
| 10/1/2026 | Listed for sale | $319,900+99.9%$150/sqft |
Source:  Realcomp II #20261078519 Report a problem Realcomp II #20261078519 Report a problem | ||
| 9/30/2026 | Listing removed | $2,499$1/sqft |
Source: Zillow Rentals Report a problem | ||
| 9/17/2026 | Listed for rent | $2,499$1/sqft |
Source: Zillow Rentals Report a problem | ||
| 6/26/2026 | Sold | $160,000-11.1%$75/sqft |
Source: Realcomp II #20261033309 Report a problem | ||
| 5/23/2026 | Pending sale | $179,900$84/sqft |
Source: BHHS broker feed #20261033309 Report a problem | ||
| 5/16/2026 | Listed for sale | $179,900+2.9%$84/sqft |
Source: Realcomp II #20261033309 Report a problem | ||
| 5/6/2026 | Listing removed | $174,900$82/sqft |
Source: My State MLS #11653526 Report a problem | ||
| 4/19/2026 | Contingent | $174,900$82/sqft |
Source: My State MLS #11653526 Report a problem | ||
| 3/10/2026 | Price change | $174,900-5.4%$82/sqft |
Source: My State MLS #11653526 Report a problem | ||
| 2/25/2026 | Price change | $184,900+5.7%$87/sqft |
Source: My State MLS #11653526 Report a problem | ||
| 2/23/2026 | Listed for sale | $174,900+105.8%$82/sqft |
Source: My State MLS #11653526 Report a problem | ||
| 11/17/2023 | Sold | $85,000$40/sqft |
Source: Public Record Report a problem | ||
Public tax history
| Year | Property taxes | Tax assessment |
|---|---|---|
| 2025 | -- | $50,500 +29.5% |
| 2024 | -- | $39,000 +27.5% |
| 2023 | -- | $30,600 +43% |
| 2022 | -- | $21,400 -11.2% |
| 2021 | -- | $24,100 |
| 2020 | $531 -43.2% | $24,100 +31.7% |
| 2019 | $935 | $18,300 +30.7% |
| 2018 | $935 | $14,000 +12% |
| 2017 | -- | $12,500 -39.9% |
| 2016 | $841 | $20,800 +153.7% |
| 2015 | $841 +3.4% | $8,200 -9.7% |
| 2013 | $814 -3.2% | $9,081 -30.2% |
| 2010 | $841 | $13,011 -12% |
| 2009 | -- | $14,785 -10.5% |
| 2008 | -- | $16,520 |
| 2007 | -- | $16,520 +5.5% |
| 2005 | $82 | $15,659 +3% |
| 2004 | -- | $15,203 |
Find assessor info on the county website
Monthly payment
Est. payment
Payment breakdown
Explore the cost of this home by adjusting the details. Changes won't be saved.Climate risks
Neighborhood: Southwest Detroit
Similar homes
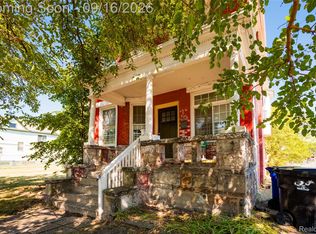
- $325,0003 bd2 ba2.4k sqft2534 Lamothe St, Detroit, MI 48206For Sale
 MLS ID #20261030408, Lori Goldman, Berkshire Hathaway HomeServices Kee Realty Bham. Realcomp II
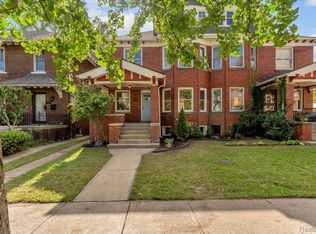
 - $350,0004 bd2 ba2.5k sqft451 Horton St, Detroit, MI 48202For Sale
 MLS ID #20261073936, Sarah Cox, O'Connor Realty Detroit, LLC. Realcomp II
 - $299,9005 bd3 ba2k sqft899 Edison St, Detroit, MI 48202For Sale
 MLS ID #20261057772, Noah Jackson, SimpliHom. Realcomp II
 - $315,0004 bd2 ba1.5k sqft751 Van Dyke St, Detroit, MI 48214For Sale
 MLS ID #20261080801, Erica Collica Swink, Max Broock, REALTORS®-Detroit. Realcomp II
 - $399,9004 bd3 ba3k sqft2437 Longfellow St, Detroit, MI 48206For SaleMLS ID #20261079673, Joseph Sinishtaj, Showtime Realty. Realcomp II
- $220,0005 bd3 ba2.3k sqft427 Melbourne St, Detroit, MI 48202For SaleMLS ID #20261079658, Casey Ahlbrandt Rains, Douglas Rose Realty. Realcomp II
- $369,9004 bd2 ba2.2k sqft1945 Atkinson St, Detroit, MI 48206For SaleMLS ID #20261050680, Michael Harding, RE/MAX Noire. Realcomp II
- $300,0006 bd3 ba2.6k sqft2254 Taylor St, Detroit, MI 48206For SaleMLS ID #20261074268, Lauralee Snow, RE/MAX Leading Edge. Realcomp II
- $305,0006 bd2 ba2.2k sqft444 E Philadelphia St, Detroit, MI 48202For SaleMLS ID #20261069650, Cooper Przekop, Douglas Rose Realty. Realcomp II
- $349,0004 bd2 ba1.9k sqft3456 Burns St, Detroit, MI 48214For SaleMLS ID #20261041678, Vadim Oss, Nika & Co. Realcomp II
- $259,9004 bd2 ba2.3k sqft17127 San Juan Dr, Detroit, MI 48221For SaleMLS ID #20261079599, Al Baydoun, U.S. Investor Group. Realcomp II
- $385,0005 bd3 ba2.9k sqft402 Horton St, Detroit, MI 48202For SaleMLS ID #20261067857, Eleni Zaharopoulos, Clyde Realty LLC. Realcomp II
- $295,0006 bd4 ba2.5k sqft5030 S Martindale St, Detroit, MI 48204For SaleMLS ID #20261059051, Christopher Bury, REALTEAM Real Estate. Realcomp II
- $289,9006 bd2 ba2.2k sqft632 Clairmount St, Detroit, MI 48202For SaleMLS ID #20261060674, Sherri Saad, RE/MAX Leading Edge. Realcomp II
- $319,9004 bd2 ba2.7k sqft5815 Chicago Rd, Warren, MI 48092For SaleMLS ID #20261077264, Courtney DeSmet, GoodHome Realty LLC. Realcomp II
- $363,0004 bd3 ba3.1k sqft21695 Rougewood Dr, Southfield, MI 48033For SaleMLS ID #20261079718, Rerhi Onomake, Community Choice Realty Inc. Realcomp II
- $160,0004 bd1 ba2.1k sqft2261 Lawrence St, Detroit, MI 48206For SaleMLS ID #20261074191, Vanessa Stovall, Community Choice Realty Inc. Realcomp II
- $249,9004 bd2 ba1.9k sqft23423 Annapolis St, Dearborn Heights, MI 48125For SaleMLS ID #20261079478, Hassan Bazzi, Keller Williams Legacy. Realcomp II
- $245,0004 bd2 ba1.5k sqft879 Lawrence St, Detroit, MI 48202For SaleMLS ID #20261065230, Erin Goerss, Clyde Realty LLC. Realcomp II
