Welcome to this charming two-story home built in 1900, showcasing timeless character and modern convenience. Upon entering, you’ll be greeted by a stunning open staircase that adds elegance to the spacious layout. The large living room and dining room provide ample space for entertaining, while the eat-in kitchen boasts retro metal cabinets and an original countertop, perfectly blending vintage charm with functionality, including a classic cooktop stove. The second floor has a dedicated laundry room for added convenience, along with well-maintained hardwood floors that flow throughout the home, preserving its historic allure. The main floor includes a convenient toilet as well as one in the lower level. This home is a perfect blend of classic design and practical living space, ready to welcome you! 2 refrigerators, the freezer in lower level, and the washer and dryer are included in the sale as well! This an estate and the seller is selling in "as is" condition. Seller will provide an occupancy permit so buyer can move right in at closing.
Pending
Listed by: RE/MAX River Bend • Shawna Aughenbaugh • 618-772-2850
$89,900
2003 Clawson St, Alton, IL 62002
3beds
1,529sqft
Single Family Residence
Built in 1900
5,000 Square Feet Lot
$-- Zestimate®
$59/sqft
$-- HOA
What's special
Original countertopDedicated laundry roomEat-in kitchenDining roomSpacious layoutStunning open staircaseClassic cooktop stove
- 47 days
- 41
- 4
Zillow last checked:
Listing updated:
Listed by:
Shawna Aughenbaugh 618-772-2850,
RE/MAX River Bend
Source: MARIS,MLS#: 26051156 Originating MLS: Southwestern Illinois Board of REALTORS
Originating MLS: Southwestern Illinois Board of REALTORSFacts & features
Interior
Bedrooms & bathrooms
- Bedrooms: 3
- Bathrooms: 1
- Full bathrooms: 1
Bedroom
- Features: Floor Covering: Wood
- Level: Upper
- Area: 143
- Dimensions: 13x11
Bedroom
- Features: Floor Covering: Wood
- Level: Upper
- Area: 117
- Dimensions: 13x9
Bedroom
- Features: Floor Covering: Wood
- Level: Upper
- Area: 132
- Dimensions: 11x12
Dining room
- Features: Floor Covering: Wood
- Level: Main
- Area: 156
- Dimensions: 13x12
Kitchen
- Features: Floor Covering: Vinyl
- Level: Main
- Area: 110
- Dimensions: 11x10
Living room
- Features: Floor Covering: Wood
- Level: Main
- Area: 221
- Dimensions: 17x13
Other
- Features: Floor Covering: Wood
- Level: Main
- Area: 104
- Dimensions: 13x8
Other
- Features: Floor Covering: Wood
- Level: Main
- Area: 60
- Dimensions: 10x6
Heating
- Forced Air, Natural Gas
Cooling
- Central Air
Features
- Basement: Full
- Has fireplace: No
Interior area
- Total structure area: 1,529
- Total interior livable area: 1,529 sqft
- Finished area above ground: 1,529
Property
Features
- Levels: Two
Lot
- Size: 5,000 Square Feet
- Features: Back Yard, Front Yard
Details
- Parcel number: 232080706105002
- Special conditions: Standard
Construction
Type & style
- Home type: SingleFamily
- Architectural style: Traditional
- Property subtype: Single Family Residence
Materials
- Vinyl Siding
Condition
- Year built: 1900
Utilities & green energy
- Electric: Ameren
- Sewer: Public Sewer
- Water: Public
- Utilities for property: Electricity Connected, Natural Gas Connected, Sewer Connected, Water Connected
Community & HOA
Community
- Subdivision: Casewell Merrill & Tuthills S
HOA
- Has HOA: No
Location
- Region: Alton
Financial & listing details
- Price per square foot: $59/sqft
- Tax assessed value: $69,210
- Annual tax amount: $2,041
- Date on market: 8/19/2026
- Cumulative days on market: 47 days
- Listing terms: Cash,Conventional,FHA,VA Loan
- Electric utility on property: Yes
Estimated market value
Not available
Estimated sales range
Not available
Not available
Price history
| Date | Event | Price |
|---|---|---|
| 8/21/2026 | Pending sale | $89,900$59/sqft |
Source:  MARIS #26051156 Report a problem MARIS #26051156 Report a problem | ||
| 8/19/2026 | Listed for sale | $89,900+71.2%$59/sqft |
Source: MARIS #26051156 Report a problem | ||
| 6/7/2005 | Sold | $52,500$34/sqft |
Source: Public Record Report a problem | ||
Public tax history
| Year | Property taxes | Tax assessment |
|---|---|---|
| 2024 | $1,875 +6.4% | $23,070 +10.8% |
| 2023 | $1,762 +6.7% | $20,830 +10.6% |
| 2022 | $1,652 +1.9% | $18,830 +6.4% |
| 2021 | $1,621 +57.9% | $17,690 +3.7% |
| 2020 | $1,026 -2% | $17,060 +2.3% |
| 2019 | $1,048 | $16,670 +2.7% |
| 2018 | -- | $16,230 +6.3% |
| 2017 | $413 +0.4% | $15,270 |
| 2016 | $411 | $15,270 |
| 2015 | $411 | $15,270 |
| 2014 | $411 | $15,270 -2.7% |
| 2013 | $411 | $15,690 -4.9% |
| 2012 | -- | $16,500 -2.9% |
| 2011 | -- | $17,000 -8.7% |
| 2010 | -- | $18,620 +1.7% |
| 2009 | -- | $18,310 +8.7% |
| 2007 | -- | $16,840 -19.6% |
| 2005 | -- | $20,950 +10.8% |
| 2004 | $1,174 +6% | $18,900 +5.6% |
| 2003 | $1,108 +62.4% | $17,890 +0.8% |
| 2002 | $682 | $17,750 +29.9% |
| 2001 | -- | $13,660 +3.6% |
| 2000 | $603 | $13,190 |
Find assessor info on the county website
Monthly payment
Est. payment
Payment breakdown
Explore the cost of this home by adjusting the details. Changes won't be saved.Climate risks
Neighborhood: 62002
Nearby schools
Schools provided by the listing agent
- Elementary: Alton Dist 11
- Middle: Alton Dist 11
- High: Alton
Source: MARIS. This data may not be complete. We recommend contacting the local school district to confirm school assignments for this home.
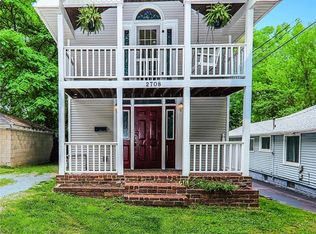
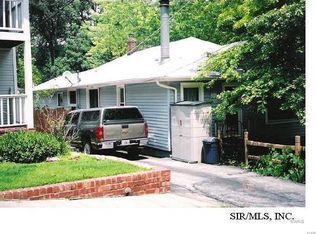
Similar homes
- $94,9002 bd2 ba1.3k sqft603 Liberty St, Alton, IL 62002For Sale
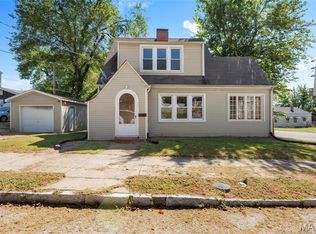
 MLS ID #26057686, Carrie L Brase, RE/MAX Alliance. MARIS
 - $85,0002 bd1 ba800 sqft2131 Brown St, Alton, IL 62002For Sale
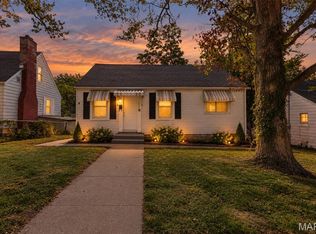 MLS ID #26059367, Matt G Horn, Landmark Realty. MARIS
 - $92,4003 bd1 ba1k sqft2013 State St, Alton, IL 62002For Sale
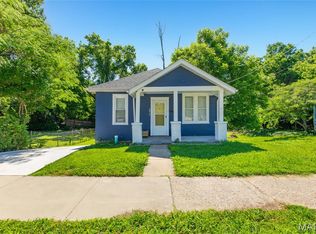 MLS ID #26027683, Kristen M Tucker, Market Pro Realty, Inc. MARIS
 - $104,9002 bd2 ba1.1k sqft907 Hawley Ave, Alton, IL 62002For Sale
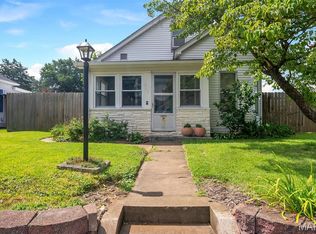 MLS ID #26038770, Erica L Timko, Keller Williams Marquee. MARIS
 - $115,0003 bd2 ba1.3k sqft11 E Delmar Ave, Alton, IL 62002For SaleMLS ID #26014169, David W Cole, Cole Jones Group with Elevate Illinois Realty. MARIS
- $125,0002 bd1 ba848 sqft3644 Western Ave, Alton, IL 62002For SaleMLS ID #26059358, Matt G Horn, Landmark Realty. MARIS
- $115,0002 bd1 ba768 sqft3660 Western Ave, Alton, IL 62002For SaleMLS ID #26047736, Bjaye J Greer, RE/MAX River Bend. MARIS
- $89,9003 bd1 ba992 sqft413 Ballman Ave, Saint Louis, MO 63135For SaleMLS ID #26063704, Katie Hart, Garner Realty & Development, Inc.. MARIS
- $89,9003 bd1 ba1.1k sqft2359 Collett Dr, Saint Louis, MO 63136For SaleMLS ID #26058234, Michelle E Woodland-Lidster, Mainstay Brokerage, LLC. MARIS
- $125,0002 bd1 ba900 sqft510 Summit St, Alton, IL 62002For SaleMLS ID #26041625, Robert D Doody, Tarrant and Harman Real Estate and Auction Co. MARIS
- $99,9003 bd1 ba842 sqft400 Crawford Rd, Saint Louis, MO 63137For SaleMLS ID #26058879, Alicia Sierra, EXP Realty, LLC. MARIS
- $133,0001 bd1 ba1k sqft834 Douglas St, Alton, IL 62002For SaleMLS ID #26058730, Yvonne Rushton, Keller Williams Marquee. MARIS
- $90,0003 bd1 ba872 sqft2935 Morgan Ave, Granite City, IL 62040For SaleMLS ID #26059152, Jamie L Nishwitz, RE/MAX Alliance. MARIS
- $89,9003 bd2 ba1k sqft1216 Nectar Dr, Saint Louis, MO 63137For SaleMLS ID #26035696, Terry Lynn Jackson, Trelora Realty, Inc. MARIS
- $107,0002 bd1 ba874 sqft2707 Gerson Ave, Godfrey, IL 62035For SaleMLS ID #26054785, Toni Lucas, Worth Clark Realty. MARIS
- $95,0003 bd1 ba1.4k sqft831 Abston Ave, Saint Louis, MO 63135For SaleMLS ID #26048585, Kati A Underwood, Equity Missouri LLC. MARIS
- $94,9003 bd1 ba1.1k sqft1818 Prior Dr, Saint Louis, MO 63136For SaleMLS ID #26040812, Terry Lynn Jackson, Trelora Realty, Inc. MARIS
- $84,9003 bd1 ba1.2k sqft6148 Dupree Ave, Saint Louis, MO 63135For SaleMLS ID #26025957, Sequeeta Robinson, Trelora Realty, Inc. MARIS
- $99,9004 bd2 ba1k sqft2335 Pontoon Rd, Granite City, IL 62040For SaleMLS ID #26058188, Tami & Zak A Dittamore, RE/MAX Alliance. MARIS
- $89,9002 bd1 ba1.5k sqft127 S Hartnett Ave, Saint Louis, MO 63135For SaleMLS ID #26040085, Terry Lynn Jackson, Trelora Realty, Inc. MARIS
