Welcome to 2003 Clubhouse Rd, a 3-bedroom, 2-bathroom lakefront property in Summerton, SC, with room to enjoy life both indoors and out. Start your morning on the spacious porch overlooking the water, spend the afternoon boating or fishing, and settle in for a quiet evening by the lake.A private dock, boat ramp, and pier put the water within easy reach. The generous outdoor space gives you room to gather with friends and family, enjoy the view, or simply spread out and unwind. Inside, three bedrooms and two bathrooms provide space for everyday living or weekend guests.Whether you're searching for a full-time residence, a second home, or a lake getaway, 2003 Clubhouse Rd offers the features that make waterfront living so appealing: direct access to the water, outdoor space, and aplace to enjoy it all from your own porch.
Coming soon
$388,000
2003 Clubhouse Rd, Summerton, SC 29148
3beds
1,680sqft
Mobile Home
Built in 1998
10,454 Square Feet Lot
$316,400 Zestimate®
$231/sqft
$-- HOA
What's special
- 8 hours
- 67
- 8
Zillow last checked:
Listing updated:
Listed by:
NextHome The Agency Group
Source: CTMLS,MLS#: 26026637
Facts & features
Interior
Bedrooms & bathrooms
- Bedrooms: 3
- Bathrooms: 2
- Full bathrooms: 2
Rooms
- Room types: Eat-In-Kitchen, Formal Living, Foyer, Laundry, Pantry
Heating
- Central
Cooling
- Central Air
Appliances
- Laundry: Washer Hookup, Laundry Room
Features
- Eat-in Kitchen, Formal Living, Entrance Foyer, Pantry
- Flooring: Vinyl, Carpet
- Number of fireplaces: 1
- Fireplace features: Family Room, One
Interior area
- Total structure area: 1,680
- Total interior livable area: 1,680 sqft
Property
Parking
- Total spaces: 2
- Parking features: Carport
- Carport spaces: 2
Features
- Levels: One
- Stories: 1
- Patio & porch: Covered, Deck, Patio, Front Porch
- Exterior features: Dock, Garden
- On waterfront: Yes
- Waterfront features: Lake Front
- Body of water: Marion
Lot
- Size: 10,454 Square Feet
- Features: 0 - .5 Acre
Details
- Additional structures: Workshop, Shed(s)
- Parcel number: 160070104600
Construction
Type & style
- Home type: MobileManufactured
- Property subtype: Mobile Home
Materials
- Vinyl Siding
- Foundation: Crawl Space
- Roof: Architectural
Condition
- New construction: No
- Year built: 1998
Utilities & green energy
- Sewer: Septic Tank
- Water: Public, Well
Community & HOA
Community
- Features: Boat Ramp
- Subdivision: Clarendon
Location
- Region: Summerton
Financial & listing details
- Price per square foot: $231/sqft
- Tax assessed value: $211,800
- Annual tax amount: $934
- Date on market: 9/24/2026
- Listing terms: Any
- Body type: Double Wide
Estimated market value
$316,400
$288,000 - $351,000
Not available
Price history
| Date | Event | Price |
|---|---|---|
| 1/7/2019 | Sold | $175,000$104/sqft |
Source: Public Record Report a problem | ||
Public tax history
| Year | Property taxes | Tax assessment |
|---|---|---|
| 2025 | $934 +5.8% | $6,504 |
| 2024 | $883 +7.5% | $6,504 +3.8% |
| 2023 | $821 | $6,268 |
| 2022 | -- | $6,268 +10.8% |
| 2021 | -- | $5,656 |
| 2020 | -- | $5,656 +105.2% |
| 2019 | -- | $2,756 -33.3% |
| 2018 | $1,262 | $4,133 +5.6% |
| 2017 | $1,262 | $3,914 |
| 2016 | $1,262 | $3,914 +8.9% |
| 2015 | $1,262 | $3,594 |
| 2014 | $1,262 | $3,594 |
Find assessor info on the county website
Monthly payment
Climate risks
Neighborhood: 29148
Nearby schools
Schools provided by the listing agent
- Middle: Manning Jr. High
- High: Manning
Source: CTMLS. This data may not be complete. We recommend contacting the local school district to confirm school assignments for this home.
Similar homes
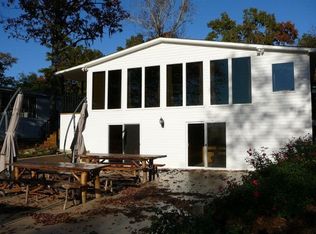
- $355,0003 bd2 ba2k sqft1430 Copeland Dr, Manning, SC 29102For Sale

 MLS ID #26016890, Angela Jordan. CTMLS
 - $339,0004 bd2 ba1.7k sqft1207 Edmonds Way, Summerton, SC 29148For Sale
 MLS ID #634264, Ami Rutelonis. Consolidated MLS
 - $309,9004 bd2 ba2k sqft1323 Pleasure Dr, Summerton, SC 29148For Sale
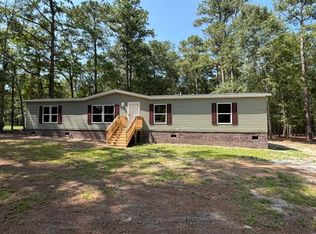 MLS ID #26022110, Angela Jordan. CTMLS
 - $289,5004 bd2 ba1.7k sqft1370 Hudson Rd, Summerton, SC 29148New Construction
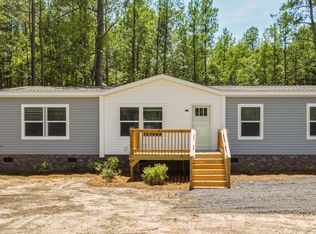 MLS ID #26023298, Renee Roark. CTMLS
 - $389,0002 bd2 ba1.2k sqft1665 Taw Caw Dr, Summerton, SC 29148For SaleMLS ID #26022761, Julie Rickenbaker. CTMLS
- $389,0003 bd2 ba1.6k sqft203 Ridge Lake Dr, Manning, SC 29102For SaleMLS ID #26021486, Marcy Cutchall. CTMLS
- $274,9003 bd2 ba1.9k sqft1246 Little John Rd, Manning, SC 29102For SaleMLS ID #26022185, Angela Jordan. CTMLS
- $383,0003 bd2 ba1.5k sqft85 Ridge Lake Dr, Manning, SC 29102For SaleMLS ID #26019417, Marcy Cutchall. CTMLS
- $325,0003 bd2 ba1.5k sqft1307 Gin Pond Dr, Summerton, SC 29148For SaleMLS ID #26011811, Marcy Cutchall. CTMLS
- $409,0003 bd3 ba1.9k sqft18 Ridge Lake Dr, Manning, SC 29102For SaleMLS ID #26023178, Marcy Cutchall. CTMLS
- $379,9001 bd2 ba1k sqft2551 Patriot Rd, Manning, SC 29102For SaleMLS ID #26015177, Patty Wood. CTMLS
- $375,0003 bd4 ba1.6k sqft1049 Island Ct, Summerton, SC 29148For SaleMLS ID #25010927, Camlin Wilder. CTMLS
- $359,9003 bd2 ba1.5k sqft1772 Kenwood Rd, Manning, SC 29102For SaleMLS ID #26017907, Julie Rickenbaker. CTMLS
- $325,0003 bd3 ba1.7k sqft1031 Shortleaf Dr, Manning, SC 29102For Sale
 MLS ID #2603837, Renee S Friar, Home Advantage Realty Irmo. Pee Dee Realtor Association
 - $315,0003 bd2 ba1.3k sqft1026 Radius St, Manning, SC 29102For SaleMLS ID #26021681, Marcy Cutchall. CTMLS
- $275,0003 bd2 ba1.4k sqft1301 Mill Creek Dr, Manning, SC 29102For SaleMLS ID #26024718, Angela Miller. CTMLS
