Skip main navigation
Active
  • Price cut: $25.1K (8/11)
    $399,900

    2003 Crestview Way, Woodstock, GA 30188

    3beds
    1,723sqft
    : 
    $2,597/mo
    Get pre-qualified
    Single Family Residence
    Built in 1995
    5,837 Square Feet Lot
    $395,100 Zestimate®
    $232/sqft
    $44/mo HOA

    What's special

    Beautiful fireplaceDesigner finishesBright open layoutAbundant natural lightStainless steel appliancesGenerous walk in closetLuxurious remodeled ensuite bath
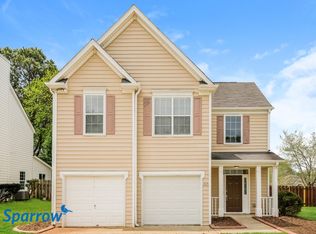
    This remodeled 3 bedroom, 2.5 bathroom home is nestled in the sought after Westridge swim/tennis community & thoughtfully updated from top to bottom. This move in ready home features fresh interior paint, new LVP flooring throughout the main level, & new carpet throughout the upstairs bedrooms. From the moment you arrive, you'll appreciate the bright, open layout with soaring vaulted ceilings, abundant natural light, & a stunning two story foyer & living room centered around a beautiful fireplace. The formal dining room showcases elegant wainscoting, creating the perfect space for entertaining. The completely renovated kitchen features white shaker cabinetry, quartz countertops, subway tile backsplash, stainless steel appliances, & ample cabinet/prep space, along with a spacious breakfast area with tons of natural light while looking out at the backyard. Upstairs, the oversized primary suite offers tray ceilings, a generous walk in closet, & a luxurious remodeled ensuite bath complete with a double vanity, freestanding soaking tub, oversized tiled shower, & designer finishes! Two additional bedrooms share an updated full bath, while the main level also includes an updated half bath for guests. Outside, you'll enjoy a private, fenced backyard with plenty of room to relax, entertain, or play. Every detail has been thoughtfully updated, creating a home that feels fresh, stylish, & truly move in ready.
    45 days
    |
    599
    |
    53
    |

    Zillow last checked:

    Listing updated:

    Listed by:

    Courtney Newton 770-314-5178,

    The Rezerve

    Source: GAMLS,MLS#: 10795214MLS Logo

      Facts & features

      Interior

      Bedrooms & bathrooms
      • Bedrooms: 3
      • Bathrooms: 3
      • Full bathrooms: 2
      • 1/2 bathrooms: 1
      Rooms
      • Room types: Other
      Kitchen
      • Features: Breakfast Area, Breakfast Room, Pantry
      Heating
      • Central, Forced Air, Natural Gas
      Cooling
      • Ceiling Fan(s), Central Air
      Appliances
      • Included: Dishwasher, Microwave
      • Laundry: In Hall, Upper Level
      Features
      • Double Vanity, Other, Tray Ceiling(s), Vaulted Ceiling(s), Walk-In Closet(s)
      • Flooring: Carpet
      • Basement: None
      • Number of fireplaces: 1
      • Fireplace features: Living Room
      • Common walls with other units/homes: No Common Walls
      Interior area
      • Total structure area: 1,723
      • Total interior livable area: 1,723 sqft
      • Finished area above ground: 1,723
      • Finished area below ground: 0

      Property

      Parking
      • Total spaces: 2
      • Parking features: Garage
      • Has garage: Yes
      Features
      • Levels: Two
      • Stories: 2
      • Patio & porch: Patio
      • Fencing: Back Yard,Privacy
      • Waterfront features: No Dock Or Boathouse
      • Body of water: None
      Lot
      • Size: 5,837 Square Feet
      • Features: Private
      Details
      • Parcel number: 15N30E 007
      • Special conditions: Agent Owned

      Construction

      Type & style
      • Home type: SingleFamily
      • Architectural style: Traditional
      • Property subtype: Single Family Residence
      Materials
      • Vinyl Siding
      • Roof: Composition
      Condition
      • Updated/Remodeled
      • New construction: No
      • Year built: 1995

      Utilities & green energy

      • Sewer: Public Sewer
      • Water: Public
      • Utilities for property: Cable Available, Electricity Available, High Speed Internet, Natural Gas Available, Phone Available, Sewer Available, Underground Utilities, Water Available

      Community & HOA

      Community
      • Features: Pool, Tennis Court(s), Walk To Schools, Near Shopping
      • Subdivision: West Ridge
      HOA
      • Has HOA: Yes
      • Services included: Other, Swimming, Tennis
      • HOA fee: $525 annually
      Location
      • Region: Woodstock

      Financial & listing details

      • Price per square foot: $232/sqft
      • Tax assessed value: $383,260
      • Annual tax amount: $691
      • Date on market: 6/29/2026
      • Cumulative days on market: 24 days
      • Listing agreement: Exclusive Right To Sell
      • Electric utility on property: Yes

        Estimated market value

        $395,100

        $375,000 - $415,000

        $2,265/mo

        Price history

        DateEventPrice
        8/11/2026Price change$399,900-5.9%$232/sqft
        Source: FMLS GA #7818909 Report a problem
        6/29/2026Listed for sale$425,000+77.1%$247/sqft
        Source: FMLS GA #7796230 Report a problem
        5/20/2026Sold$240,000+96.7%$139/sqft
        Source: Public Record Report a problem
        9/25/1996Sold$122,000+5.5%$71/sqft
        Source: Public Record Report a problem
        6/12/1995Sold$115,600$67/sqft
        Source: Public Record Report a problem

        Public tax history

        YearProperty taxesTax assessment
        2025$691 +0.1%$153,304 +6%
        2024$690 +4.1%$144,564 +10.5%
        2023$664 +6.2%$130,864 +9.8%
        2022$625 +2.4%$119,204 +18.9%
        2021$610 +8.6%$100,268 +15.7%
        2020$562 +2.4%$86,688 +4.3%
        2019$548 +1.9%$83,120 -57.5%
        2018$538 +1.8%$195,400 +8.2%
        2017$529 +0.1%$180,600 +6.2%
        2016$529 $170,100 +8.6%
        2015$529 +5.9%$156,600 +12%
        2014$499 -65.4%$139,800 +11%
        2013$1,441 -1.3%$126,000 -0.9%
        2012$1,460 -7.8%$127,200 -9.9%
        2011$1,584 -2.2%$141,100 +138.2%
        2010$1,619 +3.3%$59,240 -2.4%
        2009$1,568 +8.5%$60,720 -7%
        2008$1,446 -1.2%$65,280 -0.9%
        2007$1,463 +4.8%$65,880 +6.3%
        2006$1,396 +0.3%$61,960 +0.2%
        2005$1,391 $61,840 -57.9%
        2004-- $146,900 +5.8%
        2003-- $138,900 +147.9%
        2002$1,215 -4.9%$56,040 +2%
        2001$1,278 $54,960 +7.5%
        2000-- $51,120 +6.1%
        1999$1,275 $48,200
        Find assessor info on the county website

        Monthly payment

        Est. payment

        Payment breakdown

        Explore the cost of this home by adjusting the details. Changes won't be saved.
        All calculations are estimates and provided by Zillow, Inc. for informational purposes only. Actual amounts may vary.
        HOA fees may include property taxes on listings classified as Co-Ops. Contact the listing agent and/or owner for fee details.
        See how much you could borrow to make a competitive offer.

        Climate risks

        Neighborhood: 30188

        Getting around

        9 / 100
        Car-Dependent
        23 / 100
        Somewhat Bikeable

        Nearby schools

        GreatSchools rating
        Schools provided by the listing agent
        • Elementary: Arnold Mill
        • Middle: Mill Creek
        • High: River Ridge

        Source: GAMLS. This data may not be complete. We recommend contacting the local school district to confirm school assignments for this home.

        A local agent can set up tours, give advice and negotiate with sellers.

        Browse local experts

        Similar homes