Skip main navigation
Closed
  • $295,000

    2003 Deermouse Way, Hendersonville, NC 28792

    2beds
    1,273sqft
    Condominium
    Built in 2005
    -- sqft lot
    $292,800 Zestimate®
    $232/sqft
    $1,853 Estimated rent

    Home value

    $292,800

    $275,000 - $310,000

    $1,853/mo

    Zestimate® history
    Loading
    Loading...

    Owner options

    List your home for rent

    $1,853/mo

    Rent Zestimate®

    Find your next renter with Zillow Rental Manager. Plus, with online applications, you can quickly screen prospective tenants – for free.

    Learn more

    $1,853/mo

    Rent Zestimate®

    Refinance and save

    $1,956/mo

    Est. payment

    Refinancing to a lower rate could help reduce your monthly payments and save thousands over the life of the loan.

    See today's rates

    $1,956/mo

    Est. payment

    Explore your selling options

    Work with a Zillow partner agent

    Leverage their expertise and Zillow's premium Showcase listings to get your home seen by more buyers.

    Get started

    List with your own agent

    Get your home in front of millions of buyers by listing it on Zillow.

    Learn how to do it

    Sell it yourself

    Take full control of how buyers see your home on Zillow by listing For Sale by Owner (FSBO).

    List your home

    What's special

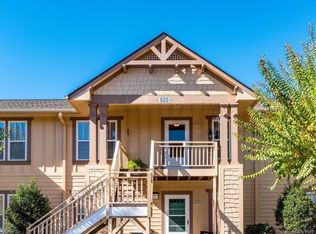
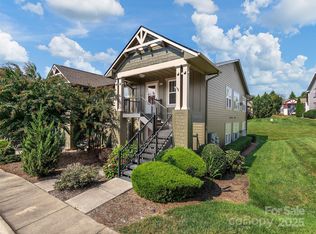
    WOLFPEN- a secure gated community offering a serene lifestyle with a variety of amenities to enhance your living. Amenities: tennis Courts, pickleball, heated pool with grilling area, fitness Rm, hiking trails, & clubhouse (perfect for hosting events). Convenient to Hendersonville, Airport, health care, restaurants/shopping, & a short drive to Asheville. As you enter this main-level middle unit, you’ll notice the modern updates throughout. The kitchen is updated with butcher block countertops, shaker cabinets, subway tiled backsplash, farm sink & stainless-steel appliances. The spacious living area is enhanced with new light fixtures, luxury laminate flooring with cork back, faux stone fireplace. Versatile sunroom just off the family room creates a sleek & contemporary ambiance. The main bathroom boasts a stylish vanity with a custom live edge mirror, tile flooring, & a fully tiled walk-in shower. Guest bath updated with vanity & subway tiled shower. New HVAC & tankless Rinnai heater.

    Zillow last checked:

    Listing updated:

    Listing Provided by:

    Brian Marshall bmarshall@marshallrealestateinc.com,

    Marshall Real Estate Inc.

    Bought with:

    Darlene Fouts

    George Real Estate Group Inc

    Source: Canopy MLS as distributed by MLS GRID,MLS#: 4065276MLS Logo

    Facts & features

    Interior

    Bedrooms & bathrooms
    • Bedrooms: 2
    • Bathrooms: 2
    • Full bathrooms: 2
    • Main level bedrooms: 2
    Primary bedroom
    • Features: Ceiling Fan(s)
    • Level: Main
    • Area: 218.74 Square Feet
    • Dimensions: 10' 8" X 20' 6"
    Primary bedroom
    • Level: Main
    Bedroom s
    • Features: Ceiling Fan(s)
    • Level: Main
    • Area: 135.74 Square Feet
    • Dimensions: 10' 7" X 12' 10"
    Bedroom s
    • Level: Main
    Dining area
    • Level: Main
    • Area: 93.94 Square Feet
    • Dimensions: 13' 5" X 7' 0"
    Dining area
    • Level: Main
    Kitchen
    • Level: Main
    • Area: 111.96 Square Feet
    • Dimensions: 9' 4" X 12' 0"
    Kitchen
    • Level: Main
    Living room
    • Features: Ceiling Fan(s)
    • Level: Main
    • Area: 188.41 Square Feet
    • Dimensions: 12' 5" X 15' 2"
    Living room
    • Level: Main
    Office
    • Features: Ceiling Fan(s)
    • Level: Main
    • Area: 135.27 Square Feet
    • Dimensions: 13' 5" X 10' 1"
    Office
    • Level: Main
    Heating
    • Central, Forced Air, Natural Gas
    Cooling
    • Ceiling Fan(s), Central Air
    Appliances
    • Included: Dishwasher, Disposal, Dryer, Electric Range, Gas Water Heater, Self Cleaning Oven, Tankless Water Heater, Washer
    • Laundry: Electric Dryer Hookup, In Hall, Main Level
    Features
    • Open Floorplan, Pantry
    • Flooring: Laminate, Tile
    • Doors: Insulated Door(s)
    • Windows: Insulated Windows
    • Has basement: No
    • Fireplace features: Family Room
    Interior area
    • Total structure area: 1,273
    • Total interior livable area: 1,273 sqft
    • Finished area above ground: 1,273
    • Finished area below ground: 0

    Property

    Parking
    • Parking features: Parking Lot
    Features
    • Levels: One
    • Stories: 1
    • Entry location: Main
    • Patio & porch: Covered, Front Porch
    • Exterior features: Lawn Maintenance
    • Pool features: Community
    Lot
    • Features: Cul-De-Sac, Level
    Details
    • Parcel number: 1002839
    • Zoning: PRD
    • Special conditions: Standard

    Construction

    Type & style
    • Home type: Condo
    • Property subtype: Condominium
    Materials
    • Fiber Cement
    • Foundation: Slab
    • Roof: Shingle
    Condition
    • New construction: No
    • Year built: 2005

    Utilities & green energy

    • Sewer: Public Sewer
    • Water: City
    • Utilities for property: Cable Available, Satellite Internet Available, Underground Power Lines, Underground Utilities

    Community & neighborhood

    Security
    • Security features: Carbon Monoxide Detector(s), Radon Mitigation System, Smoke Detector(s)
    Community
    • Community features: Clubhouse, Fitness Center, Gated, Picnic Area, Putting Green, Recreation Area, Sidewalks, Tennis Court(s), Walking Trails
    Location
    • Region: Hendersonville
    • Subdivision: Wolfpen

    HOA & financial

    HOA
    • Has HOA: Yes
    • HOA fee: $242 monthly
    • Association name: Worthy association management, llc
    • Association phone: 828-698-3343

    Other

    Other facts
    • Road surface type: Asphalt, Paved

    Price history

    DateEventPrice
    11/3/2023Sold$295,000$232/sqft
    Source: Canopy MLS as distributed by MLS GRID #4065276 Report a problem
    9/1/2023Listed for sale$295,000+84.4%$232/sqft
    Source: Canopy MLS as distributed by MLS GRID #4065276 Report a problem
    5/7/2019Sold$160,000$126/sqft
    Source: Canopy MLS as distributed by MLS GRID #3477910 Report a problem

    Public tax history

    Tax history is unavailable.

    Neighborhood: 28792

    Nearby schools

    GreatSchools rating
    Schools provided by the listing agent
    • Elementary: Sugarloaf
    • Middle: Apple Valley
    • High: North Henderson

    Source: Canopy MLS as distributed by MLS GRID. This data may not be complete. We recommend contacting the local school district to confirm school assignments for this home.

    Get a cash offer in 3 minutes
    Find out how much your home could sell for in as little as 3 minutes with a no-obligation cash offer.
    Estimated market value
    $292,800
    Get a cash offer in 3 minutes
    Find out how much your home could sell for in as little as 3 minutes with a no-obligation cash offer.
    Estimated market value
    $292,800