This 3 bedroom, 2 bath home is constructed with Structural Insulated Panels (SIP), this home stands as a testament to environmental responsibility, boasting remarkable energy efficiency. SIP homes are renowned for their superior insulation, making them approximately 50% more energy-efficient than traditional constructions. From the airtight energy-efficient windows to the thermally insulated garage door clad with metal on both sides, every detail reflects a commitment to sustainability.
Adorned with James Hardie Board siding and Versetta stone accents, the exterior exudes timeless elegance and durability. Steel concrete reinforcement ensures structural resilience, while the energy-efficient HVAC system maintains comfort year-round.
Step inside to discover a sanctuary of modern living, where vaulted ceilings and an open-concept layout create an inviting ambiance. The living room, bathed in natural light from expansive windows, offers a picturesque view of the neighborhood. A custom kitchen awaits, featuring a spacious island, granite countertops, and sliding glass doors leading to the patio—an ideal setting for outdoor gatherings.
The master suite beckons with its generous proportions, boasting a walk-in closet, custom shower, and double vanity with granite top. A thoughtfully designed water closet and built-in linen closet add convenience and luxury. Two guest bedrooms, each boasting ample closet space, provide comfortable accommodations for family or visitors. The main bath, adorned with granite tops and a built-in linen closet, offers a tranquil retreat with its tub-shower combo. Custom blinds throughout.
Luxury vinyl plank flooring graces the living spaces and bedrooms. The adjacent laundry room, conveniently located off the oversized 2-car garage, fenced in backyard great for barbeques and letting your furry friends roam.
Sold
Price Unknown
2003 E Cow Creek Ln, Pittsburg, KS 66762
3beds
1,600sqft
Single Family Residence
Built in 2022
10,125 Square Feet Lot
$312,200 Zestimate®
$--/sqft
$1,933 Estimated rent
Home value
$312,200
$297,000 - $328,000
$1,933/mo
Zestimate® history
Owner options
List your home for rent
$1,933/mo
Rent Zestimate®
Find your next renter with Zillow Rental Manager. Plus, with online applications, you can quickly screen prospective tenants – for free.
$1,933/mo
Rent Zestimate®
Refinance and save
Refinancing to a lower rate could help reduce your monthly payments and save thousands over the life of the loan.
Explore your selling options
Work with a Zillow partner agent
Leverage their expertise and Zillow's premium Showcase listings to get your home seen by more buyers.
Get startedList with your own agent
Get your home in front of millions of buyers by listing it on Zillow.
Learn how to do itSell it yourself
Take full control of how buyers see your home on Zillow by listing For Sale by Owner (FSBO).
List your homeWhat's special
Zillow last checked:
Listing updated:
Listed by:
Nichole Hamblin 913-713-8312,
ReeceNichols Sunflower Realty Group
Bought with:
Steven Kuplen
Jones Heritage, REALTORS
Source: Heartland MLS as distributed by MLS GRID,MLS#: 2482812
Facts & features
Interior
Bedrooms & bathrooms
- Bedrooms: 3
- Bathrooms: 2
- Full bathrooms: 2
Primary bedroom
- Features: Carpet
- Level: Main
- Dimensions: 12.36 x 16.38
Bedroom 2
- Features: Carpet
- Level: Main
- Dimensions: 12 x 13
Bedroom 3
- Features: Carpet
- Level: Main
- Dimensions: 12.3 x 12
Primary bathroom
- Level: Main
- Dimensions: 9.5 x 9.2
Bathroom 2
- Features: Luxury Vinyl
- Level: Main
- Dimensions: 7.58 x 8.4
Kitchen
- Features: Luxury Vinyl
- Level: Main
- Dimensions: 20.3 x 12
Laundry
- Features: Luxury Vinyl
- Level: Main
- Dimensions: 5 x 9
Living room
- Features: Luxury Vinyl
- Level: Main
- Dimensions: 20.3 x 15.6
Heating
- Electric
Cooling
- Electric
Appliances
- Laundry: In Hall
Features
- Ceiling Fan(s), Custom Cabinets, Kitchen Island, Pantry, Vaulted Ceiling(s), Walk-In Closet(s)
- Flooring: Carpet, Vinyl
- Windows: Thermal Windows
- Basement: Slab
- Has fireplace: No
Interior area
- Total structure area: 1,600
- Total interior livable area: 1,600 sqft
- Finished area above ground: 1,600
- Finished area below ground: 0
Property
Parking
- Total spaces: 2
- Parking features: Attached
- Attached garage spaces: 2
Features
- Patio & porch: Patio
Lot
- Size: 10,125 Square Feet
- Dimensions: 75 x 135
Details
- Parcel number: 2082801002004.000
Construction
Type & style
- Home type: SingleFamily
- Architectural style: Traditional
- Property subtype: Single Family Residence
Materials
- Concrete, Stone Veneer
- Roof: Composition
Condition
- Year built: 2022
Utilities & green energy
- Sewer: Public Sewer
- Water: Public
Community & HOA
Community
- Subdivision: Other
HOA
- Has HOA: No
Location
- Region: Pittsburg
Financial & listing details
- Tax assessed value: $300,000
- Annual tax amount: $3,328
- Date on market: 4/11/2024
- Listing terms: Cash,Conventional,FHA,USDA Loan,VA Loan
- Ownership: Private
- Road surface type: Paved
Price history
| Date | Event | Price |
|---|---|---|
| 6/16/2026 | Listing removed | $1,900$1/sqft |
Source: Zillow Rentals Report a problem | ||
| 4/29/2026 | Listed for rent | $1,900-5%$1/sqft |
Source: Zillow Rentals Report a problem | ||
| 7/20/2024 | Listing removed | -- |
Source: Zillow Rentals Report a problem | ||
| 7/16/2024 | Price change | $2,000-4.8%$1/sqft |
Source: Zillow Rentals Report a problem | ||
| 6/13/2024 | Listed for rent | $2,100$1/sqft |
Source: Zillow Rentals Report a problem | ||
| 5/31/2024 | Sold | -- |
Source:  Heartland MLS as distributed by MLS GRID #2482812 Report a problem Heartland MLS as distributed by MLS GRID #2482812 Report a problem | ||
| 5/25/2024 | Pending sale | $310,000$194/sqft |
Source: Heartland MLS as distributed by MLS GRID #2482812 Report a problem | ||
| 4/30/2024 | Contingent | $310,000$194/sqft |
Source: Heartland MLS as distributed by MLS GRID #2482812 Report a problem | ||
| 4/12/2024 | Listed for sale | $310,000+12.7%$194/sqft |
Source: Heartland MLS as distributed by MLS GRID #2482812 Report a problem | ||
| 6/26/2023 | Sold | -- |
Source: Heartland MLS as distributed by MLS GRID #2433526 Report a problem | ||
| 6/7/2023 | Pending sale | $275,000$172/sqft |
Source: Heartland MLS as distributed by MLS GRID #2433526 Report a problem | ||
| 5/4/2023 | Listed for sale | $275,000$172/sqft |
Source: Heartland MLS as distributed by MLS GRID #2433526 Report a problem | ||
Public tax history
| Year | Property taxes | Tax assessment |
|---|---|---|
| 2025 | $5,325 +11.4% | $34,500 +7.1% |
| 2024 | $4,781 +43.6% | $32,200 +44.2% |
| 2023 | $3,329 +1348.3% | $22,337 +1414.4% |
| 2022 | $230 +24351.1% | $1,475 +24483.3% |
| 2021 | $1 | $6 |
Find assessor info on the county website
Neighborhood: 66762
Nearby homes
- $356,5003 bd2 ba1.8k sqft2001 E Cow Creek Ln, Pittsburg, KS 66762Off Market
- $307,8003 bd2 ba1.6k sqft2005 E Cow Creek Ln, Pittsburg, KS 66762Off Market
- $328,4003 bd2 ba1.7k sqft2007 E Cow Creek Ln, Pittsburg, KS 66762Off Market
- $309,2003 bd2 ba1.6k sqft2002 E Cow Creek Ln, Pittsburg, KS 66762Off Market
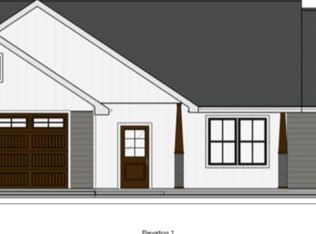
- $--3 bd2 ba1.5k sqft2004 E Cow Creek Ln, Pittsburg, KS 66762Sold
- $297,5003 bd2 ba1.7k sqft2006 E Cow Creek Ln, Pittsburg, KS 66762Off Market
- $334,8003 bd2 ba1.6k sqft2009 E Cow Creek Ln, Pittsburg, KS 66762Off Market
- $317,5003 bd2 ba1.6k sqft2008 E Cow Creek Ln, Pittsburg, KS 66762Off Market
Nearby schools
GreatSchools rating
- 5/10Meadowlark Elementary SchoolGrades: K-5Distance: 1.4 mi
- 6/10Pittsburg Middle SchoolGrades: 6-8Distance: 2 mi
- 4/10Pittsburg High SchoolGrades: 9-12Distance: 0.3 mi
- Kansas
- Crawford County
- Pittsburg
- 66762
- 2003 E Cow Creek Ln
Nearby cities
Nearby neighborhoods
Nearby zip codes
Other Pittsburg Topics
