Stunning, wide-open kitchen completely renovated in 2023, featuring quartz countertops, a spacious breakfast bar, custom built-ins, and abundant storage~ The kitchen is equipped with newer appliances, including a ZLINE microwave and hood (2023), plus a Maytag dishwasher and refrigerator (2020)~ New flooring, fresh paint, updated molding, and new trim extend throughout the home, creating a fresh, modern feel~ The inviting family room features a cozy fireplace and direct access to the backyard through a new sliding patio door (2023)~ Outside, enjoy professionally refreshed landscaping surrounding a sprawling, fully fenced backyard with a patio-perfect for entertaining, relaxing, or summer gatherings~ The spacious primary suite offers generous closet space and a private ensuite bath~Three additional well-sized bedrooms, each with ample closet space, share a beautifully appointed hall bathroom with a shower/tub combination~ Major updates provide exceptional peace of mind, including a brand-new roof (2026), new water heater (2026), updated electrical panel (2023), first-floor windows and sliding patio door (2023), and an in-ground irrigation system~ With stylish updates throughout, a backyard made for summer, and a location in one of Arlington Heights' most sought-after neighborhoods, this home truly has it all~ Ideally situated within the highly acclaimed Anne Sullivan Elementary, MacArthur Middle School, and Hersey High School districts. Welcome home!
Price change
$730,000
2003 E Lillian Ln, Arlington Heights, IL 60004
4beds
2,483sqft
Single Family Residence
Built in 1967
8,363 Square Feet Lot
$-- Zestimate®
$294/sqft
$-- HOA
What's special
Cozy fireplaceProfessionally refreshed landscapingIn-ground irrigation systemThree additional well-sized bedroomsSprawling fully fenced backyardFresh paintStylish updates throughout
- --
- 1,211
- views
- 49
- saves
Likely to sell faster than
Zillow last checked:
Listing updated:
Listed by:
Rita Neri (630)774-5042,
RE/MAX Premier
Source: MRED as distributed by MLS GRID,MLS#: 12724621
Facts & features
Interior
Bedrooms & bathrooms
- Bedrooms: 4
- Bathrooms: 3
- Full bathrooms: 2
- 1/2 bathrooms: 1
Rooms
- Room types: Foyer, Recreation Room
Primary bedroom
- Features: Flooring (Wood Laminate), Bathroom (Full)
- Level: Second
- Area: 208 Square Feet
- Dimensions: 16X13
Bedroom 2
- Features: Flooring (Wood Laminate)
- Level: Second
- Area: 130 Square Feet
- Dimensions: 13X10
Bedroom 3
- Features: Flooring (Wood Laminate)
- Level: Second
- Area: 140 Square Feet
- Dimensions: 14X10
Bedroom 4
- Features: Flooring (Wood Laminate)
- Level: Second
- Area: 140 Square Feet
- Dimensions: 14X10
Dining room
- Features: Flooring (Wood Laminate)
- Level: Main
- Dimensions: COMBO
Family room
- Features: Flooring (Wood Laminate)
- Level: Main
- Area: 260 Square Feet
- Dimensions: 20X13
Foyer
- Features: Flooring (Wood Laminate)
- Level: Main
- Area: 70 Square Feet
- Dimensions: 10X7
Kitchen
- Features: Kitchen (Eating Area-Table Space), Flooring (Wood Laminate)
- Level: Main
- Area: 220 Square Feet
- Dimensions: 20X11
Laundry
- Features: Flooring (Other)
- Level: Basement
- Area: 35 Square Feet
- Dimensions: 5X7
Living room
- Features: Flooring (Wood Laminate)
- Level: Main
- Area: 480 Square Feet
- Dimensions: 20X24
Recreation room
- Features: Flooring (Other)
- Level: Basement
- Area: 400 Square Feet
- Dimensions: 20X20
Heating
- Natural Gas, Forced Air
Cooling
- Central Air
Appliances
- Included: Range, Microwave, Dishwasher, Refrigerator, Bar Fridge, Disposal, Stainless Steel Appliance(s), Wine Refrigerator, Cooktop, Range Hood, Gas Cooktop, Gas Oven, Humidifier
- Laundry: Electric Dryer Hookup, Sink
Features
- Cathedral Ceiling(s), Built-in Features, Open Floorplan, Quartz Counters
- Flooring: Laminate
- Basement: Sub-Basement,Egress Window,Partial
- Number of fireplaces: 1
- Fireplace features: Wood Burning, Gas Starter, Family Room
Interior area
- Total structure area: 2,937
- Total interior livable area: 2,483 sqft
Property
Parking
- Total spaces: 2
- Parking features: Concrete, Yes, Garage Owned, Attached, Garage
- Attached garage spaces: 2
Accessibility
- Accessibility features: No Disability Access
Features
- Patio & porch: Patio
- Fencing: Fenced
Lot
- Size: 8,363 Square Feet
- Dimensions: 66X133
- Features: Mature Trees
Details
- Parcel number: 03211100070000
- Special conditions: None
- Other equipment: TV-Cable, Ceiling Fan(s), Sump Pump, Sprinkler-Lawn
Construction
Type & style
- Home type: SingleFamily
- Property subtype: Single Family Residence
Materials
- Aluminum Siding, Brick
- Foundation: Concrete Perimeter
- Roof: Asphalt
Condition
- New construction: No
- Year built: 1967
Utilities & green energy
- Electric: 200+ Amp Service
- Sewer: Public Sewer
- Water: Lake Michigan
Community & HOA
Community
- Features: Curbs, Sidewalks, Street Lights, Street Paved
- Security: Carbon Monoxide Detector(s)
- Subdivision: Arlington Terrace
HOA
- Services included: None
Location
- Region: Arlington Heights
Financial & listing details
- Price per square foot: $294/sqft
- Tax assessed value: $420,000
- Annual tax amount: $10,982
- Date on market: 8/7/2026
- Ownership: Fee Simple
Estimated market value
Not available
Estimated sales range
Not available
Not available
Price history
| Date | Event | Price |
|---|---|---|
| 6/29/2026 | Sold | $700,000+7.7%$282/sqft |
Source:  MRED as distributed by MLS GRID #12671375 Report a problem MRED as distributed by MLS GRID #12671375 Report a problem | ||
| 6/24/2026 | Pending sale | $650,000$262/sqft |
Source: MRED as distributed by MLS GRID #12671375 Report a problem | ||
| 6/12/2026 | Contingent | $650,000$262/sqft |
Source: MRED as distributed by MLS GRID #12671375 Report a problem | ||
| 6/11/2026 | Listed for sale | $650,000+88.4%$262/sqft |
Source: MRED as distributed by MLS GRID #12671375 Report a problem | ||
| 11/30/2020 | Sold | $345,000$139/sqft |
Source: Public Record Report a problem | ||
| 1/31/2020 | Sold | $345,000$139/sqft |
Source: MRED as distributed by MLS GRID #10557018 Report a problem | ||
| 12/22/2019 | Pending sale | $345,000$139/sqft |
Source: @properties #10557018 Report a problem | ||
| 12/18/2019 | Listed for sale | $345,000$139/sqft |
Source: @properties #10557018 Report a problem | ||
Public tax history
| Year | Property taxes | Tax assessment |
|---|---|---|
| 2024 | $10,983 +3.9% | $42,000 +0% |
| 2023 | $10,574 +5% | $41,999 |
| 2022 | $10,069 -2.5% | $41,999 +12.6% |
| 2021 | $10,325 -6.4% | $37,299 |
| 2020 | $11,036 +0.3% | $37,299 -10.3% |
| 2019 | $10,998 -4.7% | $41,582 +4.9% |
| 2018 | $11,537 +19.4% | $39,621 |
| 2017 | $9,665 -9.1% | $39,621 |
| 2016 | $10,635 +1.3% | $39,621 +12.2% |
| 2015 | $10,497 +1.3% | $35,319 |
| 2014 | $10,359 +17.3% | $35,319 |
| 2013 | $8,834 +18.3% | $35,319 +5.4% |
| 2012 | $7,464 -9.7% | $33,517 -11.1% |
| 2011 | $8,263 +13.8% | $37,717 |
| 2010 | $7,262 -4.8% | $37,717 -10.8% |
| 2009 | $7,626 +12.4% | $42,260 -7% |
| 2008 | $6,787 +9.6% | $45,441 |
| 2007 | $6,193 +6% | $45,441 +24.2% |
| 2006 | $5,840 +0.4% | $36,586 |
| 2005 | $5,816 +5.3% | $36,586 |
| 2004 | $5,524 +4.7% | $36,586 +30.2% |
| 2003 | $5,275 +3.8% | $28,100 |
| 2002 | $5,084 +8.1% | $28,100 |
| 2001 | $4,703 +1.5% | $28,100 +13.6% |
| 2000 | $4,634 +0% | $24,731 |
| 1999 | $4,634 | $24,731 |
Find assessor info on the county website
Monthly payment
Est. payment
Payment breakdown
Explore the cost of this home by adjusting the details. Changes won't be saved.Climate risks
Neighborhood: 60004
Nearby schools
Schools provided by the listing agent
- Elementary: Betsy Ross Elementary School
- Middle: Macarthur Middle School
- High: John Hersey High School
- District: 23
Source: MRED as distributed by MLS GRID. This data may not be complete. We recommend contacting the local school district to confirm school assignments for this home.
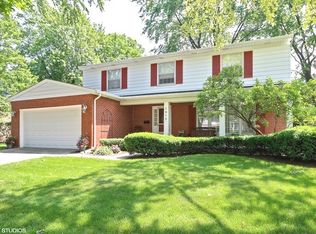
- $600,5003 bd3 ba2k sqft2007 E Lillian Ln, Arlington Heights, IL 60004Off Market
- $764,2004 bd3 ba3.1k sqft1915 E Lillian Ln, Arlington Heights, IL 60004Off Market
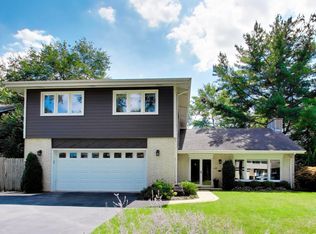
- $598,8004 bd2 ba2.1k sqft1918 E Sherwood Rd, Arlington Heights, IL 60004Off Market
- $623,7004 bd2 ba2.7k sqft1914 E Sherwood Rd, Arlington Heights, IL 60004Off Market
Similar homes
- $799,0004 bd3 ba2.7k sqft2006 N Elizabeth Dr, Arlington Heights, IL 60004Active
 MLS ID #12679875, Holly Connors, @properties Christie's International Real Estate. MRED as distributed by MLS GRID
 - $545,0005 bd3 ba2.5k sqft219 W Appletree Ln, Arlington Heights, IL 60004Price Change
 MLS ID #12718471, Jay Reid, HomeSmart Connect LLC. MRED as distributed by MLS GRID
 - $675,0004 bd3 ba2.9k sqft2330 Coach Rd, Long Grove, IL 60047New
 MLS ID #12741959, Peter Babjak, Sky High Real Estate Inc.. MRED as distributed by MLS GRID
 - $879,9004 bd3 ba2.7k sqft1919 Sunnyside Cir, Northbrook, IL 60062New
 MLS ID #12740691, Debbie Glickman, @properties Christie's International Real Estate. MRED as distributed by MLS GRID
