Skip main navigation
Sold for $605,000
  • $605,000

    2003 E York St, Philadelphia, PA 19125

    4beds
    3,440sqft
    Townhouse
    Built in 2017
    1,530 Square Feet Lot
    $614,200 Zestimate®
    $176/sqft
    $4,072 Estimated rent

    Home value

    $614,200

    $559,000 - $676,000

    $4,072/mo

    Zestimate® history
    Loading
    Loading...

    Owner options

    List your home for rent

    $4,072/mo

    Rent Zestimate®

    Find your next renter with Zillow Rental Manager. Plus, with online applications, you can quickly screen prospective tenants – for free.

    Learn more

    $4,072/mo

    Rent Zestimate®

    Refinance and save

    $3,716/mo

    Est. payment

    Refinancing to a lower rate could help reduce your monthly payments and save thousands over the life of the loan.

    See today's rates

    $3,716/mo

    Est. payment

    Explore your selling options

    Work with a Zillow partner agent

    Leverage their expertise and Zillow's premium Showcase listings to get your home seen by more buyers.

    Get started

    List with your own agent

    Get your home in front of millions of buyers by listing it on Zillow.

    Learn how to do it

    Sell it yourself

    Take full control of how buyers see your home on Zillow by listing For Sale by Owner (FSBO).

    List your home

    What's special

    Sweeping city viewsFlooded with natural lightPrivate roof deckLuxurious primary suiteSpa-inspired bathSleek modern kitchenExpansive layout
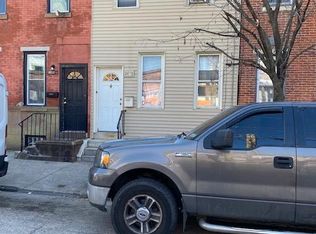
    Welcome to 2003 E York Street, a beautifully designed 4-bedroom, 3.5-bath 3,000+ SqFt home set on an exceptionally rare 85-foot-deep lot in East Kensington// Fishtown. With several years remaining on its tax abatement, this property offers incredible value—paired with one of the largest private backyards in the neighborhood. Whether you're hosting a summer barbecue, planting a garden, or simply enjoying a quiet morning outside, this yard is your private oasis in the city. Inside, the home is flooded with natural light and offers an expansive layout that’s perfect for both entertaining and everyday living. The sun-soaked first floor is truly impressive—wide open and thoughtfully designed, with distinct spaces for lounging, dining, and cooking. The sleek modern kitchen is centrally located and flows effortlessly into the oversized living and dining areas, all with direct access to the backyard for ideal indoor-outdoor living. Upstairs on the second level, you'll find two spacious bedrooms, one with an ensuite bathroom and a large second bath in the hall. On the third floor you will find two additional beds one of which is a luxurious primary suite with a spa-inspired bath and walk-in closet. Every room feels bright, airy, and functional. A third and fourth bedroom are perfect for guests, a home office, or flex space. The finished basement adds even more living space—perfect for a media room, playroom, gym, or additional guest suite. And don’t miss the private roof deck, where you can enjoy sweeping city views and sunset cocktails all year round. The location is just as impressive. Only 1.5 blocks from the York-Dauphin El Station, you're just a 10-minute train ride to Center City. With a Walk Score of 96, daily errands, dining, and nightlife are all within easy reach. You’re steps from local favorites like Philadelphia Brewing Company and Picnic on Martha Street, with top restaurants like Suraya, LMNO, Kalaya, and Green Eggs Café nearby. Spend weekends in Norris Square Park, Penn Treaty Park, or exploring the neighborhood’s artistic energy through galleries, community events, and vintage shops. At 2003 E York Street, you’ll enjoy the best of modern city living—abundant space, sunlight, style, and one-of-a-kind outdoor amenities—all in one of Philadelphia’s most vibrant and creative communities

    Zillow last checked:

    Listing updated:

    Listed by:

    Stephanie Ellis 610-316-4798,

    Compass RE,

    Co-Listing Agent: Jennifer Lynn Larkin 484-363-0291,

    Compass RE

    Bought with:

    Bryan Capone, AB068078

    KW Empower

    Source: Bright MLS,MLS#: PAPH2465824MLS Logo

    Facts & features

    Interior

    Bedrooms & bathrooms
    • Bedrooms: 4
    • Bathrooms: 4
    • Full bathrooms: 3
    • 1/2 bathrooms: 1
    Basement
    • Area: 1000
    Heating
    • Forced Air, Natural Gas
    Cooling
    • Central Air, Electric
    Appliances
    • Included: Dishwasher, Refrigerator, Washer/Dryer Stacked, Gas Water Heater
    • Laundry: Lower Level
    Features
    • Built-in Features, Dining Area, Kitchen - Gourmet, Walk-In Closet(s), Ceiling Fan(s), Breakfast Area, Soaking Tub, Bathroom - Tub Shower, Open Floorplan, Eat-in Kitchen, Kitchen - Efficiency, Kitchen Island, Kitchen - Table Space, Primary Bath(s), Recessed Lighting
    • Flooring: Hardwood, Wood
    • Basement: Full
    • Has fireplace: No
    Interior area
    • Total structure area: 3,440
    • Total interior livable area: 3,440 sqft
    • Finished area above ground: 2,440
    • Finished area below ground: 1,000

    Property

    Parking
    • Parking features: On Street
    • Has uncovered spaces: Yes
    Accessibility
    • Accessibility features: None
    Features
    • Levels: Three
    • Stories: 3
    • Patio & porch: Roof, Roof Deck
    • Pool features: None
    • Fencing: Full,Wood,Back Yard
    • Has view: Yes
    • View description: City, Street
    Lot
    • Size: 1,530 sqft
    • Dimensions: 18.00 x 85.00
    • Features: Rear Yard, Landscaped, Private
    Details
    • Additional structures: Above Grade, Below Grade
    • Additional parcels included: Parcel ID 1069973
    • Parcel number: 313153200
    • Zoning: RSA5
    • Special conditions: Standard

    Construction

    Type & style
    • Home type: Townhouse
    • Architectural style: Contemporary
    • Property subtype: Townhouse
    Materials
    • Masonry
    • Foundation: Slab
    Condition
    • Excellent
    • New construction: No
    • Year built: 2017

    Utilities & green energy

    • Sewer: Public Sewer
    • Water: Public
    • Utilities for property: Natural Gas Available, Electricity Available, Water Available

    Community & neighborhood

    Location
    • Region: Philadelphia
    • Subdivision: Philadelphia
    • Municipality: PHILADELPHIA

    Other

    Other facts
    • Listing agreement: Exclusive Agency
    • Ownership: Fee Simple

    Price history

    DateEventPrice
    8/6/2025Sold$605,000-3.2%$176/sqft
    Source: Bright MLS #PAPH2465824 Report a problem
    7/31/2025Pending sale$625,000$182/sqft
    Source: Bright MLS #PAPH2465824 Report a problem
    6/30/2025Contingent$625,000$182/sqft
    Source: Bright MLS #PAPH2465824 Report a problem
    6/11/2025Price change$625,000-3.8%$182/sqft
    Source: Bright MLS #PAPH2465824 Report a problem
    5/23/2025Listed for sale$650,000+14%$189/sqft
    Source: Bright MLS #PAPH2465824 Report a problem
    6/29/2022Sold$570,000-3.4%$166/sqft
    Source: Bright MLS #PAPH2105812 Report a problem
    6/7/2022Pending sale$590,000$172/sqft
    Source: Bright MLS #PAPH2105812 Report a problem
    5/25/2022Contingent$590,000$172/sqft
    Source: Bright MLS #PAPH2105812 Report a problem
    4/20/2022Listed for sale$590,000+38.8%$172/sqft
    Source: Bright MLS #PAPH2105812 Report a problem
    7/17/2018Sold$425,000-3.4%$124/sqft
    Source: Public Record Report a problem
    7/7/2018Listed for sale$439,900$128/sqft
    Source: RE/MAX ACCESS #1000339366 Report a problem
    5/23/2018Pending sale$439,900$128/sqft
    Source: RE/MAX ACCESS #1000339366 Report a problem
    4/13/2018Price change$439,900-2.2%$128/sqft
    Source: Re/Max Access #1000339366 Report a problem
    4/8/2018Price change$449,900-2.2%$131/sqft
    Source: Re/Max Access #1000339366 Report a problem
    4/4/2018Price change$459,900-2.1%$134/sqft
    Source: Re/Max Access #1000339366 Report a problem
    2/21/2018Listed for sale$469,900$137/sqft
    Source: Re/Max Access #1000176480 Report a problem
    12/28/2017Listing removed$469,900$137/sqft
    Source: RE/MAX ACCESS #1004184171 Report a problem
    11/21/2017Listed for sale$469,900+466.1%$137/sqft
    Source: Re/Max Access #1004184171 Report a problem
    6/7/2016Sold$83,000$24/sqft
    Source: Public Record Report a problem

    Public tax history

    YearProperty taxesTax assessment
    2025$7,909 +465%$565,000 +13%
    2024$1,400 $500,200
    2023$1,400 +6.5%$500,200
    2022$1,315 --
    2021$1,315 -78%--
    2018$5,977 +362.9%--
    2017$1,291 +196.6%--
    2016$435 --
    2015$435 --
    2014$435 +103.1%$16,000 +1462.5%
    2012$214 $1,024
    2011-- $1,024
    2010-- $1,024
    2009-- $1,024
    2008-- $1,024
    2007-- $1,024 +6.7%
    2006-- $960 +200%
    2005-- $320
    2004-- $320
    2003-- $320
    2002-- $320
    2000-- $320
    1999-- $320

    Find assessor info on the county website

    Neighborhood: East Kensington

    Nearby schools

    GreatSchools rating
    Schools provided by the listing agent
    • District: Philadelphia City

    Source: Bright MLS. This data may not be complete. We recommend contacting the local school district to confirm school assignments for this home.

    Get a cash offer in 3 minutes
    Find out how much your home could sell for in as little as 3 minutes with a no-obligation cash offer.
    Estimated market value
    $614,200
    Get a cash offer in 3 minutes
    Find out how much your home could sell for in as little as 3 minutes with a no-obligation cash offer.
    Estimated market value
    $614,200