Skip main navigation
Sold for $377,000
  • $377,000

    2003 Edgewood Ave, Burlington, NC 27215

    3beds
    2,531sqft
    Single Family Residence, Residential
    Built in 1969
    0.41 Acres Lot
    $377,000 Zestimate®
    $149/sqft
    $2,489 Estimated rent

    Home value

    $377,000

    $354,000 - $403,000

    $2,489/mo

    Zestimate® history
    Loading
    Loading...

    Owner options

    List your home for rent

    $2,489/mo

    Rent Zestimate®

    Find your next renter with Zillow Rental Manager. Plus, with online applications, you can quickly screen prospective tenants – for free.

    Learn more

    $2,489/mo

    Rent Zestimate®

    Refinance and save

    $2,254/mo

    Est. payment

    Refinancing to a lower rate could help reduce your monthly payments and save thousands over the life of the loan.

    See today's rates

    $2,254/mo

    Est. payment

    Explore your selling options

    Work with a Zillow partner agent

    Leverage their expertise and Zillow's premium Showcase listings to get your home seen by more buyers.

    Get started

    List with your own agent

    Get your home in front of millions of buyers by listing it on Zillow.

    Learn how to do it

    Sell it yourself

    Take full control of how buyers see your home on Zillow by listing For Sale by Owner (FSBO).

    List your home

    What's special

    Fully renovated kitchenCozy gas fireplaceTimeless curb appealBeautifully tiled glass-enclosed showerMassive family roomGranite countertopsCustom built-ins
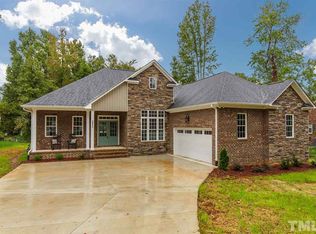
    Welcome to this beautifully reimagined stately home, where timeless curb appeal meets fresh, modern living. Perched on a lovely corner to a quiet dead end street, this home's top to bottom renovation and private back yard is sure to inspire you! Inside, you'll find all-new windows, fresh interior and exterior paint, and a stylish blend of LVP flooring and new carpet throughout. The fully renovated kitchen shines with brand new stainless steel appliances, granite countertops, and abundant slim shaker cabinetry--perfect for everyday living and entertaining alike. Enjoy bright, open living spaces with a spacious living room and a massive family room featuring custom built-ins and a cozy gas fireplace. The elegant dining room with classic wainscoting is open to the kitchen and ready for memorable gatherings. The primary suite offers a true retreat with a large walk-in closet and a designer bath complete with double vanity and a beautifully tiled glass-enclosed shower. Two additional generously sized bedrooms complete the 3-bedroom, 2.5-bath layout. Additional highlights include a sealed crawlspace, all new attic & sunroom insulation, newer hot water heater (2023), and a newly enclosed two-car garage with a brand new door. Set on a spacious, level lot with mature trees, the outdoor space offers ample room to relax and play. A partial invisible fence is already in place--perfect for keeping Rover safe while he enjoys the yard. Ideally located near downtown Burlington, Elon University, and Alamance Country Club--with easy access to the Triangle, Triad and beyond. Spend your weekends exploring Burlington's many parks, paddling along the Haw River or kayaking at Lake Mackintosh. Later head downtown for dinner or a local brew, take in a show at the Paramount, or cheer on the local minor league team. Your search is over! Welcome home!

    Zillow last checked:

    Listing updated:

    Listed by:

    Natalie Marrone 919-442-8730,

    Keller Williams Elite Realty

    Bought with:

    Vicky Hunley, 213965

    Vicky Hunley Real Estate

    Source: Doorify MLS,MLS#: 10165179MLS Logo

    Facts & features

    Interior

    Bedrooms & bathrooms
    • Bedrooms: 3
    • Bathrooms: 3
    • Full bathrooms: 2
    • 1/2 bathrooms: 1
    Heating
    • Gas Pack
    Cooling
    • Gas
    Appliances
    • Included: Cooktop, Dishwasher, Electric Cooktop, Humidifier, Refrigerator
    • Laundry: Laundry Closet, Lower Level
    Features
    • Bathtub/Shower Combination, Bookcases, Built-in Features, Entrance Foyer, Separate Shower, Smooth Ceilings, Walk-In Closet(s)
    • Flooring: Carpet, Vinyl
    • Basement: Sump Pump
    • Number of fireplaces: 1
    • Fireplace features: Family Room, Gas
    Interior area
    • Total structure area: 2,531
    • Total interior livable area: 2,531 sqft
    • Finished area above ground: 2,531
    • Finished area below ground: 0

    Property

    Parking
    • Total spaces: 4
    • Parking features: Driveway, Garage, Garage Door Opener, Garage Faces Side
    • Attached garage spaces: 2
    • Uncovered spaces: 2
    Features
    • Levels: Two
    • Stories: 2
    • Patio & porch: Covered, Front Porch
    • Fencing: Invisible
    • Has view: Yes
    Lot
    • Size: 0.41 Acres
    • Features: Corner Lot
    Details
    • Parcel number: 122701
    • Special conditions: Standard

    Construction

    Type & style
    • Home type: SingleFamily
    • Architectural style: Colonial
    • Property subtype: Single Family Residence, Residential
    Materials
    • Block, Blown-In Insulation, Brick, Cedar, Foam Insulation, Shake Siding
    • Foundation: Block
    • Roof: Shingle
    Condition
    • New construction: No
    • Year built: 1969

    Utilities & green energy

    • Sewer: Public Sewer
    • Water: Public

    Community & HOA

    Community
    • Subdivision: Isley
    HOA
    • Has HOA: No
    Location
    • Region: Burlington

    Financial & listing details

    • Price per square foot: $149/sqft
    • Tax assessed value: $335,963
    • Annual tax amount: $1,659
    • Date on market: 5/8/2026

    Price history

    DateEventPrice
    7/8/2026Sold$377,000-4.6%$149/sqft
    Source: Doorify MLS #10165179 Report a problem
    6/8/2026Pending sale$395,000$156/sqft
    Source: Doorify MLS #10165179 Report a problem
    5/19/2026Price change$395,000-5.3%$156/sqft
    Source: Doorify MLS #10165179 Report a problem
    5/6/2026Listed for sale$417,000+20.9%$165/sqft
    Source: Doorify MLS #10165179 Report a problem
    11/17/2025Listing removed$345,000$136/sqft
    Source: Doorify MLS #10111315 Report a problem
    10/10/2025Price change$345,000-0.9%
    Source: Triad MLS #1188209 Report a problem
    9/19/2025Price change$348,000-0.3%
    Source: Triad MLS #1188209 Report a problem
    9/13/2025Price change$349,000-0.3%
    Source: Triad MLS #1188209 Report a problem
    8/8/2025Price change$350,000-2.8%
    Source: Triad MLS #1188209 Report a problem
    7/24/2025Listed for sale$360,000+9.1%
    Source: Triad MLS #1188209 Report a problem
    7/31/2023Sold$330,000
    Source: Triad MLS #1110349 Report a problem
    6/30/2023Pending sale$330,000$130/sqft
    Source: BURMLS #127924 Report a problem
    6/29/2023Listed for sale$330,000$130/sqft
    Source: BURMLS #127924 Report a problem

    Public tax history

    YearProperty taxesTax assessment
    2024$1,576 +8.6%$335,963
    2023$1,451 +14.7%$335,963 +72.5%
    2022$1,266 -1.5%$194,735
    2021$1,285 -1%$194,735
    2020$1,298 -0.5%$194,735
    2019$1,305 +12.7%$194,735
    2018$1,157 $194,735
    2017-- $194,735 -0.9%
    2016$2,274 $196,533
    2015$2,274 $196,533
    Find assessor info on the county website

    Neighborhood: 27215

    Nearby schools

    GreatSchools rating
    Schools provided by the listing agent
    • Elementary: Alamance Burlington - Marvin B Smith Elementary
    • Middle: Alamance Burlington - Turrentine Middle
    • High: Alamance Burlington - Walter M Williams High

    Source: Doorify MLS. This data may not be complete. We recommend contacting the local school district to confirm school assignments for this home.

    Get a cash offer in 3 minutes
    Find out how much your home could sell for in as little as 3 minutes with a no-obligation cash offer.
    Estimated market value
    $377,000
    Get a cash offer in 3 minutes
    Find out how much your home could sell for in as little as 3 minutes with a no-obligation cash offer.
    Estimated market value
    $377,000