Spacious Ranch on Quiet Street | Guest Suite Potential | No HOA | 3-Car Garage. Exceptional and quality-crafted in prestigious FIELDCREST community. Built in 2017. 8 years new! 5-bedroom, 3-bathroom. 2350 SF above grade. Over 3,100 SF of beautifully finished living space, including a private lower-level suite—perfect for a nanny, caregiver, guests, or extended stays. Floor plan in photos. Nestled in prestigious Southern Lebanon Valley (North Cornwall Twp.), this home combines high-end design with everyday functionality. From the cathedral ceilings and double-sided stone fireplace to the custom kitchen with granite counters and soft-close cabinetry, no detail has been overlooked. Really nice owners suite w walk in shower. Two spacious secondary bedrooms on main plus office which could be 4th bedroom if needed. Need space for visitors or private living quarters? The finished lower level features full kitchen, living area, 3rd full bath, and a spacious bedroom or flex room—ideal for hosting guests or providing independent space. Standout Features Include: 3-car side-load garage + parking for 10+ cars. Screened porch, attached shed, and charming front porch. Energy-efficient systems, appliances, windows, and LED lighting. Custom finishes: bamboo hardwood, recessed lighting. All major appliances, washer/dryer, window treatments, and 3 mounted TVs included. Superior exterior with superior hardie-board-style siding and stone—no vinyl. Low traffic area yet minutes to everything! Commuting is a breeze, with Hershey Park and Hershey Medical Center just 20 minutes away. Harrisburg, Lancaster, and Reading all within 30 minutes. The Lebanon VA Medical Center and Well Span Hospital are only a few miles away. Professional & specialty medical suites within a few miles. Philadelphia is one hour away. Baltimore and New York City are all within a few hours’ drive. Opportunities like this are rare. Impeccably maintained, thoughtfully designed, and move-in ready—this home truly stands apart. Private showings are easy to schedule. Low traffic street and no traffic noise! Seller relocating. Need a quick possession? Seller is ready when you are! NONE TO COMPARE!
Sold for $605,000
$605,000
2003 Fieldcrest Rd #L-0009, Lebanon, PA 17042
5beds
3,152sqft
Single Family Residence
Built in 2017
0.41 Acres Lot
$646,000 Zestimate®
$192/sqft
$2,793 Estimated rent
Home value
$646,000
$556,000 - $749,000
$2,793/mo
Zestimate® history
Owner options
List your home for rent
$2,793/mo
Rent Zestimate®
Find your next renter with Zillow Rental Manager. Plus, with online applications, you can quickly screen prospective tenants – for free.
$2,793/mo
Rent Zestimate®
Refinance and save
$3,173/mo
Est. payment
Refinancing to a lower rate could help reduce your monthly payments and save thousands over the life of the loan.
$3,173/mo
Est. payment
Explore your selling options
Work with a Zillow partner agent
Leverage their expertise and Zillow's premium Showcase listings to get your home seen by more buyers.
Get startedList with your own agent
Get your home in front of millions of buyers by listing it on Zillow.
Learn how to do itSell it yourself
Take full control of how buyers see your home on Zillow by listing For Sale by Owner (FSBO).
List your homeWhat's special
Double-sided stone fireplaceGuest suite potentialPrivate lower-level suiteSpacious ranchFinished lower levelFull kitchenBeautifully finished living space
Zillow last checked:
Listing updated:
Listed by:
Brenda Miller 717-813-1700,
RE/MAX Cornerstone
Bought with:
Michelle Catalan, RS320248
Realty ONE Group Unlimited
Source: Bright MLS,MLS#: PALN2018974
Facts & features
Interior
Bedrooms & bathrooms
- Bedrooms: 5
- Bathrooms: 3
- Full bathrooms: 3
- Main level bathrooms: 2
- Main level bedrooms: 4
Rooms
- Room types: Dining Room, Primary Bedroom, Bedroom 2, Bedroom 3, Bedroom 4, Kitchen, Family Room, Sun/Florida Room, In-Law/auPair/Suite, Laundry, Maid/Guest Quarters, Office, Utility Room, Efficiency (Additional), Bathroom 2, Bathroom 3, Primary Bathroom
Primary bedroom
- Features: Bathroom - Walk-In Shower, Walk-In Closet(s)
- Level: Main
- Area: 285 Square Feet
- Dimensions: 19 x 15
Bedroom 2
- Level: Main
- Area: 195 Square Feet
- Dimensions: 13 x 15
Bedroom 3
- Level: Main
- Area: 144 Square Feet
- Dimensions: 12 x 12
Bedroom 4
- Level: Lower
- Area: 187 Square Feet
- Dimensions: 17 x 11
Primary bathroom
- Features: Bathroom - Walk-In Shower, Countertop(s) - Solid Surface, Walk-In Closet(s)
- Level: Main
- Area: 105 Square Feet
- Dimensions: 15 x 7
Bathroom 2
- Features: Bathroom - Tub Shower
- Level: Main
- Area: 55 Square Feet
- Dimensions: 11 x 5
Bathroom 3
- Level: Lower
- Area: 100 Square Feet
- Dimensions: 10 x 10
Dining room
- Features: Formal Dining Room
- Level: Main
- Area: 144 Square Feet
- Dimensions: 12 x 12
Other
- Level: Lower
- Area: 576 Square Feet
- Dimensions: 24 x 24
Other
- Level: Lower
Family room
- Features: Cathedral/Vaulted Ceiling, Fireplace - Gas, Flooring - Bamboo, Lighting - LED
- Level: Main
- Area: 432 Square Feet
- Dimensions: 27 x 16
Other
- Features: Basement - Finished, Bathroom - Stall Shower, Breakfast Nook, Ceiling Fan(s), Dining Area, Lighting - Ceiling, Lighting - LED, Recessed Lighting, Living/Dining Room Combo, Walk-In Closet(s)
- Level: Lower
- Area: 800 Square Feet
- Dimensions: 25 x 32
Kitchen
- Features: Lighting - LED, Kitchen - Electric Cooking, Eat-in Kitchen, Recessed Lighting, Breakfast Bar, Breakfast Nook
- Level: Main
- Area: 308 Square Feet
- Dimensions: 22 x 14
Kitchen
- Level: Lower
- Area: 63 Square Feet
- Dimensions: 7 x 9
Laundry
- Features: Lighting - LED
- Level: Main
- Area: 30 Square Feet
- Dimensions: 5 x 6
Other
- Level: Lower
Office
- Level: Main
- Area: 132 Square Feet
- Dimensions: 12 x 11
Screened porch
- Level: Main
- Area: 169 Square Feet
- Dimensions: 13 x 13
Other
- Features: Fireplace - Gas, Flooring - Bamboo
- Level: Main
- Area: 192 Square Feet
- Dimensions: 16 x 12
Utility room
- Level: Lower
- Area: 64 Square Feet
- Dimensions: 8 x 8
Heating
- Heat Pump, Electric
Cooling
- Central Air, Electric
Appliances
- Included: Microwave, Refrigerator, Dishwasher, Disposal, Oven/Range - Electric, Stainless Steel Appliance(s), Washer, Dryer, Water Heater, Tankless Water Heater
- Laundry: Main Level, Laundry Room
Features
- 2nd Kitchen, Bathroom - Walk-In Shower, Breakfast Area, Built-in Features, Ceiling Fan(s), Combination Kitchen/Dining, Crown Molding, Dining Area, Efficiency, Entry Level Bedroom, Family Room Off Kitchen, Floor Plan - Traditional, Formal/Separate Dining Room, Kitchen - Gourmet, Pantry, Primary Bath(s), Recessed Lighting, Upgraded Countertops, Walk-In Closet(s), 9'+ Ceilings, Cathedral Ceiling(s), Tray Ceiling(s)
- Flooring: Bamboo, Carpet, Luxury Vinyl, Hardwood, Wood
- Doors: Insulated
- Windows: Energy Efficient, Insulated Windows
- Basement: Connecting Stairway,Finished,Full,Heated,Improved,Interior Entry,Concrete,Sump Pump,Windows,Other
- Number of fireplaces: 2
- Fireplace features: Stone, Gas/Propane, Double Sided
Interior area
- Total structure area: 3,980
- Total interior livable area: 3,152 sqft
- Finished area above ground: 2,352
- Finished area below ground: 800
Property
Parking
- Total spaces: 3
- Parking features: Garage Faces Side, Garage Door Opener, Storage, Inside Entrance, Asphalt, Attached
- Attached garage spaces: 3
- Has uncovered spaces: Yes
- Details: Garage Sqft: 649
Accessibility
- Accessibility features: Accessible Doors
Features
- Levels: One
- Stories: 1
- Patio & porch: Porch, Enclosed, Screened, Breezeway, Screened Porch
- Exterior features: Bump-outs, Street Lights
- Pool features: None
Lot
- Size: 0.41 Acres
- Features: Cleared, Level
Details
- Additional structures: Above Grade, Below Grade
- Parcel number: 2623336103629860000
- Zoning: RESIDENTIAL
- Special conditions: Standard
Construction
Type & style
- Home type: SingleFamily
- Architectural style: Ranch/Rambler,Traditional,Craftsman
- Property subtype: Single Family Residence
Materials
- Stone, HardiPlank Type
- Foundation: Permanent
- Roof: Architectural Shingle
Condition
- Very Good,Excellent
- New construction: No
- Year built: 2017
Utilities & green energy
- Sewer: Public Sewer
- Water: Public
Community & HOA
Community
- Subdivision: Fieldcrest
HOA
- Has HOA: No
Location
- Region: Lebanon
- Municipality: NORTH CORNWALL TWP
Financial & listing details
- Price per square foot: $192/sqft
- Tax assessed value: $290,100
- Annual tax amount: $7,043
- Date on market: 3/5/2025
- Listing agreement: Exclusive Right To Sell
- Inclusions: All Major Appliances On Main Level & Lower Level.
- Ownership: Fee Simple
Price history
| Date | Event | Price |
|---|---|---|
| 5/22/2025 | Sold | $605,000$192/sqft |
Source:  Bright MLS #PALN2018974 Report a problem Bright MLS #PALN2018974 Report a problem | ||
| 4/28/2025 | Pending sale | $605,000$192/sqft |
Source: Bright MLS #PALN2018974 Report a problem | ||
| 4/27/2025 | Contingent | $605,000+1%$192/sqft |
Source: Bright MLS #PALN2018974 Report a problem | ||
| 4/11/2025 | Price change | $599,000-4.2%$190/sqft |
Source: Bright MLS #PALN2018974 Report a problem | ||
| 3/5/2025 | Listed for sale | $625,000-3.8%$198/sqft |
Source: Bright MLS #PALN2018974 Report a problem | ||
| 3/4/2025 | Listing removed | $650,000$206/sqft |
Source: Bright MLS #PALN2016396 Report a problem | ||
| 10/25/2024 | Listed for sale | $650,000$206/sqft |
Source: Bright MLS #PALN2016396 Report a problem | ||
| 10/10/2024 | Pending sale | $650,000$206/sqft |
Source: Bright MLS #PALN2016396 Report a problem | ||
| 10/2/2024 | Listed for sale | $650,000+630.3%$206/sqft |
Source: Bright MLS #PALN2016396 Report a problem | ||
| 3/27/2017 | Sold | $89,000$28/sqft |
Source: Public Record Report a problem | ||
Public tax history
| Year | Property taxes | Tax assessment |
|---|---|---|
| 2025 | $7,159 +4.3% | $290,100 |
| 2024 | $6,862 +2.2% | $290,100 |
| 2023 | $6,717 +3.9% | $290,100 +0.5% |
| 2022 | $6,465 +8.1% | $288,600 |
| 2021 | $5,982 +0.8% | $288,600 |
| 2020 | $5,938 +329.3% | $288,600 |
| 2019 | $1,383 -68.2% | $288,600 +477.2% |
| 2018 | $4,347 | $50,000 |
Find assessor info on the county website
Neighborhood: 17042
Nearby homes
- $530,4003 bd3 ba1.8k sqft2007 Fieldcrest, Lebanon, PA 17042Off Market
- $525,9003 bd2 ba2k sqft2007 Fieldcrest Rd #L-0008, Lebanon, PA 17042Off Market
- $535,4004 bd2 ba2.4k sqft1909 Fieldcrest Rd #L-0010, Lebanon, PA 17042Off Market
- $516,6003 bd2 ba2.1k sqft2111 Fieldcrest Rd #L-0007, Lebanon, PA 17042Off Market
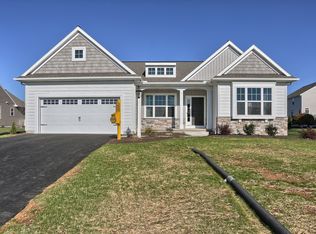
- $620,1004 bd2 ba3.4k sqft1907 Fieldcrest Rd #L-0011, Lebanon, PA 17042Off Market
- $541,1004 bd2 ba2.2k sqft2016 Fieldcrest Rd #L-0020, Lebanon, PA 17042Off Market
- $770,9005 bd4 ba3.4k sqft2104 Fieldcrest Rd #L-0022, Lebanon, PA 17042Off Market
- $698,3004 bd3 ba3.1k sqft2100 Fieldcrest Rd #L-0021, Lebanon, PA 17042Off Market
Nearby schools
GreatSchools rating
- 6/10Cornwall El SchoolGrades: K-5Distance: 3.5 mi
- 6/10Cedar Crest Middle SchoolGrades: 6-8Distance: 2.2 mi
- 6/10Cedar Crest High SchoolGrades: 9-12Distance: 2.3 mi
Schools provided by the listing agent
- Elementary: Cornwall
- Middle: Cedar Crest
- High: Cedar Crest
- District: Cornwall-lebanon
Source: Bright MLS. This data may not be complete. We recommend contacting the local school district to confirm school assignments for this home.


Get pre-qualified for a loan
At Zillow Home Loans, we can pre-qualify you in as little as 5 minutes with no impact to your credit score.An equal housing lender. NMLS #10287.
Sell for more on Zillow
Get a Zillow Showcase℠ listing at no additional cost and you could sell for .
$646,000
2% more
+$12,920
With Zillow Showcase(estimated)
$658,920
- Pennsylvania
- Lebanon County
- Lebanon
- 17042
- 2003 Fieldcrest Rd Unit L-0009
Nearby cities
Nearby neighborhoods
Nearby zip codes
Other Lebanon Topics
