UPDATED BEAUTY ON ELDORADO GOLF COURSE - Offers modern touches but retains old-world charm including exquisite crown molding, boxed ceilings & stunning neoclassical fireplace. Gorgeous formal dining has lead glass door entry. Expansive living area has room for all with new built-ins. Kitchen has gas cooktop; 3 year old appliances. Spacious Master has sitting area, built-in study & frameless shower. Upstairs bedroom can also be office, fitness, media or game room. Enchanting brick sunroom. Spacious patio & yard with beautiful golf course views. Updated flooring, windows & light fixtures. Other features include granite, 3-car garage, epoxy flooring, golf cart garage, tankless water heater and huge laundry. RECENT UPDATES: new HVAC system, duct work, spray insulation & attic flooring; new built cabinets with lighting & glass shelving in living room; bookshelves in hallway; new double garage door; window coverings in laundry, kitchen & bedroom; new family room ceiling fan. A MUST SEE!
Sold
Price Unknown
2003 Forest Hls, McKinney, TX 75072
4beds
4,179sqft
Single Family Residence
Built in 1982
0.42 Acres Lot
$879,500 Zestimate®
$--/sqft
$3,696 Estimated rent
Home value
$879,500
$809,000 - $959,000
$3,696/mo
Zestimate® history
Owner options
List your home for rent
$3,696/mo
Rent Zestimate®
Find your next renter with Zillow Rental Manager. Plus, with online applications, you can quickly screen prospective tenants – for free.
$3,696/mo
Rent Zestimate®
Refinance and save
$345/mo
Est. payment
Refinancing to a lower rate could help reduce your monthly payments and save thousands over the life of the loan.
$345/mo
Est. payment
Explore your selling options
Work with a Zillow partner agent
Leverage their expertise and Zillow's premium Showcase listings to get your home seen by more buyers.
Get startedList with your own agent
Get your home in front of millions of buyers by listing it on Zillow.
Learn how to do itSell it yourself
Take full control of how buyers see your home on Zillow by listing For Sale by Owner (FSBO).
List your homeWhat's special
Zillow last checked:
Listing updated:
Listed by:
Martin Flynn 0741388 972-335-6564,
Ebby Halliday Realtors 972-335-6564
Bought with:
Phounsouk Cequina
Biggs Realty
Source: NTREIS,MLS#: 20615364
Facts & features
Interior
Bedrooms & bathrooms
- Bedrooms: 4
- Bathrooms: 3
- Full bathrooms: 3
Primary bedroom
- Features: Dual Sinks, Double Vanity, En Suite Bathroom, Jetted Tub, Sitting Area in Primary, Separate Shower, Walk-In Closet(s)
- Level: First
- Dimensions: 15 x 10
Bedroom
- Features: En Suite Bathroom, Walk-In Closet(s)
- Level: First
- Dimensions: 14 x 12
Bedroom
- Features: En Suite Bathroom, Walk-In Closet(s)
- Level: First
- Dimensions: 14 x 13
Bedroom
- Features: Built-in Features
- Level: Second
- Dimensions: 19 x 14
Breakfast room nook
- Features: Built-in Features
- Level: First
- Dimensions: 18 x 12
Den
- Features: Built-in Features
- Level: First
- Dimensions: 9 x 8
Dining room
- Level: First
- Dimensions: 18 x 14
Other
- Features: Built-in Features, Dual Sinks, Double Vanity, En Suite Bathroom, Jack and Jill Bath, Stone Counters, Separate Shower
- Level: First
- Dimensions: 9 x 6
Other
- Features: Separate Shower
- Level: First
- Dimensions: 7 x 6
Kitchen
- Features: Built-in Features, Dual Sinks, Eat-in Kitchen, Kitchen Island, Pantry, Stone Counters
- Level: First
- Dimensions: 16 x 14
Living room
- Features: Built-in Features
- Level: First
- Dimensions: 29 x 19
Living room
- Level: First
- Dimensions: 19 x 13
Sunroom
- Level: First
- Dimensions: 19 x 8
Utility room
- Features: Built-in Features, Utility Room, Utility Sink
- Level: First
- Dimensions: 14 x 8
Heating
- Central, Electric, Zoned
Cooling
- Central Air, Ceiling Fan(s), Electric, Zoned
Appliances
- Included: Dishwasher, Electric Oven, Electric Water Heater, Gas Cooktop, Disposal, Microwave, Tankless Water Heater, Vented Exhaust Fan, Wine Cooler
- Laundry: Washer Hookup, Electric Dryer Hookup
Features
- Central Vacuum, Decorative/Designer Lighting Fixtures, Paneling/Wainscoting, Smart Home, Cable TV, Vaulted Ceiling(s), Wired for Sound
- Flooring: Carpet, Ceramic Tile, Laminate, Wood
- Windows: Skylight(s), Shutters
- Has basement: No
- Number of fireplaces: 1
- Fireplace features: Gas Log, Gas Starter, Masonry
Interior area
- Total interior livable area: 4,179 sqft
Property
Parking
- Total spaces: 3
- Parking features: Circular Driveway, Door-Multi, Epoxy Flooring, Garage, Golf Cart Garage, Garage Door Opener, Garage Faces Side
- Attached garage spaces: 3
- Has uncovered spaces: Yes
Features
- Levels: One and One Half
- Stories: 1.5
- Patio & porch: Patio, Covered
- Exterior features: Rain Gutters
- Pool features: None
- Fencing: Wrought Iron
Lot
- Size: 0.42 Acres
- Features: Back Yard, Interior Lot, Lawn, Landscaped, On Golf Course, Subdivision, Sprinkler System, Few Trees
Details
- Parcel number: R119200200201
Construction
Type & style
- Home type: SingleFamily
- Architectural style: Traditional,Detached
- Property subtype: Single Family Residence
Materials
- Brick
- Foundation: Pillar/Post/Pier
- Roof: Composition
Condition
- Year built: 1982
Utilities & green energy
- Sewer: Public Sewer
- Water: Public
- Utilities for property: Sewer Available, Water Available, Cable Available
Green energy
- Energy efficient items: Appliances, HVAC, Insulation, Thermostat, Water Heater, Windows
Community & HOA
Community
- Features: Golf, Curbs, Sidewalks
- Security: Security System, Smoke Detector(s)
- Subdivision: Village Of Eldorado Ph 1
HOA
- Has HOA: Yes
- Services included: Association Management
- HOA fee: $345 annually
- HOA name: CMA Management
- HOA phone: 972-943-2820
Location
- Region: Mckinney
Financial & listing details
- Annual tax amount: $11,433
- Date on market: 5/23/2024
- Cumulative days on market: 68 days
- Listing terms: Cash,Conventional,FHA,VA Loan
- Exclusions: None
Price history
| Date | Event | Price |
|---|---|---|
| 8/21/2024 | Sold | -- |
Source: NTREIS #20615364 Report a problem | ||
| 8/2/2024 | Pending sale | $899,000$215/sqft |
Source: NTREIS #20615364 Report a problem | ||
| 7/31/2024 | Contingent | $899,000$215/sqft |
Source: NTREIS #20615364 Report a problem | ||
| 7/2/2024 | Price change | $899,000-2.8%$215/sqft |
Source: NTREIS #20615364 Report a problem | ||
| 6/18/2024 | Price change | $925,000-2.6%$221/sqft |
Source: NTREIS #20615364 Report a problem | ||
| 6/13/2024 | Price change | $950,000-2.6%$227/sqft |
Source: NTREIS #20615364 Report a problem | ||
| 5/23/2024 | Price change | $975,000+30.3%$233/sqft |
Source: NTREIS #20615364 Report a problem | ||
| 8/22/2021 | Pending sale | $748,000$179/sqft |
Source: NTREIS #14648767 Report a problem | ||
| 8/13/2021 | Listed for sale | $748,000$179/sqft |
Source: NTREIS #14648767 Report a problem | ||
Public tax history
Tax history is unavailable.
Neighborhood: Eldorado
Nearby homes
- $908,4004 bd3 ba4.1k sqft2003 Forest Hls, McKinney, TX 75070Off Market

- $927,4004 bd4 ba4k sqft2001 Forest Hls, McKinney, TX 75072Off Market
- $1,022,6005 bd4 ba4k sqft2005 Forest Hls, McKinney, TX 75070Off Market
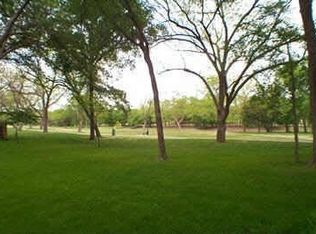
- $842,2004 bd4 ba3.6k sqft2403 Clublake Trl, McKinney, TX 75070Off Market
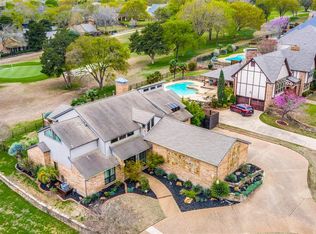
- $--3 bd4 ba3.6k sqft2403 Clublake Trl, McKinney, TX 75072Sold
- $752,0004 bd3 ba3.3k sqft1905 Forest Hls, McKinney, TX 75072Off Market
- $774,8004 bd3 ba4.3k sqft2304 Forest Hills Ct, McKinney, TX 75072Off Market
- $630,6004 bd3 ba3.1k sqft2402 Clublake Trl, McKinney, TX 75072Off Market
Nearby schools
GreatSchools rating
- 8/10Valley Creek Elementary SchoolGrades: K-5Distance: 0.7 mi
- 9/10Faubion Middle SchoolGrades: 6-8Distance: 2 mi
- 7/10McKinney High SchoolGrades: 9-12Distance: 1 mi
Schools provided by the listing agent
- Elementary: Valley Creek
- Middle: Faubion
- High: Mckinney
- District: McKinney ISD
Source: NTREIS. This data may not be complete. We recommend contacting the local school district to confirm school assignments for this home.
Get a cash offer in 3 minutes
Find out how much your home could sell for in as little as 3 minutes with a no-obligation cash offer.
Estimated market value
$879,500
Get a cash offer in 3 minutes
Find out how much your home could sell for in as little as 3 minutes with a no-obligation cash offer.
Estimated market value
$879,500
- Texas
- Collin County
- McKinney
- 75072
- Eldorado
- 2003 Forest Hls
