Skip main navigation
Sold for $400,000
  • $400,000

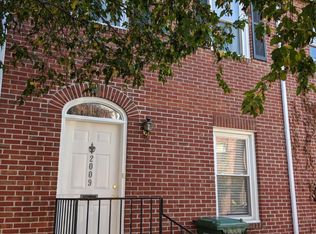
    2003 Fountain St, Baltimore, MD 21231

    2beds
    1,206sqft
    Townhouse
    Built in 1989
    -- sqft lot
    $399,500 Zestimate®
    $332/sqft
    $2,692 Estimated rent

    Home value

    $399,500

    $380,000 - $419,000

    $2,692/mo

    Zestimate® history
    Loading
    Loading...

    Owner options

    List your home for rent

    $2,692/mo

    Rent Zestimate®

    Find your next renter with Zillow Rental Manager. Plus, with online applications, you can quickly screen prospective tenants – for free.

    Learn more

    $2,692/mo

    Rent Zestimate®

    Refinance and save

    $3,120/mo

    Est. payment

    Refinancing to a lower rate could help reduce your monthly payments and save thousands over the life of the loan.

    See today's rates

    $3,120/mo

    Est. payment

    Explore your selling options

    Work with a Zillow partner agent

    Leverage their expertise and Zillow's premium Showcase listings to get your home seen by more buyers.

    Get started

    List with your own agent

    Get your home in front of millions of buyers by listing it on Zillow.

    Learn how to do it

    Sell it yourself

    Take full control of how buyers see your home on Zillow by listing For Sale by Owner (FSBO).

    List your home

    What's special

    Stunning third-level loftVersatile loft spaceBeautifully updated en-suite bathroomBright open-concept main levelLarge dual-sink vanityPrivate patioWelcoming foyer
    Perfectly situated in the heart of the city, this exceptional home offers the ultimate urban lifestyle with reserved off-street parking, a private patio, and a stunning third-level loft and rooftop deck showcasing breathtaking city views. Enjoy an unbeatable location just moments from the Fell’s Point waterfront and Canton Square, with renowned restaurants, boutique shopping, entertainment, and vibrant nightlife right outside your door. Step inside to a welcoming foyer that opens to a bright, open-concept main level designed for effortless everyday living and entertaining. The updated kitchen features granite countertops, newer appliances, and abundant cabinetry, while the spacious dining area and inviting family room create a seamless flow throughout the main living space. Filled with natural light, the family room offers direct access through sliding glass doors to the private patio and fully fenced backyard, creating an effortless indoor-outdoor retreat. A convenient powder room completes the main level. The second level features a spacious primary suite with a beautifully updated en-suite bathroom, complete with a large dual-sink vanity and walk-in shower with bench seating. An additional bedroom and well-appointed hall bathroom provide flexibility for guests, family, or a home office. The top floor is a true showstopper, offering a versatile loft space perfect for a home office, media lounge, reading retreat, or guest area. Open the sliding glass doors to your private rooftop deck—an ideal setting for morning coffee, sunset gatherings, or entertaining while enjoying sweeping views of the city skyline. Enjoy the convenience of city parking, inviting outdoor spaces, and a versatile loft for relaxing or entertaining. Experience the best of city living with restaurants, shops, bars, the waterfront, local favorites, farmers markets, festivals, and year-round community events all within easy reach.

    Zillow last checked:

    Listing updated:

    Listed by:

    Lisa Kittleman 301-785-5893,

    The KW Collective

    Bought with:

    Brantley Sanderson, SP98376789

    Compass

    Source: Bright MLS,MLS#: MDBA2226794MLS Logo

    Facts & features

    Interior

    Bedrooms & bathrooms
    • Bedrooms: 2
    • Bathrooms: 3
    • Full bathrooms: 2
    • 1/2 bathrooms: 1
    • Main level bathrooms: 1
    Rooms
    • Room types: Living Room, Dining Room, Primary Bedroom, Bedroom 2, Kitchen, Loft, Primary Bathroom, Full Bath, Half Bath
    Primary bedroom
    • Features: Attached Bathroom
    • Level: Upper
    • Dimensions: 10 X 15
    Bedroom 2
    • Level: Upper
    • Dimensions: 9 X 14
    Primary bathroom
    • Features: Double Sink
    • Level: Upper
    Dining room
    • Level: Main
    • Dimensions: 8 X 10
    Other
    • Level: Upper
    Half bath
    • Level: Main
    Kitchen
    • Features: Built-in Features, Breakfast Bar, Granite Counters
    • Level: Main
    Living room
    • Level: Main
    • Dimensions: 12 X 17
    Loft
    • Features: Flooring - Carpet, Balcony Access
    • Level: Upper
    Heating
    • Forced Air, Electric
    Cooling
    • Central Air, Ceiling Fan(s), Electric
    Appliances
    • Included: Dryer, Washer, Dishwasher, Exhaust Fan, Disposal, Microwave, Refrigerator, Ice Maker, Stainless Steel Appliance(s), Cooktop, Electric Water Heater
    Features
    • Dining Area, Primary Bath(s), Open Floorplan, Bathroom - Tub Shower, Built-in Features, Ceiling Fan(s), Combination Kitchen/Dining, Eat-in Kitchen
    • Flooring: Carpet, Wood
    • Has basement: No
    • Has fireplace: No
    Interior area
    • Total structure area: 1,206
    • Total interior livable area: 1,206 sqft
    • Finished area above ground: 1,206
    • Finished area below ground: 0

    Property

    Parking
    • Parking features: Assigned, Other
    • Details: Assigned Parking
    Accessibility
    • Accessibility features: None
    Features
    • Levels: Three
    • Stories: 3
    • Patio & porch: Patio, Deck
    • Exterior features: Sidewalks, Street Lights
    • Pool features: None
    • Fencing: Back Yard,Wood,Full
    • Has view: Yes
    • View description: Street
    Details
    • Additional structures: Above Grade, Below Grade
    • Parcel number: 0302071832 025
    • Zoning: R-8
    • Special conditions: Standard

    Construction

    Type & style
    • Home type: Townhouse
    • Architectural style: Traditional
    • Property subtype: Townhouse
    Materials
    • Brick
    • Foundation: Permanent
    • Roof: Asphalt
    Condition
    • New construction: No
    • Year built: 1989

    Utilities & green energy

    • Sewer: Public Sewer
    • Water: Public

    Community & HOA

    Community
    • Subdivision: Fells Point Historic District
    HOA
    • Has HOA: Yes
    • HOA fee: $300 annually
    • HOA name: WASHINGTON SQUARE OWNER'S HOA
    Location
    • Region: Baltimore
    • Municipality: Baltimore City

    Financial & listing details

    • Price per square foot: $332/sqft
    • Tax assessed value: $370,700
    • Annual tax amount: $8,301
    • Date on market: 8/19/2026
    • Listing agreement: Exclusive Right To Sell
    • Ownership: Fee Simple

    Price history

    DateEventPrice
    10/9/2026Sold$400,000$332/sqft
    Source: Bright MLS #MDBA2226794 Report a problem
    8/25/2026Pending sale$400,000$332/sqft
    Source: Bright MLS #MDBA2226794 Report a problem
    8/19/2026Listed for sale$400,000+12.5%$332/sqft
    Source: Bright MLS #MDBA2226794 Report a problem
    8/10/2022Sold$355,692+15.1%$295/sqft
    Source: Public Record Report a problem
    3/30/2021Listing removed--
    Source: Zillow Rental Manager Report a problem
    3/27/2021Listed for rent$2,200$2/sqft
    Source: Zillow Rental Manager Report a problem
    3/23/2021Sold$309,000+12.4%$256/sqft
    Source: Public Record Report a problem
    4/25/2011Sold$275,000+139.3%$228/sqft
    Source: Public Record Report a problem
    8/26/1993Sold$114,900$95/sqft
    Source: Public Record Report a problem

    Public tax history

    YearProperty taxesTax assessment
    2025$8,301 +5.7%$351,733 +5.7%
    2024$7,853 +6%$332,767 +6%
    2023$7,406 +0.4%$313,800
    2022$7,380 +0.4%$313,800 +0.7%
    2021$7,354 +0.4%$311,600 +0.4%
    2020$7,328 +1.2%$310,500
    2019$7,244 +1.2%$310,500 +2.3%
    2018$7,161 +1.2%$303,433 +1.2%
    2017$7,078 +3.6%$299,900 +2.6%
    2016$6,829 $292,267 +2.7%
    2015$6,829 $284,633 +2.8%
    2014$6,829 $277,000
    2013-- $277,000
    2012-- $277,000 -3.9%
    2011-- $288,300 0%
    2010-- $288,340
    2009-- $288,340 -0.8%
    2008-- $290,670 +13.2%
    2007-- $256,760 +15.2%
    2006-- $222,850 +17.9%
    2005-- $188,940 +15.1%
    2004-- $164,200 +17.7%
    2003-- $139,460 +21.6%
    2002-- $114,720
    2001-- $114,720
    Find assessor info on the county website

    Neighborhood: Fells Point

    Nearby schools

    GreatSchools rating
    Schools provided by the listing agent
    • Elementary: Hampstead Hill Academy
    • Middle: Hampstead Hill Academy
    • District: Baltimore City Public Schools

    Source: Bright MLS. This data may not be complete. We recommend contacting the local school district to confirm school assignments for this home.

    Get a cash offer in 3 minutes
    Find out how much your home could sell for in as little as 3 minutes with a no-obligation cash offer.
    Estimated market value
    $399,500
    Get a cash offer in 3 minutes
    Find out how much your home could sell for in as little as 3 minutes with a no-obligation cash offer.
    Estimated market value
    $399,500