Skip main navigation
Closed
  • Price Unknown

    2003 Grand Point Ct, Jefferson City, MO 65109

    5beds
    3,619sqft
    Single Family Residence
    Built in 2003
    0.83 Acres Lot
    $452,000 Zestimate®
    $--/sqft
    $2,457 Estimated rent

    Home value

    $452,000

    $407,000 - $502,000

    $2,457/mo

    Zestimate® history
    Loading
    Loading...

    Owner options

    List your home for rent

    $2,457/mo

    Rent Zestimate®

    Find your next renter with Zillow Rental Manager. Plus, with online applications, you can quickly screen prospective tenants – for free.

    Learn more

    $2,457/mo

    Rent Zestimate®

    Refinance and save

    Refinancing to a lower rate could help reduce your monthly payments and save thousands over the life of the loan.

    See today's rates

    Explore your selling options

    Work with a Zillow partner agent

    Leverage their expertise and Zillow's premium Showcase listings to get your home seen by more buyers.

    Get started

    List with your own agent

    Get your home in front of millions of buyers by listing it on Zillow.

    Learn how to do it

    Sell it yourself

    Take full control of how buyers see your home on Zillow by listing For Sale by Owner (FSBO).

    List your home

    What's special

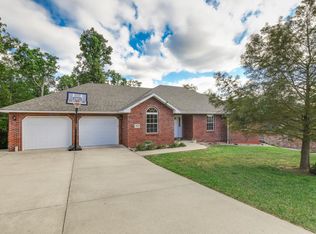
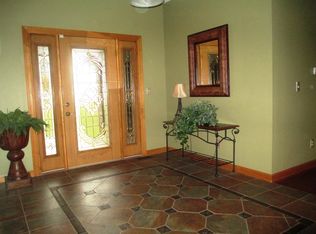
    Welcome to your dream home! Nestled on a serene .83-acre lot at the end of a quiet cul-de-sac, this stunning 5-bed, 3-bath home offers the perfect blend of privacy and elegance. Surrounded by mature trees, this secluded oasis is ideal for those seeking peace and tranquility. As you enter, you'll be greeted by vaulted ceilings and an open layout that flows seamlessly from the spacious living areas to the kitchen. The kitchen features beautiful hardwood floors, ample counter space, and is perfect for entertaining. Off the living room, you'll find a cozy sunroom where you can relax and take in the picturesque views of your wooded backyard. The split floor plan includes large bedrooms that provide plenty of space for family and guests. The primary suite is a true retreat, boasting an oversized bedroom, a walk-in closet, and a luxurious en suite bathroom. The lower level of the home features a bright and inviting open family room, perfect for gatherings or a movie night. The oversized 3-car garage provides ample storage space, with one bay offering extra room for a workshop or additional vehicles. Step into your very own backyard oasis, where privacy and nature come together to create the perfect escape. There are endless possibilities for outdoor living. This home truly has it allseclusion, space, and comfortall within great location just outside city limits. Don't miss your chance to make this private paradise your forever home!

    Zillow last checked:

    Listing updated:

    Listed by:

    Teri MacLaughlin 573-469-2276,

    eXp Realty, LLC

    Bought with:

    Nicole Patterson, 2000159147

    Keller Williams Realty

    Source: JCMLS,MLS#: 10068588MLS Logo

    Facts & features

    Interior

    Bedrooms & bathrooms
    • Bedrooms: 5
    • Bathrooms: 3
    • Full bathrooms: 3
    Primary bedroom
    • Level: Main
    • Area: 252 Square Feet
    • Dimensions: 18 x 14
    Bedroom 2
    • Level: Main
    • Area: 168 Square Feet
    • Dimensions: 14 x 12
    Bedroom 3
    • Level: Main
    • Area: 168 Square Feet
    • Dimensions: 14 x 12
    Bedroom 4
    • Level: Lower
    • Area: 192 Square Feet
    • Dimensions: 16 x 12
    Bedroom 5
    • Description: Non conforming
    • Level: Lower
    • Area: 161 Square Feet
    • Dimensions: 14 x 11.5
    Dining room
    • Level: Main
    • Area: 120 Square Feet
    • Dimensions: 12 x 10
    Family room
    • Level: Lower
    • Area: 769.5 Square Feet
    • Dimensions: 28.5 x 27
    Kitchen
    • Level: Main
    • Area: 228 Square Feet
    • Dimensions: 19 x 12
    Laundry
    • Level: Main
    • Area: 52.5 Square Feet
    • Dimensions: 7.5 x 7
    Living room
    • Level: Main
    • Area: 368 Square Feet
    • Dimensions: 23 x 16
    Sunroom
    • Level: Main
    • Area: 145 Square Feet
    • Dimensions: 14.5 x 10
    Heating
    • Forced Air, Electric, Heat Pump
    Cooling
    • Central Air
    Appliances
    • Included: Range Hood, Range, Water Softener Owned, Dishwasher, Disposal, Microwave, Propane Tank - Owned, Refrigerator
    Features
    • Central Vacuum, Pantry, Walk-In Closet(s)
    • Flooring: Wood
    • Basement: Walk-Out Access,Full
    • Has fireplace: Yes
    • Fireplace features: Gas
    Interior area
    • Total structure area: 3,619
    • Total interior livable area: 3,619 sqft
    • Finished area above ground: 2,157
    • Finished area below ground: 1,462

    Property

    Parking
    • Parking features: Additional Parking, Oversized
    • Details: Basement, Main
    Lot
    • Size: 0.83 Acres
    • Dimensions: .83
    Details
    • Parcel number: 1008270004003012

    Construction

    Type & style
    • Home type: SingleFamily
    • Architectural style: Ranch
    • Property subtype: Single Family Residence
    Materials
    • Vinyl Siding, Brick
    Condition
    • Updated/Remodeled
    • New construction: No
    • Year built: 2003

    Utilities & green energy

    • Sewer: Public Sewer
    • Water: Public

    Community & HOA

    Community
    • Subdivision: Dogwood Forest
    Location
    • Region: Jefferson City

    Financial & listing details

    • Tax assessed value: $234,700
    • Annual tax amount: $2,395
    • Date on market: 8/24/2024
    • Listing terms: FHA,Government,Cash,Conventional,VA Loan

    Price history

    DateEventPrice
    12/3/2024Sold--
    Source: JCMLS #10068588 Report a problem
    10/10/2024Price change$415,000-2.4%$115/sqft
    Source: JCMLS #10068588 Report a problem
    8/24/2024Price change$425,000+1.2%$117/sqft
    Source: JCMLS #10068588 Report a problem
    8/12/2024Price change$420,000+1.2%$116/sqft
    Source: Owner Report a problem
    7/26/2024Listed for sale$415,000+31.5%$115/sqft
    Source: Owner Report a problem
    6/11/2021Listing removed--
    Source: Owner Report a problem
    6/1/2021Price change$315,500-1.6%$87/sqft
    Source: Owner Report a problem
    5/31/2021Pending sale$320,500$89/sqft
    Source: Owner Report a problem
    5/28/2021Price change$320,500-2.9%$89/sqft
    Source: Owner Report a problem
    5/23/2021Price change$330,000-2.7%$91/sqft
    Source: Owner Report a problem
    5/14/2021Listed for sale$339,000+35.6%$94/sqft
    Source: Owner Report a problem
    3/24/2021Listing removed--
    Source: Owner Report a problem
    7/3/2020Sold--
    Source: Agent Provided Report a problem
    9/27/2015Listing removed$250,000$69/sqft
    Source: Owner Report a problem
    6/29/2015Listed for sale$250,000$69/sqft
    Source: Owner Report a problem

    Public tax history

    YearProperty taxesTax assessment
    2025-- $44,590 +11.3%
    2024$2,395 0%$40,070
    2023$2,396 -0.3%$40,070
    2022$2,403 $40,070
    2021-- $40,070
    2020$2,449 +2.8%$40,070 0%
    2019$2,382 +7.7%$40,071 -7.4%
    2018$2,211 +17.9%$43,282 +8%
    2017$1,875 $40,071
    2016$1,875 $40,071
    2015$1,875 --
    2014$1,875 $40,071
    2013-- --
    2012-- --
    2011-- --
    2010-- --
    Find assessor info on the county website

    Neighborhood: 65109

    Nearby schools

    GreatSchools rating
    Sell for more on Zillow
    Get a Zillow Showcase℠ listing at no additional cost and you could sell for .
    $452,000
    2% more
    +$9,040
    With Zillow Showcase(estimated)
    $461,040