Relax by the pool or entertain at the clubhouse and let someone else take care of the yard work and exterior building maintenance. The kitchen/dining room area is open with easy access to the back deck for grilling. Total electric. Upstairs there are two spacious bedrooms, the primary bedroom features a separate vanity and closet. The basement is partially finished with a family room and bathroom, there is a daylight window in the laundry area
Sold
Price Unknown
2003 Greenbriar Dr, Emporia, KS 66801
2beds
1,595sqft
Townhouse, Residential
Built in 1974
3.65 Acres Lot
$137,400 Zestimate®
$--/sqft
$1,298 Estimated rent
Home value
$137,400
$124,000 - $151,000
$1,298/mo
Zestimate® history
Owner options
List your home for rent
$1,298/mo
Rent Zestimate®
Find your next renter with Zillow Rental Manager. Plus, with online applications, you can quickly screen prospective tenants – for free.
$1,298/mo
Rent Zestimate®
Refinance and save
$285/mo
Est. payment
Refinancing to a lower rate could help reduce your monthly payments and save thousands over the life of the loan.
$285/mo
Est. payment
Explore your selling options
Work with a Zillow partner agent
Leverage their expertise and Zillow's premium Showcase listings to get your home seen by more buyers.
Get startedList with your own agent
Get your home in front of millions of buyers by listing it on Zillow.
Learn how to do itSell it yourself
Take full control of how buyers see your home on Zillow by listing For Sale by Owner (FSBO).
List your homeWhat's special
Dining roomBack deckSeparate vanityDaylight window
Zillow last checked:
Listing updated:
Listed by:
Brandy Criss Engler 785-383-3169,
Superior Real Estate
Bought with:
Delia Guzman, 00245959
CB Emporia Real Estate
Source: Sunflower AOR as distributed by MLS GRID,MLS#: 229372
Facts & features
Interior
Bedrooms & bathrooms
- Bedrooms: 2
- Bathrooms: 2
- Full bathrooms: 1
- 1/2 bathrooms: 1
Primary bedroom
- Level: Upper
- Area: 202.5
- Dimensions: 15 X 13.5
Bedroom 2
- Level: Upper
- Area: 150
- Dimensions: 12.5 X 12
Dining room
- Level: Main
- Area: 202.5
- Dimensions: 15 X 13.5
Family room
- Level: Basement
- Area: 315
- Dimensions: 21 X 15
Kitchen
- Level: Main
- Area: 88
- Dimensions: 11 X 8
Laundry
- Level: Basement
Living room
- Level: Main
- Area: 198
- Dimensions: 16.5 X 12
Heating
- Electric
Cooling
- Central Air
Appliances
- Laundry: In Basement
Features
- Flooring: Vinyl, Carpet
- Basement: Concrete,Daylight
- Has fireplace: No
Interior area
- Total structure area: 1,595
- Total interior livable area: 1,595 sqft
- Finished area above ground: 1,280
- Finished area below ground: 315
Property
Parking
- Parking features: Carport
- Has carport: Yes
Features
- Levels: Two
- Patio & porch: Deck
Lot
- Size: 3.65 Acres
- Dimensions: 158,825 sqft
Details
- Parcel number: EA06323
- Special conditions: Standard,Arm's Length
Construction
Type & style
- Home type: Townhouse
- Property subtype: Townhouse, Residential
Materials
- Frame
Condition
- Year built: 1974
Community & HOA
Community
- Subdivision: All Other
HOA
- Has HOA: Yes
- Services included: Trash, Snow Removal, Pool, Clubhouse
- HOA fee: $285 monthly
- HOA name: Private
Location
- Region: Emporia
Financial & listing details
- Tax assessed value: $124,110
- Annual tax amount: $1,757
- Date on market: 6/2/2023
- Cumulative days on market: 22 days
Price history
| Date | Event | Price |
|---|---|---|
| 8/21/2023 | Sold | -- |
Source:  Sunflower AOR as distributed by MLS GRID #229372 Report a problem Sunflower AOR as distributed by MLS GRID #229372 Report a problem | ||
| 6/26/2023 | Pending sale | $129,900$81/sqft |
Source: Sunflower AOR as distributed by MLS GRID #229372 Report a problem | ||
| 6/9/2023 | Listed for sale | $129,900$81/sqft |
Source: Sunflower AOR as distributed by MLS GRID #229372 Report a problem | ||
| 6/6/2023 | Pending sale | $129,900$81/sqft |
Source: Sunflower AOR as distributed by MLS GRID #229372 Report a problem | ||
| 6/2/2023 | Listed for sale | $129,900+45.1%$81/sqft |
Source: Sunflower AOR as distributed by MLS GRID #229372 Report a problem | ||
| 9/6/2019 | Sold | -- |
Source: Sunflower AOR as distributed by MLS GRID #207385 Report a problem | ||
| 7/12/2019 | Price change | $89,500-2.6%$56/sqft |
Source: Ek Real Estate #207385 Report a problem | ||
| 6/12/2019 | Price change | $91,900-0.6%$58/sqft |
Source: Ek Real Estate #207385 Report a problem | ||
| 5/17/2019 | Listed for sale | $92,500+9%$58/sqft |
Source: Ek Real Estate #207385 Report a problem | ||
| 6/12/2017 | Sold | -- |
Source: Agent Provided Report a problem | ||
| 4/27/2017 | Listed for sale | $84,900$53/sqft |
Source: Farm & Home Real Estate #194742 Report a problem | ||
Public tax history
| Year | Property taxes | Tax assessment |
|---|---|---|
| 2025 | $2,267 +4.4% | $14,272 +2.9% |
| 2024 | $2,172 +2.4% | $13,870 +5.3% |
| 2023 | $2,121 +20.6% | $13,168 +16.2% |
| 2022 | $1,758 +4.8% | $11,328 +5.5% |
| 2021 | $1,678 | $10,741 +3.8% |
| 2020 | -- | $10,350 +1.2% |
| 2019 | -- | $10,223 +11% |
| 2018 | -- | $9,211 +6.7% |
| 2017 | -- | $8,636 |
| 2016 | -- | $8,636 +11.3% |
| 2015 | -- | $7,762 -7.1% |
| 2014 | -- | $8,352 +3% |
| 2013 | -- | $8,107 -6.4% |
| 2012 | -- | $8,662 |
| 2011 | -- | -- |
| 2010 | -- | $9,269 -2.4% |
| 2009 | -- | $9,499 -2.8% |
| 2008 | -- | $9,775 |
Find assessor info on the county website
Neighborhood: 66801
Nearby homes
- $184,0003 bd3 ba2.3k sqft2001 Greenbriar Dr, Emporia, KS 66801Off Market
- $135,2002 bd2 ba1.2k sqft2005 Greenbriar Dr, Emporia, KS 66801Off Market
- $190,6003 bd3 ba2.1k sqft2007 Greenbriar Dr, Emporia, KS 66801Off Market
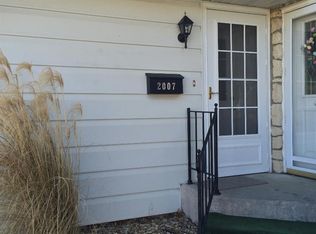
- $137,4002 bd3 ba1.3k sqft2011 Greenbriar Dr, Emporia, KS 66801Off Market
- $125,0002 bd2 ba640 sqft2013 Greenbriar Dr, Emporia, KS 66801Off Market
- $141,2002 bd3 ba1.8k sqft2015 Greenbriar Dr, Emporia, KS 66801Off Market
- $76,2002 bd2 ba1.2k sqft2004 Greenbriar Dr #16, Emporia, KS 66801Off Market
- $150,0003 bd2 ba1k sqft2006 Greenbriar Dr, Emporia, KS 66801Off Market
Nearby schools
GreatSchools rating
- 5/10Village Elementary SchoolGrades: PK-5Distance: 0.7 mi
- 4/10Emporia Middle SchoolGrades: 6-8Distance: 0.9 mi
- 5/10Emporia High SchoolGrades: 9-12Distance: 1 mi
Schools provided by the listing agent
- Elementary: Village Elementary School/USD 253
- Middle: Emporia Middle School/USD 253
- High: Emporia High School/USD 253
Source: Sunflower AOR as distributed by MLS GRID. This data may not be complete. We recommend contacting the local school district to confirm school assignments for this home.
- Kansas
- Lyon County
- Emporia
- 66801
- 2003 Greenbriar Dr
Nearby cities
Nearby zip codes
Other Emporia Topics
