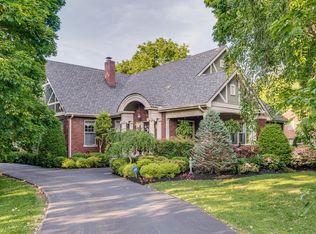
This gorgeous property features a fully renovated historic home on a rare .60 acre lot in the heart of desirable Eastwood Neighbors. The open floor plan allows for numerous ways to enjoy the sunlit living spaces. Designer lighting and custom draperies throughout add a luxurious feel to this traditional, yet modern home. The primary suite offers a stunning balcony and large walk-in closet. Inside the bathroom you'll find a beautiful freestanding tub and marble counters/tile throughout. The home’s multiple outdoor spaces include a side porch with swing, screened back porch, balcony, and a large patio. The charming basement apartment can be used as a kids’ hang out, in law suite or an income generating rental. This stunning property offers endless possibilities and is a short walk to many of East Nashville's beloved businesses, including Cafe Roze, Tabla Rasa, Noko, Lemon Laine, Switchyards, Ugly Mugs, and Five Daughters. The home is within the Lockeland Elementary priority zone (GPZ).
Closed
$1,500,000
2003 Greenwood Ave, Nashville, TN 37206
4beds
3,234sqft
Single Family Residence, Residential
Built in 1931
0.6 Acres Lot
$1,647,100 Zestimate®
$464/sqft
$5,049 Estimated rent
Home value
$1,647,100
$1.53M - $1.80M
$5,049/mo
Zestimate® history
Owner options
List your home for rent
$5,049/mo
Rent Zestimate®
Find your next renter with Zillow Rental Manager. Plus, with online applications, you can quickly screen prospective tenants – for free.
$5,049/mo
Rent Zestimate®
Refinance and save
$7,029/mo
Est. payment
Refinancing to a lower rate could help reduce your monthly payments and save thousands over the life of the loan.
$7,029/mo
Est. payment
Explore your selling options
Work with a Zillow partner agent
Leverage their expertise and Zillow's premium Showcase listings to get your home seen by more buyers.
Get startedList with your own agent
Get your home in front of millions of buyers by listing it on Zillow.
Learn how to do itSell it yourself
Take full control of how buyers see your home on Zillow by listing For Sale by Owner (FSBO).
List your homeWhat's special
Law suiteSide porchFully renovated historic homeOpen floor planLuxurious feelModern homeLarge patio
Zillow last checked:
Listing updated:
Listed by:
Catherine (Katie) Valle 703-901-9751,
Fridrich & Clark Realty
Bought with:
Jessica Randolph, 326325
Compass Tennessee, LLC
Source: RealTracs MLS as distributed by MLS GRID,MLS#: 2649114
Facts & features
Interior
Bedrooms & bathrooms
- Bedrooms: 4
- Bathrooms: 4
- Full bathrooms: 3
- 1/2 bathrooms: 1
Bedroom 1
- Features: Suite
- Level: Suite
- Area: 196 Square Feet
- Dimensions: 14x14
Bedroom 2
- Area: 210 Square Feet
- Dimensions: 14x15
Bedroom 3
- Area: 165 Square Feet
- Dimensions: 15x11
Den
- Area: 168 Square Feet
- Dimensions: 12x14
Dining room
- Area: 182 Square Feet
- Dimensions: 13x14
Kitchen
- Area: 154 Square Feet
- Dimensions: 11x14
Living room
- Area: 320 Square Feet
- Dimensions: 16x20
Heating
- Baseboard, Central
Cooling
- Central Air
Appliances
- Included: Dishwasher, Disposal, Refrigerator, Electric Oven, Electric Range
- Laundry: Electric Dryer Hookup
Features
- Flooring: Wood, Other
- Basement: Apartment
- Number of fireplaces: 1
- Fireplace features: Living Room
Interior area
- Total structure area: 3,234
- Total interior livable area: 3,234 sqft
- Finished area above ground: 2,246
- Finished area below ground: 988
Property
Parking
- Total spaces: 1
- Parking features: Detached, Circular Driveway, Driveway, Gravel
- Garage spaces: 1
- Has uncovered spaces: Yes
Features
- Levels: Three Or More
- Stories: 2
- Patio & porch: Porch, Covered, Patio
- Exterior features: Balcony
- Fencing: Back Yard
Lot
- Size: 0.6 Acres
- Dimensions: 100 x 268
- Features: Level
Details
- Parcel number: 08302027300
- Special conditions: Standard
Construction
Type & style
- Home type: SingleFamily
- Architectural style: Colonial
- Property subtype: Single Family Residence, Residential
Materials
- Brick
- Roof: Shingle
Condition
- New construction: No
- Year built: 1931
Utilities & green energy
- Sewer: Public Sewer
- Water: Public
- Utilities for property: Water Available
Community & HOA
Community
- Security: Security System
- Subdivision: Brownsville
HOA
- Has HOA: No
Location
- Region: Nashville
Financial & listing details
- Price per square foot: $464/sqft
- Tax assessed value: $1,479,500
- Annual tax amount: $9,503
- Date on market: 5/1/2024
Price history
| Date | Event | Price |
|---|---|---|
| 5/29/2024 | Sold | $1,500,000+0.7%$464/sqft |
Source:  RealTracs MLS as distributed by MLS GRID #2649114 Report a problem RealTracs MLS as distributed by MLS GRID #2649114 Report a problem | ||
| 5/2/2024 | Contingent | $1,490,000$461/sqft |
Source: RealTracs MLS as distributed by MLS GRID #2649114 Report a problem | ||
| 5/1/2024 | Listed for sale | $1,490,000+213.7%$461/sqft |
Source: RealTracs MLS as distributed by MLS GRID #2649114 Report a problem | ||
| 2/23/2017 | Sold | $475,000+72.7%$147/sqft |
Source: RealTracs MLS as distributed by MLS GRID #1802612 Report a problem | ||
| 8/29/2016 | Sold | $275,000$85/sqft |
Source: Public Record Report a problem | ||
Public tax history
| Year | Property taxes | Tax assessment |
|---|---|---|
| 2025 | $10,408 +9.5% | $369,875 +26.7% |
| 2024 | $9,503 | $292,040 |
| 2023 | $9,503 | $292,040 |
| 2022 | $9,503 -1% | $292,040 |
| 2021 | $9,602 +71.9% | $292,040 +120.6% |
| 2020 | $5,588 +33.8% | $132,375 |
| 2019 | $4,176 +28.8% | $132,375 +28.8% |
| 2018 | $3,242 0% | $102,750 |
| 2017 | $3,242 | $102,750 +72% |
| 2016 | $3,242 +20.1% | $59,750 |
| 2015 | $2,698 | $59,750 |
| 2014 | $2,698 | $59,750 |
| 2013 | -- | $59,750 +14.5% |
| 2012 | -- | $52,200 |
| 2011 | -- | $52,200 |
| 2010 | -- | $52,200 |
| 2009 | -- | $52,200 +37.7% |
| 2008 | -- | $37,900 |
| 2007 | -- | $37,900 |
| 2006 | -- | -- |
| 2005 | -- | -- |
| 2004 | -- | -- |
| 2003 | -- | -- |
| 2002 | -- | -- |
| 2001 | -- | -- |
| 2000 | -- | -- |
Find assessor info on the county website
Neighborhood: Eastwood
Nearby homes
- $828,8001 bd1 ba1k sqft2011 Greenwood Ave, Nashville, TN 37206Off Market

- $12,800-- bd-- ba-- sqft2011 Greenwood Ave, Nashville, TN 37206Off Market
- $1,994,1005 bd3 ba4.3k sqft2001 Greenwood Ave, Nashville, TN 37206Off Market
- $478,8002 bd2 ba900 sqft1210 Greenwood Ct, Nashville, TN 37206Off Market

- $589,5004 bd2 ba1.6k sqft1212 Greenwood Ct, Nashville, TN 37206Off Market
- $525,0002 bd2 ba1.3k sqft406 Scott Ave, Nashville, TN 37206Sold
- $274,0002 bd2 ba950 sqft1209 Greenwood Ct, Nashville, TN 37206Off Market
- $598,3004 bd2 ba1.8k sqft2013 Greenwood Ave, Nashville, TN 37206Off Market
Nearby schools
GreatSchools rating
- 7/10Rosebank Elementary SchoolGrades: PK-5Distance: 0.9 mi
- 3/10Stratford Comp High SchoolGrades: 6-12Distance: 1 mi
Schools provided by the listing agent
- Elementary: Rosebank Elementary
- Middle: Stratford STEM Magnet School Lower Campus
- High: Stratford STEM Magnet School Upper Campus
Source: RealTracs MLS as distributed by MLS GRID. This data may not be complete. We recommend contacting the local school district to confirm school assignments for this home.
Get a cash offer in 3 minutes
Find out how much your home could sell for in as little as 3 minutes with a no-obligation cash offer.
Estimated market value
$1,647,100
Get a cash offer in 3 minutes
Find out how much your home could sell for in as little as 3 minutes with a no-obligation cash offer.
Estimated market value
$1,647,100
- Tennessee
- Davidson County
- Nashville
- 37206
- Eastwood
- 2003 Greenwood Ave
Nearby cities
Nearby neighborhoods
Nearby zip codes
Other Nashville Topics
