Skip main navigation
For sale
  • $475,000

    2003 Hamilton Ln, Corsicana, TX 75109

    3beds
    2,108sqft
    : 
    Loading
    Get pre-qualified
    Single Family Residence
    Built in 1980
    6.73 Acres Lot
    $454,500 Zestimate®
    $225/sqft
    $-- HOA

    What's special

    Cozy wood-burning fireplaceUpdated bathroomsCarpet in the bedroomsCross-fenced pastureAll-new windowsSplit-bedroom layoutBrand-new roof
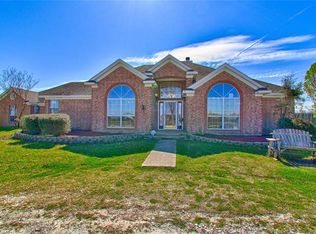
    Country living, room to roam, and just minutes from Richland Chambers Lake! Situated on 6.7 cross-fenced, livestock-ready acres in Mildred ISD, this updated property offers the perfect combination of comfort, functionality, and freedom with no HOA. The 2,108-square-foot home features 3 bedrooms, 2 full baths, 1 half bath, two living areas, a split-bedroom layout, and an open floor plan designed for everyday living and entertaining. Enjoy LVP flooring throughout the main living areas, carpet in the bedrooms, a cozy wood-burning fireplace, a remodeled kitchen, updated bathrooms, fresh interior and exterior paint, a brand-new roof, and all-new windows. Step outside to an extended covered patio overlooking the acreage, while the impressive 30x40 spray foam-insulated shop with a concrete floor and roll-up doors provides endless possibilities for projects, storage, or your business. A barn, lean-to, ample parking for trailers, RVs, boats, and equipment, plus cross-fenced pasture make this property ideal for horses, livestock, hobby farming, or anyone looking for extra space. Conveniently located with easy access to Waxahachie, the Dallas-Fort Worth Metroplex, and Houston, this property offers the peaceful country lifestyle you’ve been looking for without sacrificing convenience.
    17 days
    |
    746
    |
    30
    |

    Likely to sell faster than

    Zillow last checked:

    Listing updated:

    Listed by:

    Dana Reamy 0612827 972-824-4050,

    Keller Williams Realty 972-938-2222

    Source: NTREIS,MLS#: 21317337

    Loading...

      Facts & features

      Interior

      Bedrooms & bathrooms
      • Bedrooms: 3
      • Bathrooms: 3
      • Full bathrooms: 2
      • 1/2 bathrooms: 1
      Primary bedroom
      • Features: Closet Cabinetry
      • Level: First
      • Dimensions: 0 x 0
      Living room
      • Features: Fireplace
      • Level: First
      • Dimensions: 0 x 0
      Heating
      • Central, Electric
      Cooling
      • Central Air, Electric
      Appliances
      • Included: Electric Cooktop, Electric Oven, Microwave
      • Laundry: Washer Hookup, Electric Dryer Hookup
      Features
      • Decorative/Designer Lighting Fixtures, Eat-in Kitchen, High Speed Internet, Open Floorplan, Walk-In Closet(s)
      • Flooring: Carpet, Ceramic Tile, Luxury Vinyl Plank
      • Windows: Window Coverings
      • Has basement: No
      • Number of fireplaces: 1
      • Fireplace features: Wood Burning
      Interior area
      • Total interior livable area: 2,108 sqft

      Property

      Parking
      • Total spaces: 2
      • Parking features: Covered, Boat, RV Access/Parking
      • Attached garage spaces: 2
      Features
      • Levels: One
      • Stories: 1
      • Patio & porch: Patio, Covered
      • Pool features: Above Ground, Pool
      • Fencing: Barbed Wire,Cross Fenced
      Lot
      • Size: 6.73 Acres
      • Features: Acreage, Back Yard, Interior Lot, Lawn, Pasture, Many Trees
      Details
      • Additional structures: Outbuilding, RV/Boat Storage, Shed(s), Workshop, Barn(s), Stable(s)
      • Parcel number: 37210

      Construction

      Type & style
      • Home type: SingleFamily
      • Architectural style: Traditional,Detached,Farmhouse
      • Property subtype: Single Family Residence
      • Attached to another structure: Yes
      Materials
      • Brick, Rock, Stone
      • Foundation: Slab
      • Roof: Composition
      Condition
      • Year built: 1980

      Utilities & green energy

      • Sewer: Septic Tank
      • Water: Community/Coop
      • Utilities for property: Electricity Available, Septic Available, Water Available

      Community & HOA

      Community
      • Security: Smoke Detector(s)
      • Subdivision: Hamilton Acres
      HOA
      • Has HOA: No
      Location
      • Region: Corsicana

      Financial & listing details

      • Price per square foot: $225/sqft
      • Tax assessed value: $386,600
      • Annual tax amount: $4,308
      • Date on market: 7/1/2026
      • Cumulative days on market: 18 days
      • Listing terms: Cash,Conventional,FHA,USDA Loan,VA Loan

        Estimated market value

        $454,500

        $432,000 - $477,000

        $2,440/mo

        Price history

        DateEventPrice
        7/1/2026Listed for sale$475,000$225/sqft
        Source: NTREIS #21317337 Report a problem
        4/17/2018Sold--
        Source: Agent Provided Report a problem

        Public tax history

        YearProperty taxesTax assessment
        2025$2,750 -1.8%$282,675 +10%
        2024$2,801 +15.6%$256,977 +10%
        2023$2,424 $233,615 +10%
        2022-- $212,377 +10%
        2021-- $193,070 -5.6%
        2020-- $204,530 +1.9%
        2019-- $200,650 +36.2%
        2017-- $147,290 +14.5%
        2016-- $128,620 +5.8%
        2015-- $121,550 +11.2%
        2014-- $109,330
        2013-- $109,330 +13%
        2011-- $96,710 -12.3%
        2010-- $110,270
        2009-- $110,270
        2008-- $110,270
        Find assessor info on the county website

        Monthly payment

        Est. payment

        Payment breakdown

        Explore the cost of this home by adjusting the details. Changes won't be saved.
        All calculations are estimates and provided by Zillow, Inc. for informational purposes only. Actual amounts may vary.
        HOA fees may include property taxes on listings classified as Co-Ops. Contact the listing agent and/or owner for fee details.
        Mortgage interest rates are dependent on a number of factors, including credit score, down payment, and repayment length. Interest rate data provided by Zillow Group Marketplace, Inc. as of 1/1/1970 from various mortgage lenders with which we have lead or other similar arrangements; the Estimated Payment is an average of those rates.
        See how much you could borrow to make a competitive offer.

        Climate risks

        Neighborhood: 75109

        Getting around

        0 / 100
        Car-Dependent
        25 / 100
        Somewhat Bikeable

        Nearby schools

        GreatSchools rating
        Schools provided by the listing agent
        • Elementary: Mildred
        • Middle: Mildred
        • High: Mildred
        • District: Mildred ISD

        Source: NTREIS. This data may not be complete. We recommend contacting the local school district to confirm school assignments for this home.

        A local agent can set up tours, give advice and negotiate with sellers.

        Browse local experts

        Similar homes