Skip main navigation
Active
  • Price cut: $10.1K (6/17)
    $449,900

    2003 Hermia St #57, Austin, TX 78741

    3beds
    2,035sqft
    : 
    Loading
    Get pre-qualified
    Single Family Residence
    Built in 2017
    6,555 Square Feet Lot
    $442,000 Zestimate®
    $221/sqft
    $190/mo HOA

    What's special

    Low-maintenance backyardTwo-car garageOpen-concept floor planPrivate outdoor retreatRich hardwood flooringExpansive windowsCustom window treatments throughout
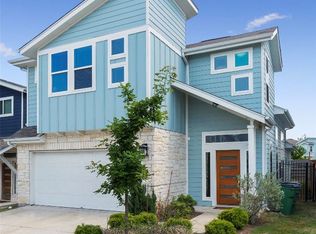
    Modern design meets everyday functionality in this stunning two-story home at 2003 Hermia St. Featuring soaring ceilings, expansive windows, and an open-concept floor plan, this home is filled with natural light. Rich hardwood flooring flows through the main living areas, while the spacious living room serves as the heart of the home with dramatic vaulted ceilings and seamless flow into the kitchen and dining spaces. The chef-inspired kitchen is equipped with quartz countertops, a large center island, stainless steel appliances, abundant cabinet space, stylish pendant lighting, and a spacious walk-in pantry. The adjacent dining area is perfect for both everyday meals and entertaining. The primary suite is conveniently located on the main level and offers a peaceful retreat with plenty of natural light. Custom closet systems maximize organization and storage throughout the home. Upstairs, you'll find additional bedrooms along with a versatile loft featuring custom built-ins and a dry bar, creating the perfect second living area, game room, media room, or home office. Step outside to your private outdoor retreat featuring a custom deck, modern horizontal privacy fencing, and space for grilling, relaxing, or entertaining. The low-maintenance backyard offers the perfect setting for morning coffee or evenings around the fire table. Additional highlights include a recently replaced roof, EV charger connection in the garage, custom window treatments throughout, a dedicated laundry room, ample storage, and a two-car garage. Conveniently located near shopping, dining, major employers, and commuter routes, this move-in-ready home offers the perfect blend of style, comfort, and thoughtful upgrades that set it apart from similar homes in the neighborhood.
    34 days
    |
    669
    |
    56
    |

    Zillow last checked:

    Listing updated:

    Listed by:

    Zac Barger 5126539233,

    Wise Property Group, LLC (512) 827-7416

    Source: Unlock MLS,MLS#: 6684504MLS Logo

    Loading...

      Facts & features

      Interior

      Bedrooms & bathrooms
      • Bedrooms: 3
      • Bathrooms: 3
      • Full bathrooms: 2
      • 1/2 bathrooms: 1
      • Main level bedrooms: 1
      Primary bedroom
      • Level: Main
      Heating
      • Central
      Cooling
      • Ceiling Fan(s), Central Air
      Appliances
      • Included: Dishwasher, Dryer, Gas Range, Microwave, Oven, Free-Standing Gas Range, RNGHD, Refrigerator, Stainless Steel Appliance(s), Washer
      Features
      • Built-in Features, Ceiling Fan(s), Vaulted Ceiling(s), Double Vanity, Eat-in Kitchen, Kitchen Island, Open Floorplan, Primary Bedroom on Main, Recessed Lighting
      • Flooring: Wood
      • Windows: Blinds
      Interior area
      • Total interior livable area: 2,035 sqft

      Property

      Parking
      • Total spaces: 2
      • Parking features: Additional Parking, Attached, Garage, Garage Door Opener, Garage Faces Front
      • Attached garage spaces: 2
      Accessibility
      • Accessibility features: None
      Features
      • Levels: Two
      • Stories: 2
      • Patio & porch: Deck, Patio, Porch
      • Exterior features: Gutters Full, Private Yard
      • Pool features: None
      • Fencing: Fenced
      • Has view: Yes
      • View description: None
      • Waterfront features: None
      Lot
      • Size: 6,555 Square Feet
      • Features: Back Yard, Few Trees, Front Yard, Sprinkler - Automatic, Sprinkler - Back Yard, Xeriscape
      Details
      • Additional structures: Garage(s)
      • Parcel number: 03121605580000
      • Special conditions: Standard

      Construction

      Type & style
      • Home type: SingleFamily
      • Property subtype: Single Family Residence
      Materials
      • Foundation: Slab
      • Roof: Shingle
      Condition
      • Resale
      • New construction: No
      • Year built: 2017
      Details
      • Builder name: Milestone Community Builders

      Utilities & green energy

      • Sewer: Public Sewer
      • Water: Public
      • Utilities for property: Cable Connected, Electricity Connected, Internet-Cable, Internet-Fiber, Natural Gas Connected, Sewer Connected, Water Connected

      Community & HOA

      Community
      • Features: Cluster Mailbox, Common Grounds, Curbs, Dog Park, Gated, Google Fiber, High Speed Internet, Nest Thermostat, Pet Amenities
      • Subdivision: Eastwood/Riverside Ii Condos
      HOA
      • Has HOA: Yes
      • Services included: Common Area Maintenance, Landscaping
      • HOA fee: $190 monthly
      • HOA name: Eastwood at Riverside HOA
      Location
      • Region: Austin

      Financial & listing details

      • Price per square foot: $221/sqft
      • Tax assessed value: $449,795
      • Annual tax amount: $7,062
      • Date on market: 6/4/2026
      • Listing terms: Cash,Conventional,FHA,VA Loan
      • Electric utility on property: Yes

        Estimated market value

        $442,000

        $420,000 - $464,000

        $3,014/mo

        Price history

        DateEventPrice
        6/17/2026Price change$449,900-2.2%$221/sqft
        Source: Unlock MLS #6684504 Report a problem
        6/4/2026Listed for sale$460,000$226/sqft
        Source: Unlock MLS #6684504 Report a problem

        Public tax history

        YearProperty taxesTax assessment
        2025$7,062 -24.3%$449,795 -19.8%
        2024$9,327 +15.5%$560,723 +10%
        2023$8,078 -7.5%$509,748 +10%
        2022$8,729 $463,407 +10%
        2021-- $421,279 +10%
        2020$8,224 +1.9%$382,981
        2019$8,068 +1529.8%$382,981 +2.7%
        2018$495 $372,981

        Find assessor info on the county website

        Monthly payment

        Est. payment

        Payment breakdown

        Explore the cost of this home by adjusting the details. Changes won't be saved.
        All calculations are estimates and provided by Zillow, Inc. for informational purposes only. Actual amounts may vary.
        HOA fees may include property taxes on listings classified as Co-Ops. Contact the listing agent and/or owner for fee details.
        Mortgage interest rates are dependent on a number of factors, including credit score, down payment, and repayment length. Interest rate data provided by Zillow Group Marketplace, Inc. as of 1/1/1970 from various mortgage lenders with which we have lead or other similar arrangements; the Estimated Payment is an average of those rates.
        See how much you could borrow to make a competitive offer.

        Climate risks

        Neighborhood: Montopolis

        Getting around

        30 / 100
        Car-Dependent
        42 / 100
        Some Transit
        35 / 100
        Somewhat Bikeable

        Nearby schools

        GreatSchools rating
        Schools provided by the listing agent
        • Elementary: Hillcrest
        • Middle: Dailey
        • High: Del Valle
        • District: Del Valle ISD

        Source: Unlock MLS. This data may not be complete. We recommend contacting the local school district to confirm school assignments for this home.

        A local agent can set up tours, give advice and negotiate with sellers.

        Browse local experts

        Similar homes

        Skip to the end of the carouselSkip to the beginning of the carousel