PRICED BELOW APPRASIED VALUE. Experience the perfect blend of modern comfort and country living with this exceptional Barndominium nestled on 5.33 private acres. Enter through the gated entrance and follow the scenic gravel drive to your own secluded retreat, surrounded by beautiful, wooded acreage and open pasture space. Built with quality and efficiency in mind, this custom home features spray foam insulation, insulated garage doors, and casement windows where needed, providing year-round energy savings and comfort. The thoughtfully designed kitchen showcases custom cabinetry, stunning quartzite countertops, a cast-iron sink, and stainless-steel appliances. The main-level primary suite offers convenience and privacy, while the spacious 600-square-foot garage provides endless possibilities for additional living space, a recreation room, and more. Luxury flooring upgraded lighting and fans, quality window treatments, and premium finishes throughout reflect the attention to detail and craftsmanship found in every corner of this home. Outdoor enthusiasts and RV owners will appreciate the attached pole barn, complete with hookups for two RVs, including water, power, and sewer, with potential for future expansion of the home. The property also includes a 14x32 workshop/storage building with power. Also, a versatile 14x40 guest cottage or office featuring water and electricity, a kitchenette with refrigerator, full bath, living area, wood-burning stove, and washer and dryer. This one-of-a-kind property offers privacy, flexibility, and endless possibilities, all while enjoying the peace and beauty of country living while not being far removed from big cities. A truly rare opportunity you won't want to miss!
Active
$585,000
2003 Highway 323, Gillsville, GA 30543
1beds
1,800sqft
Single Family Residence, Residential
Built in 2024
5.33 Acres Lot
$569,300 Zestimate®
$325/sqft
$-- HOA
What's special
Gated entranceMain-level primary suiteQuality window treatmentsPremium finishes throughoutLuxury flooringUpgraded lighting and fansStainless-steel appliances
- 3 days |
- 189 |
- 12 |
Zillow last checked:
Listing updated:
Listed by:
Katie McClelland,
Chapman Hall Professionals 678-730-0080
Source: FMLS GA,MLS#: 7805427
Facts & features
Interior
Bedrooms & bathrooms
- Bedrooms: 1
- Bathrooms: 2
- Full bathrooms: 1
- 1/2 bathrooms: 1
- Main level bathrooms: 1
- Main level bedrooms: 1
Rooms
- Room types: Bathroom, Bedroom, Family Room, Kitchen, Laundry, Living Room, Master Bathroom, Office, Workshop
Primary bedroom
- Features: Master on Main, Oversized Master, Other
- Level: Master on Main, Oversized Master, Other
Bedroom
- Features: Master on Main, Oversized Master, Other
Primary bathroom
- Features: Double Vanity, Shower Only, Other
Dining room
- Features: Open Concept
Kitchen
- Features: Cabinets Other, Eat-in Kitchen, Keeping Room, Kitchen Island, Pantry Walk-In, Stone Counters, View to Family Room
Heating
- Central, Heat Pump
Cooling
- Ceiling Fan(s), Electric, Heat Pump, Zoned
Appliances
- Included: Dryer, Electric Range, Electric Water Heater, Range Hood, Refrigerator, Washer
- Laundry: Main Level
Features
- Double Vanity, Entrance Foyer, High Ceilings 10 ft Upper, High Speed Internet, Recessed Lighting, Walk-In Closet(s), Other
- Flooring: Luxury Vinyl
- Windows: Window Treatments
- Basement: None
- Number of fireplaces: 1
- Fireplace features: Family Room, Wood Burning Stove
- Common walls with other units/homes: No Common Walls
Interior area
- Total structure area: 1,800
- Total interior livable area: 1,800 sqft
- Finished area above ground: 1,800
Video & virtual tour
Property
Parking
- Total spaces: 2
- Parking features: Attached, Covered, Driveway, Garage, Garage Door Opener, RV Access/Parking, Electric Vehicle Charging Station(s)
- Attached garage spaces: 2
- Has uncovered spaces: Yes
Accessibility
- Accessibility features: None
Features
- Levels: Two
- Stories: 2
- Patio & porch: Covered, Front Porch, Rear Porch
- Exterior features: Awning(s), Private Yard, Storage, Other
- Pool features: None
- Spa features: None
- Fencing: Front Yard
- Has view: Yes
- View description: Rural
- Waterfront features: None
- Body of water: None
Lot
- Size: 5.33 Acres
- Features: Back Yard, Front Yard, Level, Open Lot, Pasture, Private
Details
- Additional structures: Guest House, Outbuilding, Shed(s), Workshop, Other
- Parcel number: B09 127C
- Other equipment: None
- Horse amenities: None
Construction
Type & style
- Home type: SingleFamily
- Architectural style: Barndominium
- Property subtype: Single Family Residence, Residential
Materials
- Spray Foam Insulation, Wood Siding
- Foundation: Slab
- Roof: Metal
Condition
- Resale
- New construction: No
- Year built: 2024
Utilities & green energy
- Electric: 110 Volts, Other
- Sewer: Septic Tank
- Water: Well
- Utilities for property: Other
Green energy
- Energy efficient items: Construction, Insulation
- Energy generation: None
Community & HOA
Community
- Features: None
- Security: Carbon Monoxide Detector(s), Security Gate, Smoke Detector(s)
- Subdivision: None
HOA
- Has HOA: No
Location
- Region: Gillsville
Financial & listing details
- Price per square foot: $325/sqft
- Tax assessed value: $398,719
- Annual tax amount: $2,663
- Date on market: 7/20/2026
- Cumulative days on market: 3 days
- Road surface type: Gravel
Estimated market value
$569,300
$541,000 - $598,000
$1,346/mo
Price history
| Date | Event | Price |
|---|---|---|
| 7/20/2026 | Listed for sale | $585,000$325/sqft |
Source:  GAMLS #10808125 Report a problem GAMLS #10808125 Report a problem | ||
Public tax history
| Year | Property taxes | Tax assessment |
|---|---|---|
| 2025 | $2,663 +346.1% | $159,488 +426.4% |
| 2024 | $597 +12.3% | $30,300 +16% |
| 2023 | $532 +32.1% | $26,116 +36.4% |
| 2022 | $402 | $19,144 |
Find assessor info on the county website
Monthly payment
Est. payment
Payment breakdown
Explore the cost of this home by adjusting the details. Changes won't be saved.Climate risks
Neighborhood: 30543
Nearby schools
GreatSchools rating
- 5/10Banks County Elementary SchoolGrades: 3-5Distance: 6.4 mi
- 7/10Banks County Middle SchoolGrades: 6-8Distance: 8.2 mi
- 6/10Banks County High SchoolGrades: 9-12Distance: 7.1 mi
Schools provided by the listing agent
- Elementary: Banks County
- Middle: Banks County
- High: Banks County
Source: FMLS GA. This data may not be complete. We recommend contacting the local school district to confirm school assignments for this home.
- $675,0004 bd3 ba2.3k sqft2025 Highway 323, Gillsville, GA 30543Sold

- $324,8003 bd2 ba1.6k sqft2071 Highway 323, Gillsville, GA 30543Off Market
- $279,9002 bd1 ba720 sqft2067 Highway 323, Gillsville, GA 30543Off Market
- $318,8003 bd2 ba1.8k sqft2076 Highway 323, Gillsville, GA 30543Off Market
- $396,4004 bd2 ba2.5k sqft2111 Highway 323, Gillsville, GA 30543Off Market
- $340,5003 bd2 ba1.6k sqft158 Sims Harris Rd, Gillsville, GA 30543Off Market
- $883,9004 bd5 ba5.9k sqft1994 Highway 323, Gillsville, GA 30543Off Market
- $401,2003 bd3 ba1.9k sqft2191 Highway 323, Gillsville, GA 30543Off Market
A local agent can set up tours, give advice and negotiate with sellers.
Similar homes
- $--3 bd2 ba1.3k sqft4617 Gillsville Hwy, Gillsville, GA 30543Auction
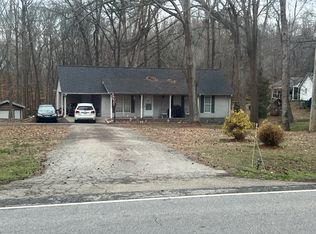 Auction.com 2
 - $340,0003 bd2 ba2k sqft264 School St, Gillsville, GA 30543For Sale

 MLS ID #7800558, Udis Calderon, EXP Realty, LLC.. FMLS GA
 - $499,0003 bd2 ba2.6k sqft6009 Holly Springs Rd, Pendergrass, GA 30567Active

 MLS ID #10810846, RDH Realty Team, Keller Williams Lanier Partners. GAMLS
 - $--3 bd2 ba2k sqft1051 Chandler Cemetery Rd, Maysville, GA 30558Auction
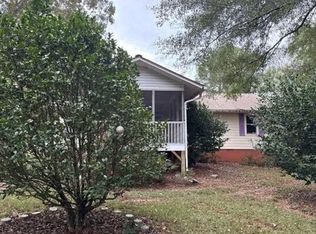 Auction.com 2
 - $569,9003 bd2 ba2.2k sqft114 Marlow Rd, Maysville, GA 30558For Sale By Owner
- $364,9003 bd2 ba1.5k sqft4232 Joe Chandler Rd, Gillsville, GA 30543For SaleMLS ID #7791291, DAVID SCHULTZ, Virtual Properties Realty.com. FMLS GA
- $474,9003 bd2 ba1.6k sqft2033 Carson Segars Rd, Maysville, GA 30558For SaleMLS ID #7804617, Milena Snaider, ERA Foster & Bond. FMLS GA
- $314,9003 bd2 ba1.2k sqft4359 Saddlewood Ct, Gillsville, GA 30543ActiveMLS ID #10808752, James Allison, Leading Edge Real Estate LLC. GAMLS
- $305,0004 bd2 ba1.9k sqft81 Jarrett Ln, Gillsville, GA 30543For SaleMLS ID #7800995, Michelle Jentz, Atlanta Communities. FMLS GA
- $669,0004 bd2 ba2.1k sqft402 Renee Rd, Pendergrass, GA 30567ActiveMLS ID #10787208, Rachel Lindley, KFortuna South Realty Inc.. GAMLS
- $539,9003 bd3 ba2.5k sqft2583 Trillium Trl, Pendergrass, GA 30567ActiveMLS ID #10800590, Thomas Glen Slappey Jr., Peggy Slappey Properties. GAMLS
- $434,9004 bd3 ba2.3k sqft240 New Image Dr, Lula, GA 30554ActiveMLS ID #10804974, Selena L Nix, Century 21 Community Realty. GAMLS
- from $554,9003 bd3 ba2.6k sqftEdgefield Plan, Stockton Farms, Pendergrass, GA 30567New ConstructionEastwood Homes
- $392,5004 bd3 ba1.6k sqft3930 Pine Tree Ln, Gainesville, GA 30501For SaleMLS ID #7808730, Joshua Grindle, Grindle Real Estate Group. FMLS GA
- $399,5003 bd2 ba1.5k sqft3905 Sea Ct, Gainesville, GA 30501For SaleMLS ID #7802867, Hasnah Pearce, Keller Williams Realty Atlanta Partners. FMLS GA
- $530,0004 bd3 ba2.2k sqft163 Peachwood Ln, Homer, GA 30547ActiveMLS ID #10771908, Shea Foster, RE/MAX Signature. GAMLS
- $320,0003 bd2 ba1.6k sqft4176 Heatherstone Dr, Gillsville, GA 30543For SaleMLS ID #11695536, Mayra Senquiz, Your Home Sold Guaranteed Realty Crown Group. My State MLS
- $395,0003 bd2 ba1.5k sqft958 Hale Rd, Maysville, GA 30558ActiveMLS ID #10691774, Reba I Parker, Eagle Realty Services, Inc.. GAMLS
- $389,0003 bd3 ba2.4k sqft527 Louden Ridge Rd, Alto, GA 30510ActiveMLS ID #10788345, Jerry Harkness, Keller Williams Lanier Partners. GAMLS
- $420,0004 bd4 ba2.3k sqft121 Mountain Creek Dr, Maysville, GA 30558For SaleMLS ID #7796764, Justin Clark, Buford Realty. FMLS GA
