Located in the middle of the Garden District this home has 3 bedrooms, 1 1/2 Bathroom, formal living room, formal dining room, breakfast area, laundry room and shed which can be used for welding, tools, or a makeshift gym. Great starter home for first time home buyers or investors.
Active
Price cut: $10K (9/4)
$115,000
2003 Hill St, Alexandria, LA 71301
3beds
1,608sqft
Single Family Residence
Built in 1932
7,623 Square Feet Lot
$-- Zestimate®
$72/sqft
$-- HOA
What's special
Laundry roomFormal dining roomBreakfast area
- 62 days
- 50
- 7
Zillow last checked:
Listing updated:
Listed by:
Javares D Clayton,
LATTER AND BLUM Central Realty LLC 318-445-7653
Source: GCLRA,MLS#: 2572566Originating MLS: Greater Central Louisiana REALTORS Association
Facts & features
Interior
Bedrooms & bathrooms
- Bedrooms: 3
- Bathrooms: 2
- Full bathrooms: 1
- 1/2 bathrooms: 1
Primary bedroom
- Description: Flooring: Plank,Simulated Wood
- Level: Lower
- Dimensions: 13'4 x 12'11
Bedroom
- Description: Flooring: Plank,Simulated Wood
- Level: Lower
- Dimensions: 13'4 x 12 '7
Bedroom
- Description: Flooring: Plank,Simulated Wood
- Level: Lower
- Dimensions: 13'5 x 10'8
Breakfast room nook
- Description: Flooring: Plank,Simulated Wood
- Level: Lower
- Dimensions: 5'1 x 8'1
Dining room
- Description: Flooring: Plank,Simulated Wood
- Level: Lower
- Dimensions: 15'1 x 13'7
Kitchen
- Description: Flooring: Plank,Simulated Wood
- Level: Lower
- Dimensions: 13'3 x 10x'7
Laundry
- Description: Flooring: Plank,Simulated Wood
- Level: Lower
- Dimensions: 8'11 x 5'6
Living room
- Description: Flooring: Plank,Simulated Wood
- Level: Lower
- Dimensions: 13'3 x 13'4
Heating
- None
Cooling
- None
Appliances
- Included: Cooktop, Oven
- Laundry: Washer Hookup, Dryer Hookup
Features
- Attic, Ceiling Fan(s), Pull Down Attic Stairs
- Attic: Pull Down Stairs
- Has fireplace: No
- Fireplace features: None
Interior area
- Total structure area: 2,576
- Total interior livable area: 1,608 sqft
Property
Parking
- Total spaces: 3
- Parking features: Covered, Driveway, Three or more Spaces
- Has uncovered spaces: Yes
Features
- Levels: One
- Stories: 1
- Patio & porch: None
- Pool features: None
- Spa features: None
Lot
- Size: 7,623 Square Feet
- Dimensions: 50 x 151 x 50 x 151
- Features: 1 to 5 Acres, City Lot
Details
- Additional structures: Shed(s)
- Parcel number: 2403804170011001
- Special conditions: None
Construction
Type & style
- Home type: SingleFamily
- Architectural style: Traditional
- Property subtype: Single Family Residence
Materials
- Vinyl Siding
- Foundation: Raised
- Roof: Shingle
Condition
- Excellent
- Year built: 1932
Utilities & green energy
- Sewer: Public Sewer
- Water: Public
Community & HOA
HOA
- Has HOA: No
- HOA name: N/A
Location
- Region: Alexandria
Financial & listing details
- Price per square foot: $72/sqft
- Tax assessed value: $65,000
- Annual tax amount: $584
- Date on market: 8/18/2026
- Listing agreement: Exclusive Agency
Estimated market value
Not available
Estimated sales range
Not available
$1,138/mo
Price history
| Date | Event | Price |
|---|---|---|
| 9/4/2026 | Price change | $115,000-8%$72/sqft |
Source: GCLRA #2572566 Report a problem | ||
| 8/18/2026 | Listed for sale | $125,000$78/sqft |
Source: GCLRA #2572566 Report a problem | ||
| 8/12/1999 | Sold | -- |
Source: Agent Provided Report a problem | ||
Public tax history
| Year | Property taxes | Tax assessment |
|---|---|---|
| 2025 | $584 -2% | $6,500 |
| 2024 | $596 +34% | $6,500 +35.4% |
| 2023 | $445 -1% | $4,800 |
| 2022 | $449 +21.5% | $4,800 |
| 2021 | $370 +0% | $4,800 |
| 2020 | $370 0% | $4,800 |
| 2019 | $370 -10% | $4,800 |
| 2018 | $411 +248.7% | $4,800 |
| 2017 | $118 | $4,800 |
| 2016 | $118 -77.8% | $4,800 |
| 2015 | $532 -0.4% | $4,800 |
| 2014 | $533 +4.5% | $4,800 |
| 2013 | $510 +1.3% | $4,800 |
| 2012 | $504 +0.8% | $4,800 |
| 2011 | $500 | $4,800 |
| 2010 | $500 +24.9% | $4,800 |
| 2009 | $400 +1.3% | $4,800 |
| 2007 | $395 +1.2% | $4,800 |
| 2006 | $390 | $4,800 |
| 2005 | -- | $4,800 |
Find assessor info on the county website
Monthly payment
Est. payment
Payment breakdown
Explore the cost of this home by adjusting the details. Changes won't be saved.Climate risks
Neighborhood: 71301
Nearby schools
Schools provided by the listing agent
- Elementary: Huddle
- Middle: Alma Redwine
- High: Bolton
Source: GCLRA. This data may not be complete. We recommend contacting the local school district to confirm school assignments for this home.
Similar homes
- $--2 bd2 ba1.4k sqft3008 Stimson Ave, Alexandria, LA 71301Auction
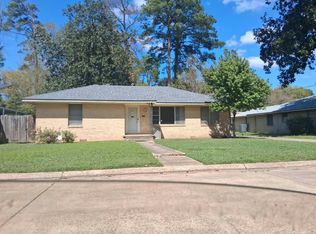 Auction.com 2
 - $109,9003 bd1 ba1.5k sqft1021 24th St, Alexandria, LA 71301For Sale
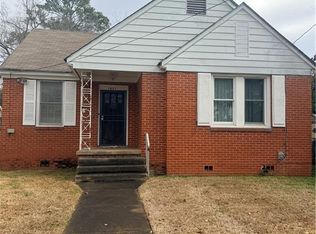 MLS ID #2541401, Kendra Townsend, BERKSHIRE HATHAWAY HOME SERVICES-ALLY REAL ESTATE. GCLRA
 - $90,0003 bd2 ba1.5k sqft2214 Alma St, Alexandria, LA 71301For Sale
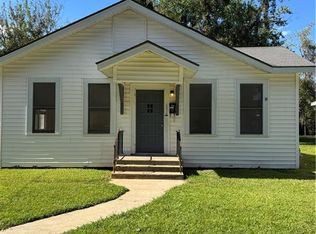 MLS ID #2581319, ALICIA SWEAT, ZB Realty LLC. GCLRA
 - $134,9003 bd1 ba1.4k sqft2303 Myrtle St, Alexandria, LA 71301For Sale
 MLS ID #2565889, AMBER MORROW, ERA Sarver Real Estate, Inc.. GCLRA
