Introducing 2003 Hillside Dr – Luxury Living Redefined! Expected Delivery is early Summer 2026. Experience the craftsmanship and modern elegance of this expansive new construction home, offering nearly 8,000 square feet of thoughtfully designed living space. The main level is the center of life, featuring a formal dining room, living room, gourmet kitchen, butler’s pantry, breakfast room, mudroom, and a guest suite with an ensuite bath and a walk-in closet. The gourmet kitchen features high-end countertops and stainless-steel Thermador appliances, including two dishwashers, an oven-microwave combo, a range, and a range hood. The butler’s pantry, complete with a wine cooler, provides additional storage and prep space. The family room, complete with a gas fireplace, opens to an inviting Trex deck—ideal for entertaining. White oak flooring spans both the main and upper levels, enhancing the home’s elegance. Upstairs, the primary suite is a sanctuary, featuring a sitting area, oversized walk-in closets, and a spa-inspired ensuite bath with a walk-in shower and soaking tub. Three additional spacious bedrooms, each with an ensuite bathroom and a walk-in closet, offer comfort and privacy. A family lounge with a wet bar and wine cooler enhances the upper-level living experience and provides access to a Trex balcony, perfect for relaxing outdoors. The conveniently located laundry room completes this level. The fully finished lower level is designed for entertainment and versatility, featuring a recreation room with a wet bar equipped with a third dishwasher, microwave, and refrigerator. This level also includes two additional bedrooms, each with an ensuite bath and walk-in closet, plus an extra half bath for guests. Engineered hardwood flooring adds durability and style to the lower level. Additional highlights include illuminated bathroom mirrors, pre-wiring for a whole-home sound system, and pre-wiring for four exterior CCTV cameras. 2003 Hillside Drive offers the ultimate blend of luxury, comfort, and modern convenience.
Sold for $2,295,000
$2,295,000
2003 Hillside Dr, Falls Church, VA 22043
7beds
7,771sqft
Single Family Residence
Built in 2026
10,010 Square Feet Lot
$2,296,200 Zestimate®
$295/sqft
$5,963 Estimated rent
Home value
$2,296,200
$2.16M - $2.43M
$5,963/mo
Zestimate® history
Owner options
List your home for rent
$5,963/mo
Rent Zestimate®
Find your next renter with Zillow Rental Manager. Plus, with online applications, you can quickly screen prospective tenants – for free.
$5,963/mo
Rent Zestimate®
Refinance and save
$14,301/mo
Est. payment
Refinancing to a lower rate could help reduce your monthly payments and save thousands over the life of the loan.
$14,301/mo
Est. payment
Explore your selling options
Work with a Zillow partner agent
Leverage their expertise and Zillow's premium Showcase listings to get your home seen by more buyers.
Get startedList with your own agent
Get your home in front of millions of buyers by listing it on Zillow.
Learn how to do itSell it yourself
Take full control of how buyers see your home on Zillow by listing For Sale by Owner (FSBO).
List your homeWhat's special
Zillow last checked:
Listing updated:
Listed by:
Jon DeHart 703-286-9771,
Keller Williams Realty
Bought with:
Altaf Mohamed, 575047
Compass
Source: Bright MLS,MLS#: VAFX2273894
Facts & features
Interior
Bedrooms & bathrooms
- Bedrooms: 7
- Bathrooms: 8
- Full bathrooms: 7
- 1/2 bathrooms: 1
- Main level bathrooms: 2
- Main level bedrooms: 1
Basement
- Area: 2338
Heating
- Forced Air, Natural Gas
Cooling
- Central Air, Electric
Appliances
- Included: Microwave, Dishwasher, Cooktop, Dryer, Disposal, Double Oven, Oven, Refrigerator, Stainless Steel Appliance(s), Washer, Water Heater, Gas Water Heater
- Laundry: Upper Level
Features
- Bathroom - Tub Shower, Bathroom - Walk-In Shower, Soaking Tub, Combination Kitchen/Dining, Entry Level Bedroom, Family Room Off Kitchen, Open Floorplan, Formal/Separate Dining Room, Kitchen - Gourmet, Kitchen Island, Upgraded Countertops, Walk-In Closet(s)
- Flooring: Wood
- Basement: Walk-Out Access,Finished
- Has fireplace: No
Interior area
- Total structure area: 7,771
- Total interior livable area: 7,771 sqft
- Finished area above ground: 5,433
- Finished area below ground: 2,338
Property
Parking
- Total spaces: 2
- Parking features: Garage Faces Front, Garage Door Opener, Attached
- Attached garage spaces: 2
Accessibility
- Accessibility features: None
Features
- Levels: Three
- Stories: 3
- Pool features: None
Lot
- Size: 10,010 Square Feet
Details
- Additional structures: Above Grade, Below Grade
- Parcel number: 0401 13 0027
- Zoning: 140
- Special conditions: Standard
Construction
Type & style
- Home type: SingleFamily
- Architectural style: Contemporary
- Property subtype: Single Family Residence
Materials
- Fiber Cement, Concrete
- Foundation: Slab
Condition
- Excellent
- New construction: Yes
- Year built: 2026
Utilities & green energy
- Sewer: Public Sewer
- Water: Public
Community & HOA
Community
- Subdivision: Pimmit Hills
HOA
- Has HOA: No
Location
- Region: Falls Church
Financial & listing details
- Price per square foot: $295/sqft
- Tax assessed value: $666,710
- Annual tax amount: $7,708
- Date on market: 11/24/2025
- Listing agreement: Exclusive Right To Sell
- Ownership: Fee Simple
Price history
| Date | Event | Price |
|---|---|---|
| 7/2/2026 | Sold | $2,295,000+227.9%$295/sqft |
Source:  Bright MLS #VAFX2273894 Report a problem Bright MLS #VAFX2273894 Report a problem | ||
| 7/28/2025 | Sold | $700,000+344.6%$90/sqft |
Source: Public Record Report a problem | ||
| 10/25/2012 | Sold | $157,455$20/sqft |
Source: Public Record Report a problem | ||
Public tax history
| Year | Property taxes | Tax assessment |
|---|---|---|
| 2025 | $7,707 +9.2% | $666,710 +9.4% |
| 2024 | $7,057 +7.2% | $609,180 +4.5% |
| 2023 | $6,581 +2.4% | $583,140 +3.8% |
| 2022 | $6,426 | $561,990 +12.7% |
| 2021 | -- | $498,640 +4.3% |
| 2020 | $5,656 +3.4% | $477,870 +3.4% |
| 2019 | $5,471 +4.1% | $462,250 +4.1% |
| 2018 | $5,257 +4.8% | $444,230 +2.8% |
| 2017 | $5,018 +0.2% | $432,180 |
| 2016 | $5,007 +12.2% | $432,180 +8.1% |
| 2015 | $4,462 +4.9% | $399,790 +4.7% |
| 2014 | $4,251 | $381,790 +16.4% |
| 2013 | -- | $327,910 +4.1% |
| 2012 | -- | $314,910 +1% |
| 2011 | -- | $311,910 +2.1% |
| 2010 | -- | $305,460 -5.1% |
| 2009 | -- | $321,900 -17.9% |
| 2008 | -- | $392,200 +1.1% |
| 2007 | -- | $388,120 +90.1% |
| 2003 | -- | $204,120 +20% |
| 2002 | -- | $170,100 +16.4% |
| 2001 | -- | $146,100 |
Find assessor info on the county website
Neighborhood: 22043
Nearby homes
- $1,689,0005 bd5 ba4.5k sqft2001 Hillside Dr, Falls Church, VA 22043Off Market
- $976,6005 bd3 ba2k sqft2010 Pimmit Dr, Falls Church, VA 22043Off Market
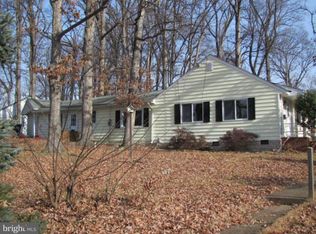
- $770,5003 bd2 ba884 sqft1941 Hillside Dr, Falls Church, VA 22043Off Market
- $1,199,1004 bd1 ba2.6k sqft1944 Anderson Rd, Falls Church, VA 22043Off Market
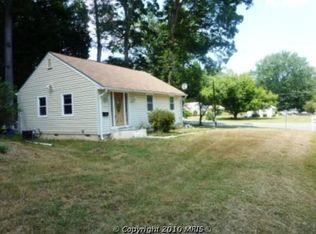
- $698,6003 bd1 ba884 sqft1942 Anderson Rd, Falls Church, VA 22043Off Market
- $1,601,3005 bd5 ba3.1k sqft1939 Hillside Dr, Falls Church, VA 22043Off Market
- $820,0003 bd1 ba884 sqft2002 Hillside Dr, Falls Church, VA 22043Sold
- $813,5003 bd2 ba1.5k sqft1940 Anderson Rd, Falls Church, VA 22043Off Market
Nearby schools
GreatSchools rating
- 9/10Lemon Road Elementary SchoolGrades: PK-6Distance: 0.4 mi
- 9/10Kilmer Middle SchoolGrades: 7-8Distance: 1.7 mi
- 6/10Marshall High SchoolGrades: 9-12Distance: 0.9 mi
Schools provided by the listing agent
- Elementary: Lemon Road
- Middle: Kilmer
- High: Marshall
- District: Fairfax County Public Schools
Source: Bright MLS. This data may not be complete. We recommend contacting the local school district to confirm school assignments for this home.
Get a cash offer in 3 minutes
Find out how much your home could sell for in as little as 3 minutes with a no-obligation cash offer.
Estimated market value
$2,296,200
Get a cash offer in 3 minutes
Find out how much your home could sell for in as little as 3 minutes with a no-obligation cash offer.
Estimated market value
$2,296,200
- Virginia
- Fairfax County
- Falls Church
- 22043
- 2003 Hillside Dr
Nearby cities
Nearby neighborhoods
Nearby zip codes
Other Falls Church Topics
