Skip main navigation
Sold for $540,000
  • $540,000

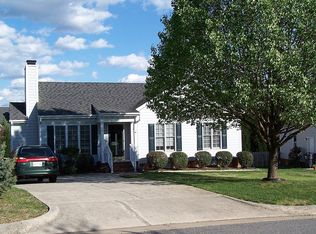
    2003 Ironsides Ln, Apex, NC 27523

    4beds
    2,045sqft
    Single Family Residence
    Built in 1997
    9,583 Square Feet Lot
    $551,900 Zestimate®
    $264/sqft
    $2,569 Estimated rent

    Home value

    $551,900

    $524,000 - $579,000

    $2,569/mo

    Zestimate® history
    Loading
    Loading...

    Owner options

    List your home for rent

    $2,569/mo

    Rent Zestimate®

    Find your next renter with Zillow Rental Manager. Plus, with online applications, you can quickly screen prospective tenants – for free.

    Learn more

    $2,569/mo

    Rent Zestimate®

    Refinance and save

    $3,410/mo

    Est. payment

    Refinancing to a lower rate could help reduce your monthly payments and save thousands over the life of the loan.

    See today's rates

    $3,410/mo

    Est. payment

    Explore your selling options

    Work with a Zillow partner agent

    Leverage their expertise and Zillow's premium Showcase listings to get your home seen by more buyers.

    Get started

    List with your own agent

    Get your home in front of millions of buyers by listing it on Zillow.

    Learn how to do it

    Sell it yourself

    Take full control of how buyers see your home on Zillow by listing For Sale by Owner (FSBO).

    List your home

    What's special

    Huge Price Reduction- Motivated Sellers! This Lovely & Bright home is located on a quiet cul-de-sac street and nestled away from the main roads, with just a few steps from the neighborhood clubhouse, pool, playground and the North Beaver Greenway. Enjoy all of the space this home has to offer along with the spacious eat-in kitchen that includes updated cabinets with granite counters and stainless steel appliances, a cozy family room awaits you with a wood burning fireplace, and the formal dining room is ready for your next holiday meal with family and friends. The large bonus room can be a 4th bedroom, playroom, theatre room or a home office. Outdoors you will enjoy a large fenced yard and a new deck- perfect for your next BBQ. This home has many updates that include, NEW ROOF with a transferable warranty, New Carpet, LVP flooring (last 2 years), NEW HVAC (2022) and most of the siding has been replaced with Hardie Plank. Be a short drive to RTP, shopping, and the Apex Downtown which offers lots of dining choices. If you cannot visit the home in person then walk it via our 3-D Virtual tour. This is a must see!

    Zillow last checked:

    Listing updated:

    Listed by:

    Mariella Guillama 919-413-8787,

    Daymark Realty LLC

    Bought with:

    Colleen Blatz, 191584

    Howard Hanna Allen Tate Raleigh Falls of Neuse

    Nicole Simon, 284437

    Howard Hanna Allen Tate Raleigh Falls of Neuse

    Source: Doorify MLS,MLS#: 10036518MLS Logo

    Facts & features

    Interior

    Bedrooms & bathrooms
    • Bedrooms: 4
    • Bathrooms: 3
    • Full bathrooms: 2
    • 1/2 bathrooms: 1
    Primary bedroom
    • Level: Second
    • Area: 178.8 Square Feet
    • Dimensions: 12 x 14.9
    Bedroom 2
    • Level: Second
    • Area: 113.42 Square Feet
    • Dimensions: 10.6 x 10.7
    Bedroom 3
    • Level: Second
    • Area: 118.81 Square Feet
    • Dimensions: 10.9 x 10.9
    Bonus room
    • Level: Second
    • Area: 186.96 Square Feet
    • Dimensions: 11.4 x 16.4
    Breakfast room
    • Level: Main
    • Area: 62.79 Square Feet
    • Dimensions: 6.9 x 9.1
    Dining room
    • Level: Main
    • Area: 148.5 Square Feet
    • Dimensions: 11 x 13.5
    Other
    • Level: Main
    • Area: 45.5 Square Feet
    • Dimensions: 6.5 x 7
    Family room
    • Level: Main
    • Area: 259.26 Square Feet
    • Dimensions: 14.9 x 17.4
    Kitchen
    • Level: Main
    • Area: 111.1 Square Feet
    • Dimensions: 10.1 x 11
    Laundry
    • Level: Main
    • Area: 38.35 Square Feet
    • Dimensions: 5.9 x 6.5
    Other
    • Description: Front Porch
    • Level: Main
    • Area: 28 Square Feet
    • Dimensions: 4 x 7
    Other
    • Description: Deck
    • Level: Main
    • Area: 280 Square Feet
    • Dimensions: 14 x 20
    Heating
    • Central
    Cooling
    • Central Air
    Appliances
    • Included: Dishwasher, Microwave, Range, Refrigerator
    • Laundry: Laundry Room
    Features
    • Ceiling Fan(s), Eat-in Kitchen, Granite Counters, Pantry, Walk-In Closet(s), Walk-In Shower
    • Flooring: Carpet, Hardwood, Laminate, Luxury Vinyl
    Interior area
    • Total structure area: 2,045
    • Total interior livable area: 2,045 sqft
    • Finished area above ground: 2,045
    • Finished area below ground: 0

    Property

    Parking
    • Total spaces: 4
    • Parking features: Garage, Open
    • Garage spaces: 2
    • Uncovered spaces: 2
    Features
    • Levels: Bi-Level
    • Stories: 2
    • Exterior features: Private Yard, Rain Gutters, Fenced Yard
    • Pool features: Association, Community
    • Fencing: Back Yard
    Lot
    • Size: 9,583 Square Feet
    • Features: Cul-De-Sac
    Details
    • Parcel number: 73304814999
    • Special conditions: Standard

    Construction

    Type & style
    • Home type: SingleFamily
    • Architectural style: Transitional
    • Property subtype: Single Family Residence
    Materials
    • Fiber Cement, Masonite
    • Foundation: Other
    • Roof: Shingle
    Condition
    • New construction: No
    • Year built: 1997

    Utilities & green energy

    • Sewer: Public Sewer
    • Water: Public

    Community & HOA

    Community
    • Features: Clubhouse, Playground, Pool, Sidewalks
    • Subdivision: Charleston Village
    HOA
    • Has HOA: Yes
    • Services included: Maintenance Grounds
    • HOA fee: $51 monthly
    • HOA name: RS Fincher
    • HOA phone: 919-362-1460
    Location
    • Region: Apex

    Financial & listing details

    • Price per square foot: $264/sqft
    • Tax assessed value: $514,266
    • Annual tax amount: $3,743
    • Date on market: 6/21/2024
    • Listing agreement: Exclusive Right To Sell
    • Listing terms: Cash,Conventional,FHA

    Price history

    DateEventPrice
    8/29/2024Sold$540,000-0.9%$264/sqft
    Source: Doorify MLS #10036518 Report a problem
    7/24/2024Pending sale$545,000$267/sqft
    Source: Doorify MLS #10036518 Report a problem
    7/14/2024Price change$545,000-3.5%$267/sqft
    Source: Doorify MLS #10036518 Report a problem
    6/26/2024Price change$564,900-3.4%$276/sqft
    Source: Doorify MLS #10036518 Report a problem
    6/21/2024Listed for sale$584,900+236.1%$286/sqft
    Source: Doorify MLS #10036518 Report a problem
    3/26/1998Sold$174,000$85/sqft
    Source: Public Record Report a problem

    Public tax history

    YearProperty taxesTax assessment
    2025$4,510 +2.3%$514,266
    2024$4,409 +17.8%$514,266 +51.5%
    2023$3,743 +10.8%$339,387 +4%
    2022$3,379 +4.4%$326,232 +0.4%
    2021$3,236 $324,833
    2020-- $324,833 +35.1%
    2019$2,750 $240,372
    2018$2,750 +14%$240,372
    2017$2,412 +1.5%$240,372
    2016$2,377 +1.1%$240,372 +3.6%
    2015$2,351 +3.7%$232,072
    2014$2,266 $232,072
    2013-- $232,072
    2012-- $232,072
    2011-- $232,072
    2010-- $232,072
    2009-- $232,072
    2008-- --
    2007-- --
    2006-- --
    2005-- --
    2004-- --
    2003-- --
    2002-- --
    2001-- --
    Find assessor info on the county website

    Neighborhood: 27523

    Nearby schools

    GreatSchools rating
    Schools provided by the listing agent
    • Elementary: Wake - Salem Elementary
    • Middle: Wake - Salem Middle
    • High: Wake - Green Hope High

    Source: Doorify MLS. This data may not be complete. We recommend contacting the local school district to confirm school assignments for this home.

    Get a cash offer in 3 minutes
    Find out how much your home could sell for in as little as 3 minutes with a no-obligation cash offer.
    Estimated market value
    $551,900
    Get a cash offer in 3 minutes
    Find out how much your home could sell for in as little as 3 minutes with a no-obligation cash offer.
    Estimated market value
    $551,900