*** Welcome to 2003 Kemmerer Street, Located in Lincoln Park, on a Pretty Corner, Double Lot - Lovingly Maintained & with a Clear CO from City of Bethlehem *** Brand New Roof on House & the Oversized, Detached 2 Car Garage *** Lots of Hardwood Flooring *** Pretty Fireplace in the Living Room - Ready for Gas Logs to Create Warmth & Ambiance *** Custom Vintage Kitchen has So Many Cabinets & Storage, Cozy Separate Space for Casual Dining & Access to the Back Yard *** Lower Level Offers Private Toilet, Laundry Area - Complete with Washer & Dryer, Workshop, So Much Storage & Shelving and Convenient Side Door *** Perfect Opportunity to Move into this Charming Home, with Unlimited Potential for You to Add Your Own Creative Flair *** Very Conveniently Located Minutes from Everything - Schools, Shopping, All Major Routes & Downtown Historic Bethlehem, Offering So Many Great Restaurants, Festivals & Entertainment of all Kinds *** Relax & Enjoy the Inviting Front Porch or he Beautiful Outdoor Space - Ample Room for a Swing Set, Pool and Comfortable Entertaining *** Such a Wonderful Neighborhood - Perfect Place to Call Home!
Sold for $301,000
$301,000
2003 Kemmerer St, Bethlehem, PA 18017
3beds
1,216sqft
Single Family Residence
Built in 1915
9,583 Square Feet Lot
$305,800 Zestimate®
$248/sqft
$2,399 Estimated rent
Home value
$305,800
$275,000 - $339,000
$2,399/mo
Zestimate® history
Owner options
List your home for rent
$2,399/mo
Rent Zestimate®
Find your next renter with Zillow Rental Manager. Plus, with online applications, you can quickly screen prospective tenants – for free.
$2,399/mo
Rent Zestimate®
Refinance and save
$2,104/mo
Est. payment
Refinancing to a lower rate could help reduce your monthly payments and save thousands over the life of the loan.
$2,104/mo
Est. payment
Explore your selling options
Work with a Zillow partner agent
Leverage their expertise and Zillow's premium Showcase listings to get your home seen by more buyers.
Get startedList with your own agent
Get your home in front of millions of buyers by listing it on Zillow.
Learn how to do itSell it yourself
Take full control of how buyers see your home on Zillow by listing For Sale by Owner (FSBO).
List your homeWhat's special
Inviting front porchDouble lotConvenient side doorLots of hardwood flooring
Zillow last checked:
Listing updated:
Listed by:
Jeanette Perruso 610-310-8359,
Weichert Realtors
Bought with:
Brandon J. Carrigan, RS373272
BHHS Regency Real Estate
Source: GLVR,MLS#: 768430 Originating MLS: Lehigh Valley MLS
Originating MLS: Lehigh Valley MLSFacts & features
Interior
Bedrooms & bathrooms
- Bedrooms: 3
- Bathrooms: 1
- Full bathrooms: 1
Bedroom
- Level: Second
- Dimensions: 13.00 x 11.00
Bedroom
- Level: Second
- Dimensions: 12.00 x 12.00
Bedroom
- Level: Second
- Dimensions: 10.00 x 10.00
Dining room
- Level: First
- Dimensions: 13.00 x 12.00
Other
- Level: Second
- Dimensions: 9.00 x 8.00
Kitchen
- Level: First
- Dimensions: 12.00 x 6.00
Living room
- Level: First
- Dimensions: 18.00 x 14.00
Other
- Description: - Breakfast Arera w/ Cabinetry
- Level: First
- Dimensions: 11.00 x 10.00
Other
- Description: - Laundry/Toilet/Storage Shelving
- Level: Lower
- Dimensions: 25.00 x 21.00
Heating
- Gas
Cooling
- Wall/Window Unit(s)
Appliances
- Included: Dishwasher, Electric Dryer, Electric Oven, Disposal, Gas Water Heater, Microwave, Refrigerator, Washer
- Laundry: Washer Hookup, Dryer Hookup, ElectricDryer Hookup, Lower Level
Features
- Breakfast Area, Dining Area, Separate/Formal Dining Room, Window Treatments
- Flooring: Carpet, Hardwood, Vinyl
- Windows: Drapes, Replacement Windows, Screens, Storm Window(s)
- Basement: Exterior Entry,Other,Concrete
- Has fireplace: Yes
- Fireplace features: Living Room
Interior area
- Total interior livable area: 1,216 sqft
- Finished area above ground: 1,216
- Finished area below ground: 0
Property
Parking
- Total spaces: 2
- Parking features: Driveway, Detached, Garage, Off Street, On Street, Garage Door Opener
- Garage spaces: 2
- Has uncovered spaces: Yes
Features
- Stories: 2
- Patio & porch: Covered, Porch
- Exterior features: Porch
Lot
- Size: 9,583 Square Feet
- Dimensions: 113 x 75
- Features: Corner Lot, Flat
Details
- Additional structures: Workshop
- Parcel number: N6NE3C1880204
- Zoning: Rg
- Special conditions: None
Construction
Type & style
- Home type: SingleFamily
- Architectural style: Colonial
- Property subtype: Single Family Residence
Materials
- Aluminum Siding, Vinyl Siding, Wood Siding
- Foundation: Basement
- Roof: Asphalt,Fiberglass
Condition
- Unknown
- Year built: 1915
Utilities & green energy
- Electric: Circuit Breakers
- Sewer: Public Sewer
- Water: Public
Community & HOA
Community
- Features: Curbs, Sidewalks
- Subdivision: Not in Development
Location
- Region: Bethlehem
Financial & listing details
- Price per square foot: $248/sqft
- Tax assessed value: $51,100
- Annual tax amount: $4,783
- Date on market: 11/20/2025
- Cumulative days on market: 14 days
- Ownership type: Fee Simple
- Road surface type: Paved
Price history
| Date | Event | Price |
|---|---|---|
| 1/2/2026 | Sold | $301,000-5.9%$248/sqft |
Source:  GLVR #768430 Report a problem GLVR #768430 Report a problem | ||
| 12/5/2025 | Pending sale | $320,000$263/sqft |
Source: GLVR #768430 Report a problem | ||
| 11/20/2025 | Listed for sale | $320,000$263/sqft |
Source: GLVR #768430 Report a problem | ||
Public tax history
| Year | Property taxes | Tax assessment |
|---|---|---|
| 2026 | $4,783 +3.5% | $51,100 |
| 2025 | $4,621 +2% | $51,100 |
| 2024 | $4,530 +0.3% | $51,100 |
| 2023 | $4,517 | $51,100 |
| 2022 | $4,517 +649.1% | $51,100 |
| 2021 | $603 | $51,100 |
| 2020 | $603 | $51,100 |
| 2018 | $603 | $51,100 |
| 2017 | -- | $51,100 |
| 2016 | -- | $51,100 |
| 2015 | -- | $51,100 |
| 2014 | -- | $51,100 |
| 2013 | -- | $51,100 |
| 2012 | -- | $51,100 |
| 2011 | -- | $51,100 |
| 2010 | -- | $51,100 |
| 2004 | -- | $51,100 |
| 2003 | -- | $51,100 |
| 2002 | -- | $51,100 |
| 2000 | -- | $51,100 |
Find assessor info on the county website
Neighborhood: 18017
Nearby homes
- $420,4005 bd2 ba1.8k sqft2011 Kemmerer St, Bethlehem, PA 18017Off Market
- $306,3003 bd1 ba1.2k sqft1913 Arlington St, Bethlehem, PA 18017Off Market
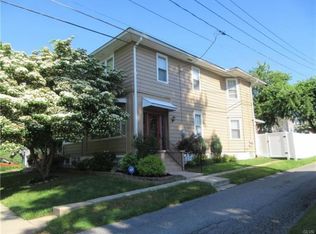
- $329,2003 bd1 ba1.2k sqft1935 Kemmerer St, Bethlehem, PA 18017Off Market
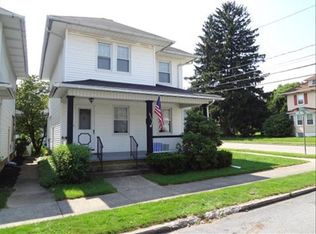
- $290,6003 bd1 ba1.3k sqft1911 Arlington St, Bethlehem, PA 18017Off Market
- $373,5003 bd1 ba1.4k sqft2017 Kemmerer St, Bethlehem, PA 18017Off Market
- $307,3003 bd1 ba1.7k sqft1907 Arlington St, Bethlehem, PA 18017Off Market
- $313,3003 bd1 ba1.3k sqft1933 Kemmerer St, Bethlehem, PA 18017Off Market
- $313,5003 bd1 ba1k sqft2014 Jennings St, Bethlehem, PA 18017Off Market
Nearby schools
GreatSchools rating
- 7/10Spring Garden Elementary SchoolGrades: K-5Distance: 0.5 mi
- 4/10Northeast Middle SchoolGrades: 6-8Distance: 0.8 mi
- 3/10Liberty High SchoolGrades: 9-12Distance: 1 mi
Schools provided by the listing agent
- High: Liberty High School
- District: Bethlehem
Source: GLVR. This data may not be complete. We recommend contacting the local school district to confirm school assignments for this home.
Get a cash offer in 3 minutes
Find out how much your home could sell for in as little as 3 minutes with a no-obligation cash offer.
Estimated market value
$305,800
Get a cash offer in 3 minutes
Find out how much your home could sell for in as little as 3 minutes with a no-obligation cash offer.
Estimated market value
$305,800
- Pennsylvania
- Northampton County
- Bethlehem
- 18017
- 2003 Kemmerer St
