Skip main navigation
Closed
  • Price Unknown

    2003 Kerrisdale Dr, San Antonio, TX 78260

    5beds
    3,712sqft
    Single Family Residence
    Built in 2022
    0.33 Acres Lot
    $881,300 Zestimate®
    $--/sqft
    $4,027 Estimated rent

    Home value

    $881,300

    $837,000 - $934,000

    $4,027/mo

    Zestimate® history
    Loading
    Loading...

    Owner options

    List your home for rent

    $4,027/mo

    Rent Zestimate®

    Find your next renter with Zillow Rental Manager. Plus, with online applications, you can quickly screen prospective tenants – for free.

    Learn more

    $4,027/mo

    Rent Zestimate®

    Refinance and save

    $850/mo

    Est. payment

    Refinancing to a lower rate could help reduce your monthly payments and save thousands over the life of the loan.

    See today's rates

    $850/mo

    Est. payment

    Explore your selling options

    Work with a Zillow partner agent

    Leverage their expertise and Zillow's premium Showcase listings to get your home seen by more buyers.

    Get started

    List with your own agent

    Get your home in front of millions of buyers by listing it on Zillow.

    Learn how to do it

    Sell it yourself

    Take full control of how buyers see your home on Zillow by listing For Sale by Owner (FSBO).

    List your home

    What's special

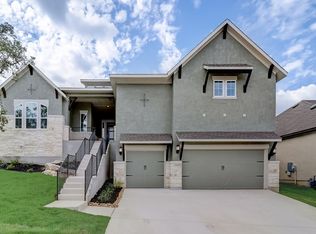
    "THIS STUNNING SINGLE STORY HOME HAS IT ALL!" 5 BR / 5.5 bath single story floor plan home with an oversized 3-car garage in the small gated community of Royal Oak Estates located in the Texas Hill Country! Just seconds from Hwy 281 between San Antonio and Bulverde, TX. Only 15 minutes to SA International airport. No city taxes! This homesite is situated just off of a cul-de-sac on an extra wide lot with a generous private yard that backs onto a green way. The home has a media room, private study, a large utility room and built out mud bench. There is an oversized primary bedroom suite with a huge seating nook and expansive windows overlooking the park-like back yard. Spa-like primary bath offers separate vanities, large soaking tub and spacious walk-in shower. An extra large closet that connects the primary suite to the laundry room for easy access. Unique to this layout, this home also boasts a huge secondary suite with large bathroom and generous closet w/ window. Soaring 13' ceilings throughout. The main living areas have broad, light hardwood flooring. Gas log fireplace situated in open concept "keeping room". Top of the line Gourmet Kitchen with Kitchen Aid appliances, 2 quartz waterfall islands!, farmhouse sink, reverse osmosis connected to fridge water dispenser, stainless double ovens w/ convection and a multi-burner gas stove top. The covered back patio is great for entertaining and has a gas line connection for grilling. The oversized 3-car garage has a huge finished 13x7 enclosed storage space with additional heavy duty ceiling racks for all your storage needs. Water Softener, whole house filter and reverse osmosis (installed 8/23), 2 Tankless hot water heaters, fans and blinds throughout. Still within Highland Homes warranty. Come see this beautiful, spacious home in the prestigious community of Royal Oak Estates.

    Zillow last checked:

    Listing updated:

    Listed by:

    James Seifert (972)207-4382,

    Redfin Corporation

    Bought with:

    NON-MEMBER AGENT

    Non Member Office

    Source: Central Texas MLS,MLS#: 550864MLS LogoOriginating MLS: Four Rivers Association of REALTORS

    Facts & features

    Interior

    Bedrooms & bathrooms
    • Bedrooms: 5
    • Bathrooms: 6
    • Full bathrooms: 5
    • 1/2 bathrooms: 1
    Primary bedroom
    • Level: Main
    Bedroom
    • Level: Main
    Bedroom 2
    • Level: Main
    Bedroom 3
    • Level: Main
    Bedroom 4
    • Level: Main
    Media room
    • Level: Main
    Office
    • Level: Main
    Heating
    • Central, Electric, Fireplace(s)
    Cooling
    • Central Air, Electric, 2 Units
    Appliances
    • Included: Dishwasher, Gas Cooktop, Disposal, Gas Water Heater, Multiple Water Heaters, Other, Oven, See Remarks, Tankless Water Heater, Some Gas Appliances, Cooktop, Microwave
    • Laundry: Washer Hookup, Electric Dryer Hookup, Main Level, Laundry Room
    Features
    • Ceiling Fan(s), Carbon Monoxide Detector, Cathedral Ceiling(s), Dining Area, Separate/Formal Dining Room, Double Vanity, Entrance Foyer, Eat-in Kitchen, Garden Tub/Roman Tub, High Ceilings, Home Office, In-Law Floorplan, Multiple Living Areas, MultipleDining Areas, Multiple Primary Suites, Open Floorplan, Split Bedrooms, Soaking Tub, Separate Shower, Tub Shower, Vanity
    • Flooring: Carpet, Hardwood
    • Attic: Access Only
    • Has fireplace: Yes
    • Fireplace features: Family Room
    Interior area
    • Total interior livable area: 3,712 sqft

    Property

    Parking
    • Total spaces: 3
    • Parking features: Garage
    • Garage spaces: 3
    Features
    • Levels: One
    • Stories: 1
    • Patio & porch: Covered, Patio, Porch
    • Exterior features: Covered Patio, Porch, Rain Gutters
    • Pool features: Community, None
    • Fencing: Wrought Iron
    • Has view: Yes
    • View description: None
    • Body of water: None
    Lot
    • Size: 0.33 Acres
    Details
    • Parcel number: 048659120340

    Construction

    Type & style
    • Home type: SingleFamily
    • Architectural style: Traditional
    • Property subtype: Single Family Residence
    Materials
    • Brick, Masonry
    • Foundation: Slab
    • Roof: Composition,Shingle
    Condition
    • Resale
    • Year built: 2022

    Utilities & green energy

    • Sewer: Public Sewer
    • Water: Public
    • Utilities for property: Electricity Available, Natural Gas Available
    Green energy
    • Energy efficient items: Appliances, Thermostat, Water Heater
    • Water conservation: Low-Flow Fixtures

    Community & HOA

    Community
    • Features: Community Pool, Gated
    • Security: Gated Community, Controlled Access, Smoke Detector(s)
    • Subdivision: Royal Oak Estates Ut-2
    HOA
    • Has HOA: Yes
    • HOA fee: $850 annually
    • HOA name: ROYAL OAKS ESTATES
    Location
    • Region: San Antonio

    Financial & listing details

    • Tax assessed value: $860,000
    • Annual tax amount: $5,985
    • Date on market: 7/18/2024
    • Cumulative days on market: 104 days
    • Listing agreement: Exclusive Right To Sell
    • Listing terms: Cash,Conventional,FHA,VA Loan
    • Electric utility on property: Yes

    Price history

    DateEventPrice
    11/8/2024Sold--
    Source: Central Texas MLS #550864 Report a problem
    10/30/2024Pending sale$849,999$229/sqft
    Source: LERA MLS #1774983 Report a problem
    10/22/2024Contingent$849,999$229/sqft
    Source: LERA MLS #1774983 Report a problem
    8/1/2024Price change$849,999-2.9%$229/sqft
    Source: LERA MLS #1774983 Report a problem
    7/21/2024Price change$875,000-1.7%$236/sqft
    Source: LERA MLS #1774983 Report a problem
    7/11/2024Price change$889,999-1.1%$240/sqft
    Source: LERA MLS #1774983 Report a problem
    6/13/2024Price change$899,999-1.6%$242/sqft
    Source: LERA MLS #1774983 Report a problem
    5/17/2024Price change$914,999+14.5%$246/sqft
    Source: LERA MLS #1774983 Report a problem
    6/5/2023Pending sale$799,000$215/sqft
    Source: LERA MLS #1601816 Report a problem
    6/3/2023Price change$799,000-22.1%$215/sqft
    Source: LERA MLS #1601816 Report a problem
    2/27/2023Price change$1,025,680+1.8%$276/sqft
    Source: LERA MLS #1601816 Report a problem
    2/15/2023Price change$1,008,035+0%$272/sqft
    Source: LERA MLS #1601816 Report a problem
    1/13/2023Price change$1,007,835+0.6%$272/sqft
    Source: LERA MLS #1601816 Report a problem
    11/8/2022Price change$1,002,258+0.4%$270/sqft
    Source: LERA MLS #1601816 Report a problem
    8/5/2022Price change$998,658+1.8%$269/sqft
    Source: LERA MLS #1601816 Report a problem
    4/28/2022Price change$981,238+7%$264/sqft
    Source: LERA MLS #1601816 Report a problem
    4/20/2022Listed for sale$916,791$247/sqft
    Source: Highland Homes Report a problem

    Public tax history

    YearProperty taxesTax assessment
    2025$5,985 +23.4%$860,000 +18.3%
    2024$4,850 $726,894 +20.5%
    2023-- $603,000 +455.2%
    2022-- $108,600 +54.7%
    2021$294 $70,200
    2020$294 $70,200
    Find assessor info on the county website

    Neighborhood: 78260

    Nearby schools

    GreatSchools rating
    Schools provided by the listing agent
    • Elementary: MH Specht Elementary
    • Middle: Pieper Middle School
    • High: Peiper High School
    • District: Comal ISD

    Source: Central Texas MLS. This data may not be complete. We recommend contacting the local school district to confirm school assignments for this home.

    Get a cash offer in 3 minutes
    Find out how much your home could sell for in as little as 3 minutes with a no-obligation cash offer.
    Estimated market value
    $881,300
    Get a cash offer in 3 minutes
    Find out how much your home could sell for in as little as 3 minutes with a no-obligation cash offer.
    Estimated market value
    $881,300