Skip main navigation
Off market
  • $577,300

    2003 Lake Front Dr, Fort Wayne, IN 46804

    3beds
    3baths
    2,067sqft
    SingleFamily
    Built in 2012
    0.27 Acres Lot
    $577,300 Zestimate®
    $279/sqft
    $2,326 Estimated rent

    Home value

    $577,300

    $548,000 - $606,000

    $2,326/mo

    Zestimate® history
    Loading
    Loading...

    Owner options

    List your home for rent

    $2,326/mo

    Rent Zestimate®

    Find your next renter with Zillow Rental Manager. Plus, with online applications, you can quickly screen prospective tenants – for free.

    Learn more

    $2,326/mo

    Rent Zestimate®

    Refinance and save

    $2,842/mo

    Est. payment

    Refinancing to a lower rate could help reduce your monthly payments and save thousands over the life of the loan.

    See today's rates

    $2,842/mo

    Est. payment

    Explore your selling options

    Work with a Zillow partner agent

    Leverage their expertise and Zillow's premium Showcase listings to get your home seen by more buyers.

    Get started

    List with your own agent

    Get your home in front of millions of buyers by listing it on Zillow.

    Learn how to do it

    Sell it yourself

    Take full control of how buyers see your home on Zillow by listing For Sale by Owner (FSBO).

    List your home

    What's special

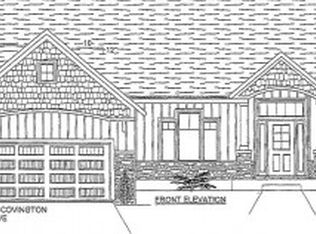
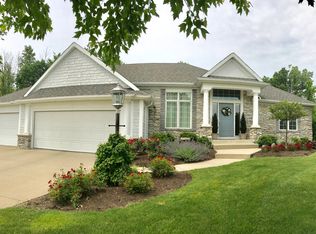
    OPEN HOUSE SUNDAY, APRIL 24TH 1:00-3:00 P.M. The Fountain at Covington is a new neighborhood in Aboite Township and has a great location along the Covington Road stretch of the Aboite Trails, which connects this neighborhood to miles of trails within the Fort Wayne Trails system. This home defines move-in ready, and with the option to purchase any of the furnishings, moving in could be a breeze. The craftsman style front porch and door opens to the foyer and living areas. The traditional dining room is currently used as a home office and this space works beautifully as either. With 10 foot ceilings and raised cased openings, the open feeling to all the rooms simply can't be beat. The living room (featuring built-in bookshelves, pillar detail to define the space, large windows and a corner gas fireplace) opens to the breakfast area. The outdoor deck, overlooking the water, has a gas line running to the grill and both the deck furniture and the grill are included in the sale of this home. The kitchen and living room windows, with remote control Hunter Douglas blinds (RC blinds are found throughout the home), overlook the lake/fountain. With granite countertops, tile backsplash, wood floors and stainless appliances, the kitchen has a great look and a nice amount of workspace. This master bedroom has tray ceilings, water views and a large bathroom with a huge walk-in closet, soaking tub and beautiful walk-in tile shower. The other side of the home has bedrooms 2 and 3, each with a large, double-door closets and the full bathroom is just off the hallway. A large game area currently has a ping-pong table and is next to the family room. A fantastic nook features built-in/floating style bench seating surrounding a stunning wood table, for a booth-type feel. Due to the custom fit of this table, it's included in the sale of this home. The lower level's kitchenette/wet bar features stainless appliances (refrigerator, microwave, sink), nice custom cabinetry and granite countertops. The home's "L" shaped utility room has a great deal of storage space with storage space under the staircase. The home includes an irrigation system and an "Invisible Fence" dog system that has been designed to keep dogs in the yard yet out of the flower beds! ALL FURNITURE IS NEGOTIABLE.

    This property is off market, which means it's not currently listed for sale or rent on Zillow. This may be different from what's available on other websites or public sources.
    Facts & features

    Interior

    Bedrooms & bathrooms
    • Bedrooms: 3
    • Bathrooms: 3
    Heating
    • Other
    Cooling
    • Central
    Features
    • Basement: Finished
    • Has fireplace: Yes
    • Fireplace features: Electric
    Interior area
    • Total interior livable area: 2,067 sqft

    Property

    Parking
    • Parking features: Garage - Attached
    Lot
    • Size: 0.27 Acres
    Details
    • Parcel number: 021111426024000075

    Construction

    Type & style
    • Home type: SingleFamily
    Materials
    • masonry
    • Roof: Asphalt
    Condition
    • Year built: 2012

    Community & neighborhood

    Location
    • Region: Fort Wayne

    HOA & financial

    HOA
    • Has HOA: Yes
    • HOA fee: $21 monthly

    Price history

    DateEventPrice
    8/2/2016Sold$385,000+11.5%$186/sqft
    Source: Agent Provided Report a problem
    7/12/2013Sold$345,300$167/sqft
    Source: Agent Provided Report a problem

    Public tax history

    YearProperty taxesTax assessment
    2025$6,302 +12.4%$588,200 +0.9%
    2024$5,605 +7.1%$583,200 +12.2%
    2023$5,234 +14.3%$520,000 +8%
    2022$4,580 +7.9%$481,300 +10.7%
    2021$4,244 +0.8%$434,700 +8.2%
    2020$4,212 +3.8%$401,700 +1.1%
    2019$4,058 -0.4%$397,400 +4%
    2018$4,072 +5.1%$382,100 +0.6%
    2017$3,873 +0.4%$379,700 +4.9%
    2016$3,858 +5.1%$361,900 +4.8%
    2014$3,671 +89.6%$345,200 +89%
    2013$1,936 +12249.4%$182,600 +36420%
    2011$16 $500
    2010-- $500
    2007-- $500
    2005-- $500

    Find assessor info on the county website

    Neighborhood: 46804

    Nearby schools

    GreatSchools rating
    Get pre-qualified for a loan
    At Zillow Home Loans, we can pre-qualify you in as little as 5 minutes with no impact to your credit score.

    An equal housing lender. NMLS #10287.

    Sell for more on Zillow
    Get a Zillow Showcase℠ listing at no additional cost and you could sell for .
    $577,300
    2% more
    +$11,546
    With Zillow Showcase(estimated)
    $588,846