Step Inside Your Next Chapter. A ranch style retreat w/modern touches, 2003 Lunenberg Dr., a beautifully updated 3 bed / 2 bath ranch in one of the area’s most desirable neighborhoods. This home combines timeless design with modern upgrades and includes access to community amenities such as a pool, fishing pond, and walking areas—all within a top-rated school district. Light-filled family room features vaulted ceilings, hardwood flooring, floor-to-ceiling windows, & a cozy gas fireplace, creating the perfect gathering space. The kitchen has been thoughtfully renovated w/beveled edge quartz countertops, some newer appliances, a French style glass door refrigerator, breakfast bar, touch faucet, above & under cabinet lighting, & new flooring, ideal for cooking & entertaining. Retreat to the primary suite with its vaulted ceiling, bay window wall, and custom walk-in closet. The ensuite bath feels spa-inspired with new window, heated lamps, and modern finishes. Additional bedrooms feature custom closets, while both bathrooms include new vanities, mirrors, lighting, and flooring. Garage is equally impressive with epoxy flooring, attic access stairs, and an in-wall heater w/ thermostat & work bench. Outside, enjoy new shake siding, wood decking with solar lightiing & upgraded landscaping—all designed for beauty and low maintenance. With its thoughtful upgrades, versatile living spaces, and incredible neighborhood amenities, 2003 Lunenberg Dr. is more than a home—it’s a lifestyle
Closed
Listed by: Berkshire Hathaway HomeServices Select Properties • Betty Morgan • 314-852-3737
Bought with: Compass Realty Group
Price Unknown
2003 Lunenburg Dr, Saint Peters, MO 63376
3beds
1,600sqft
Single Family Residence
Built in 2004
7,840 Square Feet Lot
$377,500 Zestimate®
$--/sqft
$2,280 Estimated rent
Home value
$377,500
$351,000 - $404,000
$2,280/mo
Zestimate® history
Owner options
List your home for rent
$2,280/mo
Rent Zestimate®
Find your next renter with Zillow Rental Manager. Plus, with online applications, you can quickly screen prospective tenants – for free.
$2,280/mo
Rent Zestimate®
Refinance and save
$375/mo
Est. payment
Refinancing to a lower rate could help reduce your monthly payments and save thousands over the life of the loan.
$375/mo
Est. payment
Explore your selling options
Work with a Zillow partner agent
Leverage their expertise and Zillow's premium Showcase listings to get your home seen by more buyers.
Get startedList with your own agent
Get your home in front of millions of buyers by listing it on Zillow.
Learn how to do itSell it yourself
Take full control of how buyers see your home on Zillow by listing For Sale by Owner (FSBO).
List your homeWhat's special
Cozy gas fireplaceAttic access stairsBeveled edge quartz countertopsTouch faucetNew flooringNew vanitiesBreakfast bar
Zillow last checked:
Listing updated:
Listed by:
Betty Morgan 314-852-3737,
Berkshire Hathaway HomeServices Select Properties
Bought with:
Mary Frances Lewandoski, 2017041901
Compass Realty Group
Source: MARIS,MLS#: 25060542 Originating MLS: St. Charles County Association of REALTORS
Originating MLS: St. Charles County Association of REALTORSFacts & features
Interior
Bedrooms & bathrooms
- Bedrooms: 3
- Bathrooms: 2
- Full bathrooms: 2
- Main level bathrooms: 2
- Main level bedrooms: 3
Primary bedroom
- Features: Floor Covering: Carpeting
- Level: Main
- Area: 195
- Dimensions: 15x13
Bedroom 2
- Features: Floor Covering: Carpeting
- Level: Main
- Area: 168
- Dimensions: 12x14
Dining room
- Features: Floor Covering: Wood
- Level: Main
- Area: 169
- Dimensions: 13x13
Family room
- Features: Floor Covering: Wood
- Level: Main
- Area: 255
- Dimensions: 15x17
Heating
- Forced Air, Natural Gas
Cooling
- Ceiling Fan(s), Central Air, Electric, Exhaust Fan, Gas
Appliances
- Included: ENERGY STAR Qualified Appliances, Dishwasher, Disposal, Dryer, Exhaust Fan, Humidifier, Ice Maker, Microwave, Free-Standing Electric Oven, Self Cleaning Oven, Refrigerator, Free-Standing Refrigerator, Washer/Dryer, Water Heater, Gas Water Heater
- Laundry: Main Level
Features
- Breakfast Bar, Breakfast Room, Ceiling Fan(s), Open Floorplan, Recessed Lighting, Separate Shower, Soaking Tub, Solid Surface Countertop(s), Storage, Vaulted Ceiling(s), Walk-In Closet(s), Walk-In Pantry, Workshop/Hobby Area
- Flooring: Carpet, Ceramic Tile
- Doors: French Doors, Sliding Doors, Storm Door(s)
- Windows: Bay Window(s), Blinds, Drapes, Screens, Window Coverings, Window Treatments
- Basement: Concrete,Full,Storage Space,Sump Pump,Unfinished
- Number of fireplaces: 1
- Fireplace features: Family Room
Interior area
- Total structure area: 1,600
- Total interior livable area: 1,600 sqft
- Finished area above ground: 1,600
- Finished area below ground: 0
Property
Parking
- Total spaces: 2
- Parking features: Additional Parking, Attached, Concrete, Driveway, Garage, Garage Door Opener, Garage Faces Front, Lighted, Off Street
- Attached garage spaces: 2
- Has uncovered spaces: Yes
Features
- Levels: One
- Patio & porch: Deck, Front Porch, Patio, Porch
- Exterior features: Lighting
- Fencing: None
Lot
- Size: 7,840 Square Feet
- Features: Back Yard, Front Yard, Landscaped, Level
Details
- Additional structures: None
- Parcel number: 200617899000122.0000000
- Special conditions: Standard
Construction
Type & style
- Home type: SingleFamily
- Architectural style: Ranch,Traditional
- Property subtype: Single Family Residence
Materials
- Attic/Crawl Hatchway(s) Insulated, Blown-In Insulation, Brick, Shake Siding, Vinyl Siding
- Roof: Architectural Shingle
Condition
- Updated/Remodeled
- New construction: No
- Year built: 2004
Utilities & green energy
- Electric: 220 Volts
- Sewer: Public Sewer
- Water: Public
- Utilities for property: Cable Available, Electricity Available, Natural Gas Available, Phone Available, Underground Utilities, Water Available
Community & HOA
Community
- Features: Curbs, Pool, Sidewalks, Street Lights, Suburban
- Security: Carbon Monoxide Detector(s), Security Lights, Smoke Detector(s)
- Subdivision: Chadwyck #5
HOA
- Has HOA: Yes
- Amenities included: Common Ground, Pool
- Services included: Pool
- HOA fee: $375 annually
- HOA name: Treestone
Location
- Region: Saint Peters
Financial & listing details
- Tax assessed value: $318,634
- Annual tax amount: $3,534
- Date on market: 9/5/2025
- Cumulative days on market: 9 days
- Listing terms: Cash,Conventional,FHA,VA Loan
- Ownership: Private
- Electric utility on property: Yes
Price history
| Date | Event | Price |
|---|---|---|
| 10/9/2025 | Sold | -- |
Source:  MARIS #25060542 Report a problem MARIS #25060542 Report a problem | ||
| 9/16/2025 | Pending sale | $375,000$234/sqft |
Source: MARIS #25060542 Report a problem | ||
| 9/5/2025 | Listed for sale | $375,000$234/sqft |
Source: MARIS #25060542 Report a problem | ||
| 11/22/2004 | Sold | -- |
Source: Public Record Report a problem | ||
Public tax history
| Year | Property taxes | Tax assessment |
|---|---|---|
| 2025 | $3,891 +10.1% | $60,541 +13.5% |
| 2024 | $3,534 0% | $53,360 |
| 2023 | $3,535 +13.5% | $53,360 +22.1% |
| 2022 | $3,114 | $43,692 |
| 2021 | -- | $43,692 +4.6% |
| 2020 | -- | $41,759 |
| 2019 | $2,776 | $41,759 +16.3% |
| 2018 | $2,776 +1.4% | $35,906 |
| 2017 | $2,738 +3% | $35,906 +3.4% |
| 2016 | $2,659 +7.6% | $34,734 |
| 2015 | $2,472 +8.4% | $34,734 +10.3% |
| 2014 | $2,280 | $31,494 |
| 2013 | -- | $31,494 +0% |
| 2012 | -- | $31,490 -12% |
| 2011 | -- | $35,770 |
| 2010 | -- | $35,770 |
| 2009 | -- | $35,770 -8% |
| 2008 | -- | $38,880 -79.4% |
| 2007 | -- | $188,370 +1% |
| 2006 | -- | $186,560 |
| 2005 | -- | $186,560 +483% |
| 2004 | -- | $32,000 |
| 2003 | -- | $32,000 |
| 2002 | -- | -- |
| 2001 | -- | -- |
Find assessor info on the county website
Neighborhood: 63376
Nearby homes
- $--4 bd4 ba2.7k sqft2007 Lunenburg Dr, Saint Peters, MO 63376Sold
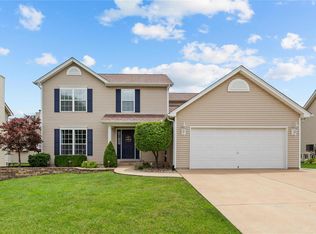
- $365,0004 bd2 ba2.3k sqft1999 Lunenburg Dr, Saint Peters, MO 63376Off Market
- $480,7004 bd3 ba3.6k sqft2062 Williamstown Dr, Saint Peters, MO 63376Off Market
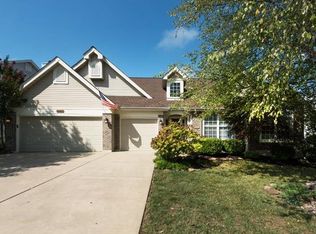
- $439,2004 bd2 ba3k sqft2056 Williamstown Dr, Saint Peters, MO 63376Off Market
- $--4 bd3 ba2.4k sqft2068 Williamstown Dr, Saint Peters, MO 63376Sold
- $404,6003 bd3 ba2.6k sqft2002 Lunenburg Dr, Saint Peters, MO 63376Off Market
- $470,9004 bd4 ba3.1k sqft2011 Lunenburg Dr, Saint Peters, MO 63376Off Market
- $339,7003 bd2 ba1.4k sqft1995 Lunenburg Dr, Saint Peters, MO 63376Off Market
Nearby schools
GreatSchools rating
- 7/10Progress South Elementary SchoolGrades: K-5Distance: 0.3 mi
- 9/10Ft. Zumwalt South Middle SchoolGrades: 6-8Distance: 0.4 mi
- 9/10Ft. Zumwalt South High SchoolGrades: 9-12Distance: 0.5 mi
Schools provided by the listing agent
- Elementary: Progress South Elem.
- Middle: Ft. Zumwalt South Middle
- High: Ft. Zumwalt South High
Source: MARIS. This data may not be complete. We recommend contacting the local school district to confirm school assignments for this home.
Get a cash offer in 3 minutes
Find out how much your home could sell for in as little as 3 minutes with a no-obligation cash offer.
Estimated market value
$377,500
Get a cash offer in 3 minutes
Find out how much your home could sell for in as little as 3 minutes with a no-obligation cash offer.
Estimated market value
$377,500
- Missouri
- Saint Charles County
- O Fallon
- 63376
- 2003 Lunenburg Dr
