Skip main navigation
Closed
  • $462,000

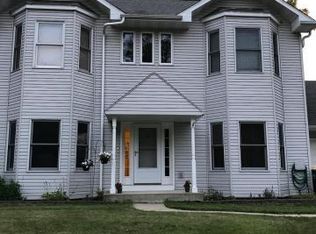
    2003 Matthew Ave, Twin Lakes, WI 53181

    3beds
    2,827sqft
    Single Family Residence
    Built in 2003
    0.34 Acres Lot
    $465,100 Zestimate®
    $163/sqft
    $3,594 Estimated rent

    Home value

    $465,100

    $405,000 - $540,000

    $3,594/mo

    Zestimate® history
    Loading
    Loading...

    Owner options

    List your home for rent

    $3,594/mo

    Rent Zestimate®

    Find your next renter with Zillow Rental Manager. Plus, with online applications, you can quickly screen prospective tenants – for free.

    Learn more

    $3,594/mo

    Rent Zestimate®

    Refinance and save

    $2,461/mo

    Est. payment

    Refinancing to a lower rate could help reduce your monthly payments and save thousands over the life of the loan.

    See today's rates

    $2,461/mo

    Est. payment

    Explore your selling options

    Work with a Zillow partner agent

    Leverage their expertise and Zillow's premium Showcase listings to get your home seen by more buyers.

    Get started

    List with your own agent

    Get your home in front of millions of buyers by listing it on Zillow.

    Learn how to do it

    Sell it yourself

    Take full control of how buyers see your home on Zillow by listing For Sale by Owner (FSBO).

    List your home

    What's special

    Modern bathSeasonal lake viewLengthy granite countersPowder roomSpacious main floorDining roomTwo roomy bedrooms
    The Search is Over! Twin Lakes Awaits Your Future once You Discover 2003 Matthew Ave. Offering an Extremely Well Maintained One Owner Semi-custom 2-Story Home Situated on a Roomy & Quiet Corner Lot steps to where the Twin Lakes of Mary & Elizabeth Converge. The Traditional Front Porch Will Guide You into a Spacious Main Floor Flowing Harmoniously through Several Nice Sized Rooms starting from a Welcoming Foyer & Powder Room, through the Kitchen's Center Island & Lengthy Granite Counters and into the Warm & Cozy Family Room w/Wood Burning Fireplace. The Formal Living Room is up front while the Dining Room will Lead You to the Comfortable Outdoor Personal Space including Deck, Patio, Chiminea, and Fenced Yard. Upstairs there will be Seasonal Lake View to Enjoy alongside A Generous Primary Suite w/Modern Bath & Lots of Closet Space. Two Roomy Bedrooms and the 2nd Full Bath round out the Upstairs. A Clean Finished Basement with Laundry and Loads of Potential are awaiting Your Finishing Touches. Situated Just over the Stateline Twin Lakes is Conveniently Close to All the Southern Lakes & Stateline Year-Round Local Activities including Country Thunder, Wilmot Mountain, Lake Geneva & Chain-O-Lakes. A Short Drive to Chicago, Milwaukee & Everything in Between. The Fully Recreational Twin Lakes of Mary & Elizabeth Combine for 953 Acres of Premium Waterway Right Out Your Front Door. Don't Hesitate. This Well Kept Home with its Reasonable Taxes is an Easy Decision to Purchase.

    Zillow last checked:

    Listing updated:

    Listing courtesy of:

    Robert Dye 262-215-8168,

    Coldwell Banker Realty

    Bought with:

    Cathy Anderson

    Realty World Tiffany R.E.

    Source: MRED as distributed by MLS GRID,MLS#: 12592200MLS Logo

    Facts & features

    Interior

    Bedrooms & bathrooms
    • Bedrooms: 3
    • Bathrooms: 4
    • Full bathrooms: 2
    • 1/2 bathrooms: 2
    Primary bedroom
    • Features: Bathroom (Full)
    • Level: Second
    • Area: 210 Square Feet
    • Dimensions: 14X15
    Bedroom 2
    • Level: Second
    • Area: 156 Square Feet
    • Dimensions: 12X13
    Bedroom 3
    • Level: Second
    • Area: 144 Square Feet
    • Dimensions: 12X12
    Bonus room
    • Level: Basement
    • Area: 182 Square Feet
    • Dimensions: 13X14
    Dining room
    • Level: Main
    • Area: 176 Square Feet
    • Dimensions: 11X16
    Family room
    • Level: Main
    • Area: 240 Square Feet
    • Dimensions: 15X16
    Foyer
    • Level: Main
    • Area: 48 Square Feet
    • Dimensions: 4X12
    Kitchen
    • Level: Main
    • Area: 208 Square Feet
    • Dimensions: 13X16
    Laundry
    • Level: Basement
    • Area: 66 Square Feet
    • Dimensions: 6X11
    Living room
    • Level: Main
    • Area: 228 Square Feet
    • Dimensions: 12X19
    Recreation room
    • Level: Basement
    • Area: 416 Square Feet
    • Dimensions: 16X26
    Heating
    • Natural Gas
    Cooling
    • Central Air
    Features
    • Flooring: Laminate
    • Basement: Finished,Concrete,Rec/Family Area,Storage Space,Full
    • Number of fireplaces: 1
    • Fireplace features: Wood Burning, Family Room
    Interior area
    • Total structure area: 0
    • Total interior livable area: 2,827 sqft

    Property

    Parking
    • Total spaces: 2
    • Parking features: Concrete, Garage Door Opener, Yes, Garage Owned, Attached, Garage
    • Attached garage spaces: 2
    • Has uncovered spaces: Yes
    Accessibility
    • Accessibility features: No Disability Access
    Features
    • Stories: 2
    • Patio & porch: Deck
    • Fencing: Fenced
    • Has view: Yes
    • View description: Water
    • Has water view: Yes
    • Water view: Water
    Lot
    • Size: 0.34 Acres
    • Dimensions: 98x151x92x156
    • Features: Corner Lot, Level
    Details
    • Additional structures: Shed(s)
    • Parcel number: 8641192833601
    • Special conditions: None

    Construction

    Type & style
    • Home type: SingleFamily
    • Architectural style: Contemporary
    • Property subtype: Single Family Residence
    Materials
    • Vinyl Siding
    • Foundation: Concrete Perimeter
    Condition
    • New construction: No
    • Year built: 2003

    Utilities & green energy

    • Sewer: Public Sewer
    • Water: Well

    Community & neighborhood

    Community
    • Community features: Lake, Sidewalks
    Location
    • Region: Twin Lakes

    HOA & financial

    HOA
    • Services included: None

    Other

    Other facts
    • Listing terms: Conventional
    • Ownership: Fee Simple

    Price history

    DateEventPrice
    4/24/2026Sold$462,000+2.7%$163/sqft
    Source: MRED as distributed by MLS GRID #12592200 Report a problem
    3/24/2026Contingent$450,000$159/sqft
    Source: WIREX MLS #1954397 Report a problem
    3/19/2026Listed for sale$450,000$159/sqft
    Source: WIREX MLS #1954397 Report a problem

    Public tax history

    YearProperty taxesTax assessment
    2024$4,332 -3.2%$346,000 +43%
    2023$4,476 -8.9%$242,000
    2022$4,912 +6%$242,000
    2021$4,634 -9.6%$242,000 +5.5%
    2020$5,126 +4.1%$229,300
    2019$4,924 +2.2%$229,300
    2018$4,818 -4.8%$229,300 +17.9%
    2017$5,062 -0.1%$194,500
    2016$5,069 +13.5%$194,500
    2015$4,467 -7.4%$194,500 -0.7%
    2014$4,825 $195,900
    2013$4,825 -5.2%$195,900
    2012$5,092 +1.2%$195,900 -16.8%
    2011$5,033 +1.5%$235,400
    2010$4,959 +2%$235,400
    2009$4,861 +5.5%$235,400
    2008$4,606 +13.9%$235,400 +1.8%
    2007$4,044 +2.2%$231,200
    2006$3,956 +3.1%$231,200 +19.7%
    2005$3,838 $193,200

    Find assessor info on the county website

    Neighborhood: 53181

    Nearby schools

    GreatSchools rating
    Get a cash offer in 3 minutes
    Find out how much your home could sell for in as little as 3 minutes with a no-obligation cash offer.
    Estimated market value
    $465,100
    Get a cash offer in 3 minutes
    Find out how much your home could sell for in as little as 3 minutes with a no-obligation cash offer.
    Estimated market value
    $465,100