Don’t Let This Home’s Age Fool You – It’s Brand-New Inside & Out!
Welcome to this fully reimagined 4-bedroom, 2-bath showpiece in Arlington’s sought-after Hunter Pointe Addition. Every inch of this home has been rebuilt, refreshed, and refined—brick, cabinets, counters, floors, roof, AC—nothing was left untouched.
Step into a bright, open layout with soaring 11-foot ceilings, abundant natural light, and seamless flow from room to room. The spacious primary suite offers a peaceful retreat, while the fully updated bathrooms and generous secondary bedrooms give everyone their own space to enjoy.
The heart of the home—a sleek, modern kitchen with quartz countertops and brand-new cabinetry—opens to an inviting living space perfect for gatherings. Outside, the backyard is ready for quiet evenings or lively get-togethers.
Major upgrades include: Brand-new brick exterior, All-new cabinetry & quartz countertops,New flooring throughout, New roof & 5-ton AC system, High-end insulation for superior efficiency, Energy-efficient gas tankless water heater, Smart-home wiring throughout
Located minutes from Arlington’s best shopping, dining, parks, and entertainment—AT&T Stadium, Globe Life Field, Joe Pool Lake, and The Parks Mall—this home delivers both convenience and lifestyle.
Move-in ready, turnkey perfect—this is the rare new home you’ve been waiting for!
Sold
Price Unknown
2003 Merritt Way, Arlington, TX 76018
4beds
2,315sqft
Single Family Residence
Built in 1999
7,187 Square Feet Lot
$396,900 Zestimate®
$--/sqft
$2,837 Estimated rent
Home value
$396,900
$365,000 - $429,000
$2,837/mo
Zestimate® history
Owner options
List your home for rent
$2,837/mo
Rent Zestimate®
Find your next renter with Zillow Rental Manager. Plus, with online applications, you can quickly screen prospective tenants – for free.
$2,837/mo
Rent Zestimate®
Refinance and save
$277/mo
Est. payment
Refinancing to a lower rate could help reduce your monthly payments and save thousands over the life of the loan.
$277/mo
Est. payment
Explore your selling options
Work with a Zillow partner agent
Leverage their expertise and Zillow's premium Showcase listings to get your home seen by more buyers.
Get startedList with your own agent
Get your home in front of millions of buyers by listing it on Zillow.
Learn how to do itSell it yourself
Take full control of how buyers see your home on Zillow by listing For Sale by Owner (FSBO).
List your homeWhat's special
Brand-new brick exteriorFully updated bathroomsInviting living spaceAbundant natural lightQuartz countertopsSleek modern kitchenBrand-new cabinetry
Zillow last checked:
Listing updated:
Listed by:
Brook Armstrong 0758166 214-592-5375,
Briggs Freeman Sotheby's Int'l 214-350-0400
Bought with:
Ana Cecilia Valdez
Keller Williams Lonestar DFW
Source: NTREIS,MLS#: 20987669
Facts & features
Interior
Bedrooms & bathrooms
- Bedrooms: 4
- Bathrooms: 2
- Full bathrooms: 2
Primary bedroom
- Features: Ceiling Fan(s), Walk-In Closet(s)
- Level: First
- Dimensions: 15 x 14
Bedroom
- Features: Ceiling Fan(s)
- Level: First
- Dimensions: 14 x 10
Bedroom
- Level: First
- Dimensions: 14 x 12
Primary bathroom
- Features: Built-in Features, Dual Sinks, Double Vanity, En Suite Bathroom, Jetted Tub, Stone Counters, Separate Shower
- Level: First
- Dimensions: 12 x 10
Breakfast room nook
- Level: First
- Dimensions: 12 x 7
Kitchen
- Features: Breakfast Bar, Built-in Features, Eat-in Kitchen, Kitchen Island, Stone Counters
- Level: First
- Dimensions: 12 x 12
Living room
- Features: Built-in Features, Fireplace
- Level: First
- Dimensions: 27 x 14
Utility room
- Features: Utility Room
- Level: First
- Dimensions: 10 x 6
Heating
- Central, Fireplace(s), Natural Gas
Cooling
- Central Air, Ceiling Fan(s), Electric
Appliances
- Included: Dishwasher, Electric Cooktop, Electric Oven, Disposal, Microwave, Tankless Water Heater
- Laundry: Washer Hookup, Electric Dryer Hookup, Laundry in Utility Room
Features
- Decorative/Designer Lighting Fixtures, Eat-in Kitchen, High Speed Internet, Kitchen Island, Open Floorplan, Pantry, Cable TV
- Flooring: Laminate
- Windows: Window Coverings
- Has basement: No
- Number of fireplaces: 1
- Fireplace features: Electric
Interior area
- Total interior livable area: 2,315 sqft
Property
Parking
- Total spaces: 2
- Parking features: Garage Faces Front, Garage, Garage Door Opener
- Attached garage spaces: 2
Features
- Levels: One
- Stories: 1
- Patio & porch: Covered
- Exterior features: Private Yard
- Pool features: None
- Fencing: Block,Back Yard,Wood
Lot
- Size: 7,187 Square Feet
- Features: Back Yard, Lawn, Landscaped
Details
- Parcel number: 07171625
Construction
Type & style
- Home type: SingleFamily
- Architectural style: Traditional,Detached
- Property subtype: Single Family Residence
Materials
- Brick
- Foundation: Slab
- Roof: Composition
Condition
- Year built: 1999
Utilities & green energy
- Sewer: Public Sewer
- Water: Public
- Utilities for property: Electricity Available, Electricity Connected, Natural Gas Available, Sewer Available, Separate Meters, Water Available, Cable Available
Community & HOA
Community
- Features: Curbs, Playground, Sidewalks, Trails/Paths
- Security: Fire Alarm
- Subdivision: Hunter Pointe Add
HOA
- Has HOA: Yes
- Services included: All Facilities, Maintenance Grounds
- HOA fee: $277 annually
- HOA name: Hunter Pointe HOA
- HOA phone: 817-330-9446
Location
- Region: Arlington
Financial & listing details
- Tax assessed value: $333,000
- Annual tax amount: $7,278
- Date on market: 7/2/2025
- Cumulative days on market: 52 days
- Listing terms: Cash,Conventional,FHA,VA Loan
- Electric utility on property: Yes
Price history
| Date | Event | Price |
|---|---|---|
| 9/19/2025 | Sold | -- |
Source: NTREIS #20987669 Report a problem | ||
| 8/30/2025 | Pending sale | $438,000$189/sqft |
Source: NTREIS #20987669 Report a problem | ||
| 8/26/2025 | Contingent | $438,000$189/sqft |
Source: NTREIS #20987669 Report a problem | ||
| 8/12/2025 | Price change | $438,000-0.2%$189/sqft |
Source: NTREIS #20987669 Report a problem | ||
| 7/30/2025 | Price change | $439,000-2.4%$190/sqft |
Source: NTREIS #20987669 Report a problem | ||
| 7/2/2025 | Listed for sale | $449,990+168%$194/sqft |
Source: NTREIS #20987669 Report a problem | ||
| 6/12/2008 | Listing removed | $167,921$73/sqft |
Source: NCI #11007630 Report a problem | ||
| 5/24/2008 | Listed for sale | $167,921$73/sqft |
Source: NCI #11007630 Report a problem | ||
Public tax history
| Year | Property taxes | Tax assessment |
|---|---|---|
| 2025 | $7,280 +539.5% | $333,000 |
| 2024 | $1,138 -36.1% | $333,000 -13.3% |
| 2023 | $1,783 -4.1% | $383,901 +32.9% |
| 2022 | $1,859 +3.3% | $288,964 +8.7% |
| 2021 | $1,801 +3.1% | $265,864 +11.7% |
| 2020 | $1,747 +0.9% | $237,960 -0.4% |
| 2019 | $1,732 +2.8% | $238,861 +13.8% |
| 2018 | $1,684 +2.6% | $209,981 -4.3% |
| 2017 | $1,642 +2.2% | $219,495 +26.5% |
| 2016 | $1,607 -6.2% | $173,538 +9.5% |
| 2015 | $1,714 | $158,500 |
| 2014 | $1,714 | $158,500 +3.4% |
| 2013 | -- | $153,300 +1.1% |
| 2012 | -- | $151,700 -3.3% |
| 2011 | -- | $156,900 +9.6% |
| 2010 | -- | $143,100 -9.5% |
| 2009 | -- | $158,200 |
| 2008 | -- | $158,200 |
| 2007 | -- | $158,200 |
| 2006 | -- | $158,200 |
| 2005 | -- | $158,200 -5.3% |
| 2004 | -- | $167,100 |
| 2003 | -- | $167,100 +1.3% |
| 2002 | -- | $165,000 +7.1% |
| 2001 | -- | $154,100 +7.5% |
| 2000 | -- | $143,300 |
Find assessor info on the county website
Neighborhood: Southeast
Nearby homes
- $388,1003 bd2 ba2.7k sqft2001 Merritt Way, Arlington, TX 76018Off Market
- $350,0004 bd2 ba2.2k sqft2005 Merritt Way, Arlington, TX 76018Off Market
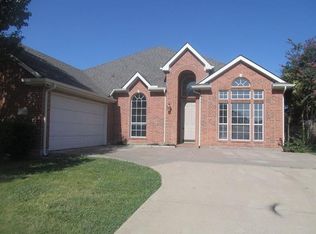
- $350,9004 bd2 ba2.2k sqft1911 Merritt Way, Arlington, TX 76018Off Market
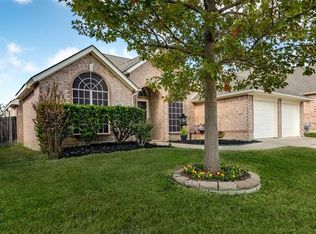
- $206,4073 bd2 ba1.8k sqft2101 Merritt Way, Arlington, TX 76018Off Market
- $318,4003 bd2 ba1.8k sqft2101 Merritt Way, Arlington, TX 76018Off Market
- $318,4003 bd2 ba1.8k sqft2101 Merritt Way, Arlington, TX 76018Off Market
- $353,5003 bd2 ba2.3k sqft2002 Merritt Way, Arlington, TX 76018Off Market
- $--4 bd3 ba2.6k sqft2000 Merritt Way, Arlington, TX 76018Sold
Nearby schools
GreatSchools rating
- 7/10Beckham Elementary SchoolGrades: PK-6Distance: 0.4 mi
- 7/10Ousley Junior High SchoolGrades: 7-8Distance: 1.4 mi
- 4/10Seguin High SchoolGrades: 9-12Distance: 1.7 mi
Schools provided by the listing agent
- Elementary: Beckham
- High: Seguin
- District: Arlington ISD
Source: NTREIS. This data may not be complete. We recommend contacting the local school district to confirm school assignments for this home.
Get a cash offer in 3 minutes
Find out how much your home could sell for in as little as 3 minutes with a no-obligation cash offer.
Estimated market value
$396,900
Get a cash offer in 3 minutes
Find out how much your home could sell for in as little as 3 minutes with a no-obligation cash offer.
Estimated market value
$396,900
- Texas
- Tarrant County
- Arlington
- 76018
- Southeast
- 2003 Merritt Way
