Captivating Property in Burgeoning Barton Heights
Welcome to an idyllic retreat offering a tantalizing blend of craftsmanship, timeless elegance, modern amenities, and historic allure.
The stately exterior boasts a welcoming porch and new roof and siding. The thoughtfully renovated, light-filled interior has soaring ceilings, a large foyer, fireplaces, and many original details. Upgrades throughout include new floors and lighting, efficient appliances, and expanded closets.
The ample 1st floor has an open flow for effortless entertaining. The sunny kitchen checks all the boxes with bay windows, new appliances, leathered granite, single-basin sink, island, custom cabinets, pantry, and adjacent washer and dryer.
Upstairs, the enchanting primary suite with luxurious en suite awaits. Completing the 2nd floor are 2 more beguiling bedrooms and a renovated full bath.
The allure extends outside to the fenced yard, raised patio, and convenient off-street parking. Just beyond lie Barton Heights' locally-owned boutiques and restaurants, nearby parks, tree-canopied streets, playgrounds, and a driving range.
Don't miss out on this beauty! Schedule your showing now!
Sold for $450,000
$450,000
2003 Miller Ave, Richmond, VA 23222
3beds
1,920sqft
Single Family Residence
Built in 1900
5,876 Square Feet Lot
$513,500 Zestimate®
$234/sqft
$2,409 Estimated rent
Home value
$513,500
$488,000 - $544,000
$2,409/mo
Zestimate® history
Owner options
List your home for rent
$2,409/mo
Rent Zestimate®
Find your next renter with Zillow Rental Manager. Plus, with online applications, you can quickly screen prospective tenants – for free.
$2,409/mo
Rent Zestimate®
Refinance and save
$2,807/mo
Est. payment
Refinancing to a lower rate could help reduce your monthly payments and save thousands over the life of the loan.
$2,807/mo
Est. payment
Explore your selling options
Work with a Zillow partner agent
Leverage their expertise and Zillow's premium Showcase listings to get your home seen by more buyers.
Get startedList with your own agent
Get your home in front of millions of buyers by listing it on Zillow.
Learn how to do itSell it yourself
Take full control of how buyers see your home on Zillow by listing For Sale by Owner (FSBO).
List your homeWhat's special
Historic allureFenced yardTimeless eleganceModern amenitiesLeathered graniteLuxurious en suiteCustom cabinets
Zillow last checked:
Listing updated:
Listed by:
Van-Neisha Johnson 804-814-6665,
EXP Realty LLC
Bought with:
Meredith Voelz, 0225231446
One South Realty Group, LLC
Source: CVRMLS,MLS#: 2317434 Originating MLS: Central Virginia Regional MLS
Originating MLS: Central Virginia Regional MLSFacts & features
Interior
Bedrooms & bathrooms
- Bedrooms: 3
- Bathrooms: 3
- Full bathrooms: 2
- 1/2 bathrooms: 1
Primary bedroom
- Description: Owners Ensuite
- Level: Second
- Dimensions: 0 x 0
Bedroom 2
- Level: Second
- Dimensions: 0 x 0
Bedroom 3
- Level: Second
- Dimensions: 0 x 0
Foyer
- Description: Open Concept 9 ft ceilings
- Level: First
- Dimensions: 0 x 0
Other
- Description: Tub & Shower
- Level: Second
Half bath
- Level: First
Kitchen
- Description: Open Concept w/eat in kitchen
- Level: First
- Dimensions: 0 x 0
Living room
- Description: Formal Living Room w/ Fire Place
- Level: First
- Dimensions: 0 x 0
Heating
- Electric, Natural Gas
Cooling
- Central Air
Appliances
- Included: Dishwasher, Electric Water Heater, Microwave, Oven, Refrigerator
- Laundry: Washer Hookup, Dryer Hookup
Features
- Bay Window, Dining Area, Double Vanity, Eat-in Kitchen, Fireplace, Granite Counters, High Ceilings, Bath in Primary Bedroom, Pantry, Recessed Lighting
- Flooring: Vinyl
- Has basement: No
- Attic: Pull Down Stairs
- Has fireplace: Yes
- Fireplace features: Insert
Interior area
- Total interior livable area: 1,920 sqft
- Finished area above ground: 1,920
Property
Features
- Levels: Two
- Stories: 2
- Patio & porch: Front Porch, Patio
- Pool features: None
- Fencing: Back Yard
Lot
- Size: 5,876 Square Feet
Details
- Parcel number: N0000404008
- Zoning description: R-6
Construction
Type & style
- Home type: SingleFamily
- Architectural style: Two Story,Victorian
- Property subtype: Single Family Residence
Materials
- Frame, Vinyl Siding
- Roof: Shingle
Condition
- Resale
- New construction: No
- Year built: 1900
Utilities & green energy
- Sewer: Public Sewer
- Water: Public
Community & HOA
Community
- Subdivision: Barton Heights
Location
- Region: Richmond
Financial & listing details
- Price per square foot: $234/sqft
- Tax assessed value: $246,000
- Annual tax amount: $2,124
- Date on market: 1/16/2026
- Ownership: Individuals
- Ownership type: Sole Proprietor
Price history
| Date | Event | Price |
|---|---|---|
| 8/18/2023 | Sold | $450,000+4.9%$234/sqft |
Source:  CVRMLS #2317434 Report a problem CVRMLS #2317434 Report a problem | ||
| 8/1/2023 | Pending sale | $429,000$223/sqft |
Source: CVRMLS #2317434 Report a problem | ||
| 7/26/2023 | Listed for sale | $429,000+217.8%$223/sqft |
Source: CVRMLS #2317434 Report a problem | ||
| 3/30/2023 | Sold | $135,000+56.1%$70/sqft |
Source: Public Record Report a problem | ||
| 7/3/1996 | Sold | $86,500$45/sqft |
Source: Public Record Report a problem | ||
Public tax history
| Year | Property taxes | Tax assessment |
|---|---|---|
| 2025 | $6,720 +4.1% | $560,000 +4.1% |
| 2024 | $6,456 +118.7% | $538,000 +118.7% |
| 2023 | $2,952 | $246,000 |
| 2022 | $2,952 +52.8% | $246,000 +52.8% |
| 2021 | $1,932 +4.5% | $161,000 +4.5% |
| 2020 | $1,848 +4.1% | $154,000 +4.1% |
| 2019 | $1,776 +5.7% | $148,000 +5.7% |
| 2018 | $1,680 -31% | $140,000 +2.2% |
| 2017 | $2,434 | $137,000 +2.2% |
| 2016 | $2,434 | $134,000 +3.1% |
| 2015 | $2,434 | $130,000 |
| 2014 | $2,434 | $130,000 |
| 2013 | -- | $130,000 -8.5% |
| 2012 | -- | $142,000 -6.6% |
| 2011 | -- | $152,000 |
| 2010 | -- | $152,000 -9.9% |
| 2009 | -- | $168,700 |
| 2008 | -- | $168,700 +2.1% |
| 2007 | -- | $165,200 |
| 2006 | -- | $165,200 +38.8% |
| 2005 | -- | $119,000 +40.3% |
| 2003 | -- | $84,800 +5% |
| 2002 | -- | $80,800 +6% |
| 2001 | $1,090 | $76,200 |
Find assessor info on the county website
Neighborhood: Southern Barton Heights
Nearby homes
- $224,5003 bd2 ba1.1k sqft2007 Miller Ave, Richmond, VA 23222Off Market
- $517,8004 bd3 ba2.7k sqft2001 Miller Ave, Richmond, VA 23222Off Market
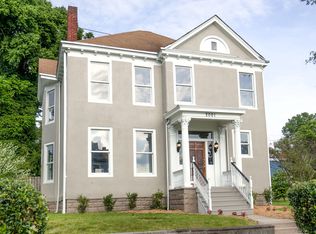
- $237,5004 bd1 ba2.2k sqft2009 Miller Ave, Richmond, VA 23222Off Market
- $493,5003 bd3 ba1.8k sqft2004 Rose Ave, Richmond, VA 23222Off Market
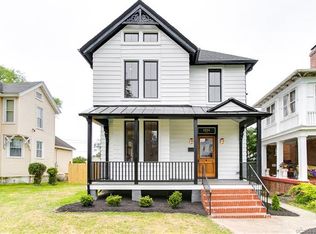
- $287,0005 bd2 ba2.2k sqft2006 Rose Ave, Richmond, VA 23222Off Market
- $332,3004 bd2 ba2.2k sqft2011 Miller Ave, Richmond, VA 23222Off Market
- $313,6003 bd2 ba1.9k sqft2002 Rose Ave, Richmond, VA 23222Off Market
- $330,2004 bd2 ba2.6k sqft2008 Rose Ave, Richmond, VA 23222Off Market
Nearby schools
GreatSchools rating
- 3/10J.E.B. Stuart Elementary SchoolGrades: PK-5Distance: 0.9 mi
- NAMary Scott PreschoolGrades: Distance: 1.9 mi
- 6/10John Marshall High SchoolGrades: 9-12Distance: 2.4 mi
Schools provided by the listing agent
- Elementary: Barack Obama
- Middle: Henderson
- High: John Marshall
Source: CVRMLS. This data may not be complete. We recommend contacting the local school district to confirm school assignments for this home.
Get a cash offer in 3 minutes
Find out how much your home could sell for in as little as 3 minutes with a no-obligation cash offer.
Estimated market value
$513,500
Get a cash offer in 3 minutes
Find out how much your home could sell for in as little as 3 minutes with a no-obligation cash offer.
Estimated market value
$513,500
- Virginia
- Richmond City
- Richmond
- 23222
- Southern Barton Heights
- 2003 Miller Ave
Nearby cities
Nearby neighborhoods
Nearby zip codes
Other Richmond Topics
