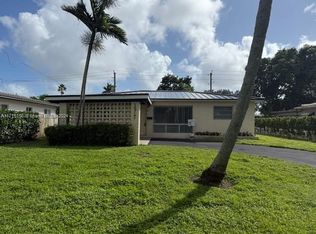
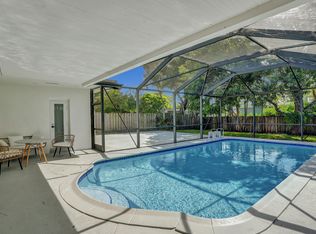
Fully transformed with practically every inch updated, this stunning 4 bedroom home offers modern designer finishes and true move-in-ready living. An additional 1 bedroom guest suite with a private bathroom is perfect for guests, a home office, or extended family. Enjoy wood-look tile flooring, LED lighting, closet systems, and beautifully updated living spaces throughout. The redesigned kitchen is both stylish and functional, featuring white shaker cabinents, updated appliances, ample pantry space, undermount lighting, and a pot filler. All bathrooms have been renovated, while the roof, plumbing, electrical, and A/C have also been updated. Outside, enjoy a private backyard retreat with a resurfaced pool, new pool fence, and space to entertain, relax, and enjoy South Florida living. 4 Bedroom Main House + Additional Guest Suite Major updates include a 2023 roof, all new PVC plumbing, updated electrical including interior and exterior panels, newer A/C, and a new mini-split in the primary bedroom. The pool has been resurfaced and includes a new pool fence. Interior upgrades include a fully remodeled kitchen along with 3 completely remodeled bathrooms, wide-plank wood-look tile flooring throughout, LED lighting, new front doors, closet systems, a Nest thermostat, and more!
For sale
Price cut: $15K (6/14)
$820,000
2003 N 42nd Avenue, Hollywood, FL 33021
4beds
1,945sqft
Single Family Residence
Built in 1960
8,068 Square Feet Lot
$795,300 Zestimate®
$422/sqft
$-- HOA
What's special
Modern designer finishesResurfaced poolAmple pantry spaceUpdated appliancesPrivate backyard retreatCloset systemsNest thermostat
- 81 days |
- 971 |
- 56 |
Likely to sell faster than
Zillow last checked:
Listing updated:
Listed by:
Jonathan Levine 954-399-0718,
Samuel and Company LLC
Source: BeachesMLS,MLS#: B26016952 Originating MLS: BeachesMLS
Originating MLS: BeachesMLSLoading...
Facts & features
Interior
Bedrooms & bathrooms
- Bedrooms: 4
- Bathrooms: 3
- Full bathrooms: 3
- Main level bathrooms: 3
- Main level bedrooms: 4
Heating
- Central
Cooling
- Central Air
Appliances
- Included: Cooktop, Dryer, Dishwasher, Electric Cooktop, Disposal, Microwave, Oven, Refrigerator, Tankless Water Heater, Water Heater, Washer
- Laundry: Inside
Features
- Bedroom on Main Level, Closet Cabinetry, Family/Dining Room, Living/Dining Room, Main Level Primary, Pantry, Storage, Separate Shower, Walk-In Closet(s), Instant Hot Water
- Flooring: Tile
- Windows: Shutters
- Has fireplace: No
Interior area
- Total structure area: 2,019
- Total interior livable area: 1,945 sqft
Video & virtual tour
Property
Parking
- Total spaces: 3
- Parking features: Circular Driveway, Driveway
- Has uncovered spaces: Yes
Accessibility
- Accessibility features: None
Features
- Levels: One
- Stories: 1
- Patio & porch: Deck, Patio
- Exterior features: Lighting, Outdoor Living Area
- Has private pool: Yes
- Pool features: In Ground
- Fencing: Fenced
Lot
- Size: 8,068 Square Feet
- Features: < 1/4 Acre
Details
- Parcel number: 514207051543
- Zoning: RS-5
- Special conditions: Standard
Construction
Type & style
- Home type: SingleFamily
- Property subtype: Single Family Residence
Materials
- Block
- Roof: Shingle
Condition
- Resale,Updated/Remodeled
- New construction: No
- Year built: 1960
Utilities & green energy
- Electric: 200+ Amp Service, Circuit Breakers
- Sewer: Septic Tank
- Water: Public
- Utilities for property: Cable Connected, Electricity Connected, Water Connected
Green energy
- Energy efficient items: HVAC, Lighting, Thermostat, Water Heater
Community & HOA
Community
- Security: Fire Alarm
- Subdivision: HOLLYWOOD HILLS
HOA
- Has HOA: No
Location
- Region: Hollywood
Financial & listing details
- Price per square foot: $422/sqft
- Tax assessed value: $523,660
- Annual tax amount: $11,297
- Date on market: 4/17/2026
- Cumulative days on market: 81 days
- Listing terms: Cash,Conventional
- Electric utility on property: Yes
Estimated market value
$795,300
$756,000 - $835,000
$5,661/mo
Price history
| Date | Event | Price |
|---|---|---|
| 6/14/2026 | Price change | $820,000-1.8%$422/sqft |
Source:  BeachesMLS #B26016952 Report a problem BeachesMLS #B26016952 Report a problem | ||
| 5/15/2026 | Price change | $835,000-1.6%$429/sqft |
Source: BeachesMLS #B26016952 Report a problem | ||
| 4/17/2026 | Listed for sale | $849,000+15.5%$437/sqft |
Source: BeachesMLS #B26016952 Report a problem | ||
| 1/8/2025 | Sold | $735,000-3.9%$378/sqft |
Source:  MIAMI #A11700198 Report a problem MIAMI #A11700198 Report a problem | ||
| 11/26/2024 | Listed for sale | $765,000+43%$393/sqft |
Source: MIAMI #A11700198 Report a problem | ||
| 8/12/2024 | Sold | $535,000$275/sqft |
Source: Public Record Report a problem | ||
Public tax history
| Year | Property taxes | Tax assessment |
|---|---|---|
| 2025 | $11,298 +271.5% | $523,660 +197.5% |
| 2024 | $3,041 +3.8% | $176,020 +3% |
| 2023 | $2,931 +2.6% | $170,900 +3% |
| 2022 | $2,856 +3% | $165,930 +3% |
| 2021 | $2,772 +1.9% | $161,100 +1.4% |
| 2020 | $2,721 +1.5% | $158,880 +2.3% |
| 2019 | $2,681 | $155,310 +1.9% |
| 2018 | $2,681 +4.8% | $152,420 +2.1% |
| 2017 | $2,558 +4.4% | $149,290 +2.1% |
| 2016 | $2,449 +0.1% | $146,220 +0.7% |
| 2015 | $2,446 -0.9% | $145,210 +0.8% |
| 2014 | $2,469 | $144,060 -24.5% |
| 2013 | $2,469 +4% | $190,910 +10.1% |
| 2012 | $2,374 +3% | $173,450 +2.2% |
| 2011 | $2,304 +2.5% | $169,670 +27.1% |
| 2010 | $2,247 +8.8% | $133,510 +2.7% |
| 2009 | $2,066 +5.2% | $130,000 +0.1% |
| 2008 | $1,963 -12.3% | $129,880 +3% |
| 2007 | $2,239 -7% | $126,100 +2.5% |
| 2006 | $2,407 | $123,030 +3% |
| 2005 | -- | $119,450 +3% |
| 2004 | $2,362 +0.6% | $115,980 +1.9% |
| 2003 | $2,348 +2% | $113,820 +2.4% |
| 2002 | $2,302 +2.5% | $111,160 +1.6% |
| 2001 | $2,246 +5.4% | $109,410 |
| 2000 | $2,131 | -- |
Find assessor info on the county website
Monthly payment
Est. payment$--/mo
Payment breakdown
Explore the cost of this home by adjusting the details. Changes won't be saved.All calculations are estimates and provided by Zillow, Inc. for informational purposes only. Actual amounts may vary.
HOA fees may include property taxes on listings classified as Co-Ops. Contact the listing agent and/or owner for fee details.
Mortgage interest rates are dependent on a number of factors, including credit score, down payment, and repayment length. Interest rate data provided by Zillow Group Marketplace, Inc. as of 1/1/1970 from various mortgage lenders with which we have lead or other similar arrangements; the Estimated Payment is an average of those rates.
See how much you could borrow to make a competitive offer.
Climate risks
Neighborhood: Hollywood Hills
Nearby schools
GreatSchools rating
- 8/10Hollywood Hills Elementary SchoolGrades: PK-5Distance: 0.4 mi
- 4/10Attucks Middle SchoolGrades: 6-8Distance: 2.3 mi
- 3/10South Broward High SchoolGrades: 9-12Distance: 2.8 mi
Schools provided by the listing agent
- Elementary: Hollywood Hills
- Middle: Attucks
- High: South Broward
Source: BeachesMLS. This data may not be complete. We recommend contacting the local school district to confirm school assignments for this home.

A local agent can set up tours, give advice and negotiate with sellers.
A local lender can help you make sure your offer is ready when you are.


- Florida
- Broward County
- Hollywood
- 33021
- Hollywood Hills
- 2003 N 42nd Avenue
Nearby cities
Nearby neighborhoods
Nearby zip codes
Other Hollywood Topics
