Skip main navigation
Sold for $455,600
  • $455,600

    2003 N 54th St, Omaha, NE 68104

    3beds
    2,438sqft
    Single Family Residence
    Built in 1931
    7,405.2 Square Feet Lot
    $466,300 Zestimate®
    $187/sqft
    $3,168 Estimated rent

    Home value

    $466,300

    $429,000 - $508,000

    $3,168/mo

    Zestimate® history
    Loading
    Loading...

    Owner options

    List your home for rent

    $3,168/mo

    Rent Zestimate®

    Find your next renter with Zillow Rental Manager. Plus, with online applications, you can quickly screen prospective tenants – for free.

    Learn more

    $3,168/mo

    Rent Zestimate®

    Refinance and save

    $3,084/mo

    Est. payment

    Refinancing to a lower rate could help reduce your monthly payments and save thousands over the life of the loan.

    See today's rates

    $3,084/mo

    Est. payment

    Explore your selling options

    Work with a Zillow partner agent

    Leverage their expertise and Zillow's premium Showcase listings to get your home seen by more buyers.

    Get started

    List with your own agent

    Get your home in front of millions of buyers by listing it on Zillow.

    Learn how to do it

    Sell it yourself

    Take full control of how buyers see your home on Zillow by listing For Sale by Owner (FSBO).

    List your home

    What's special

    Original woodworkSprinkler systemPrivate suiteLarge family roomExtensive finished spaceGenerous walk-in closetWarm inviting feel
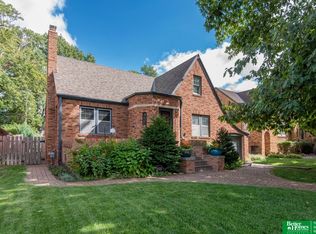
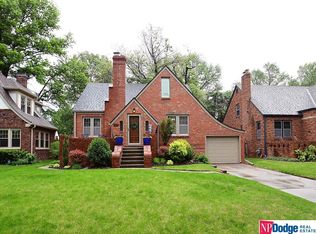
    This spacious and charming home blends classic character with modern updates. Featuring original woodwork, it offers a warm, inviting feel throughout. The kitchen boasts stainless steel appliances, granite countertops, a gas range, and opens to a bright sunroom perfect for morning coffee or relaxing evenings. The main level includes two nicely sized bedrooms and a full bath. Upstairs, a private suite offers a large bedroom, office area, full bath, and a generous walk-in closet. The lower level adds extensive finished space with a 3/4 bath, non-conforming bedroom or rec room, large family room, and ample storage. Situated on a fully fenced, oversized corner lot with a sprinkler system, this home is just a short walk to Memorial Park, Benson, and Dundee, home to great restaurants and coffee shops. With three bedrooms, three baths, and multiple living areas, this home has room to grow and entertain in comfort.

    Zillow last checked:

    Listing updated:

    Listed by:

    Tim Salzbrenner 402-215-7410,

    NP Dodge RE Sales Inc 86Dodge

    Bought with:

    John Erickson, 20150111

    Better Homes and Gardens R.E.

    Source: GPRMLS,MLS#: 22516917MLS Logo

    Facts & features

    Interior

    Bedrooms & bathrooms
    • Bedrooms: 3
    • Bathrooms: 3
    • Full bathrooms: 2
    • 3/4 bathrooms: 1
    • Main level bathrooms: 1
    Primary bedroom
    • Features: Wood Floor, Window Covering, Ceiling Fan(s), Walk-In Closet(s)
    • Level: Second
    • Area: 462
    • Dimensions: 33 x 14
    Bedroom 2
    • Features: Wood Floor, Window Covering, Ceiling Fan(s)
    • Level: Main
    • Area: 129.95
    • Dimensions: 11.5 x 11.3
    Bedroom 3
    • Features: Wood Floor, Window Covering, Ceiling Fan(s)
    • Level: Main
    • Area: 1728.6
    • Dimensions: 13.4 x 129
    Primary bathroom
    • Features: Full
    Dining room
    • Features: Wood Floor
    • Level: Main
    • Area: 168.3
    • Dimensions: 15.3 x 11
    Family room
    • Features: Wall/Wall Carpeting, Window Covering
    • Level: Basement
    • Area: 278.46
    • Dimensions: 18.2 x 15.3
    Kitchen
    • Features: Wood Floor, Window Covering, Exterior Door
    • Level: Main
    • Area: 126.14
    • Dimensions: 10.6 x 11.9
    Living room
    • Features: Wood Floor, Window Covering, Bay/Bow Windows, Fireplace
    • Level: Main
    • Area: 247.04
    • Dimensions: 12.11 x 20.4
    Basement
    • Area: 1152
    Office
    • Features: Wood Floor, Window Covering, Ceiling Fan(s)
    • Level: Second
    • Area: 82.8
    • Dimensions: 9.2 x 9
    Heating
    • Natural Gas, Forced Air
    Cooling
    • Central Air
    Appliances
    • Included: Range, Refrigerator, Dishwasher, Disposal, Microwave
    • Laundry: Window Covering, Concrete Floor
    Features
    • Formal Dining Room
    • Flooring: Wood, Carpet
    • Windows: Window Coverings, Bay Window(s)
    • Basement: Finished
    • Number of fireplaces: 1
    • Fireplace features: Living Room, Wood Burning
    Interior area
    • Total structure area: 2,438
    • Total interior livable area: 2,438 sqft
    • Finished area above ground: 1,908
    • Finished area below ground: 530

    Property

    Parking
    • Total spaces: 1
    • Parking features: Attached, Extra Parking Slab
    • Attached garage spaces: 1
    • Has uncovered spaces: Yes
    Features
    • Levels: One and One Half
    • Patio & porch: Porch, Patio
    • Exterior features: Sprinkler System
    • Fencing: Wood,Full
    Lot
    • Size: 7,405 sqft
    • Dimensions: 135 x 55
    • Features: Up to 1/4 Acre., City Lot, Corner Lot, Subdivided, Public Sidewalk, Level, Paved
    Details
    • Parcel number: 0842020000

    Construction

    Type & style
    • Home type: SingleFamily
    • Architectural style: Traditional
    • Property subtype: Single Family Residence
    Materials
    • Brick
    • Foundation: Concrete Perimeter
    • Roof: Composition
    Condition
    • Not New and NOT a Model
    • New construction: No
    • Year built: 1931

    Utilities & green energy

    • Sewer: Public Sewer
    • Water: Public
    • Utilities for property: Cable Available, Electricity Available, Natural Gas Available, Water Available, Sewer Available, Phone Available

    Community & neighborhood

    Location
    • Region: Omaha
    • Subdivision: Country Club

    Other

    Other facts
    • Listing terms: VA Loan,FHA,Conventional,Cash
    • Ownership: Fee Simple
    • Road surface type: Paved

    Price history

    DateEventPrice
    7/22/2025Sold$455,600-2.4%$187/sqft
    Source: GPRMLS #22516917 Report a problem
    6/23/2025Pending sale$467,000$192/sqft
    Source: GPRMLS #22516917 Report a problem
    6/19/2025Listed for sale$467,000+65.3%$192/sqft
    Source: GPRMLS #22516917 Report a problem
    2/28/2020Sold$282,600+0.9%$116/sqft
    Source: GPRMLS #22002188 Report a problem
    1/29/2020Listed for sale$280,000+30.2%$115/sqft
    Source: BHHS Ambassador Real Estate #22002188 Report a problem
    8/15/2011Sold$215,000-2.3%$88/sqft
    Source: Public Record Report a problem
    5/25/2011Price change$219,999-3.9%$90/sqft
    Source: CBSHOME Real Estate #21106398 Report a problem
    4/11/2011Listed for sale$229,000$94/sqft
    Source: CBSHOME #21106398 Report a problem

    Public tax history

    YearProperty taxesTax assessment
    2025$6,708 +12.8%$401,200 +9.1%
    2024$5,948 -23.4%$367,800
    2023$7,760 +21%$367,800 +22.4%
    2022$6,415 +0.9%$300,500
    2021$6,360 +26.4%$300,500 +27.8%
    2020$5,033 -0.3%$235,100
    2019$5,048 +4.6%$235,100 +4.7%
    2018$4,827 +11.5%$224,500
    2017$4,328 $224,500 +11.3%
    2016$4,328 +1.4%$201,700
    2015$4,270 $201,700
    2014-- $201,700
    2013-- $201,700
    2012-- $201,700
    2011-- $201,700 +9.9%
    2009$3,768 $183,600
    2008-- $183,600
    2005-- $183,600 +24.7%
    2004-- $147,200

    Find assessor info on the county website

    Neighborhood: Benson

    Nearby schools

    GreatSchools rating
    Schools provided by the listing agent
    • Elementary: Rosehill
    • Middle: Monroe
    • High: Benson
    • District: Omaha

    Source: GPRMLS. This data may not be complete. We recommend contacting the local school district to confirm school assignments for this home.

    Get pre-qualified for a loan
    At Zillow Home Loans, we can pre-qualify you in as little as 5 minutes with no impact to your credit score.

    An equal housing lender. NMLS #10287.

    Sell for more on Zillow
    Get a Zillow Showcase℠ listing at no additional cost and you could sell for .
    $466,300
    2% more
    +$9,326
    With Zillow Showcase(estimated)
    $475,626