Skip main navigation
Off market
  • $169,500

    2003 N Heidelbach Ave, Evansville, IN 47711

    3beds
    1,478sqft
    SingleFamily
    Built in 1924
    4,791 Square Feet Lot
    $169,500 Zestimate®
    $115/sqft
    $1,203 Estimated rent

    Home value

    $169,500

    $153,000 - $186,000

    $1,203/mo

    Zestimate® history
    Loading
    Loading...

    Owner options

    List your home for rent

    $1,203/mo

    Rent Zestimate®

    Find your next renter with Zillow Rental Manager. Plus, with online applications, you can quickly screen prospective tenants – for free.

    Learn more

    $1,203/mo

    Rent Zestimate®

    Refinance and save

    $1,071/mo

    Est. payment

    Refinancing to a lower rate could help reduce your monthly payments and save thousands over the life of the loan.

    See today's rates

    $1,071/mo

    Est. payment

    Explore your selling options

    Work with a Zillow partner agent

    Leverage their expertise and Zillow's premium Showcase listings to get your home seen by more buyers.

    Get started

    List with your own agent

    Get your home in front of millions of buyers by listing it on Zillow.

    Learn how to do it

    Sell it yourself

    Take full control of how buyers see your home on Zillow by listing For Sale by Owner (FSBO).

    List your home

    What's special

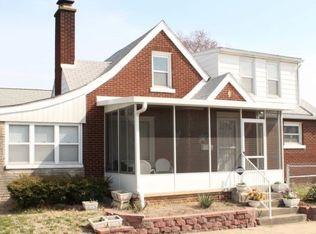
    Lovely home right across the street from Garvin Park! Beautiful views of the trees with none of the maintenance, Ritzy's Festival of Lights, the Lake, Childrens' Playground, and more! The woodwork on the main floor is stunning and well maintained. The backyard is fully fenced, has a large patio, and access to the oversized 2 Car Garage with electricity. You will love sitting on the swing on the large covered front porch looking at the park, The Living Room has 3 large windows facing the park, and a wood burning fireplace flanked by a gorgeous glass bookcase on one side, and a wooden seat with storage underneath on the other. There is a wide arched doorway to the Dining Room, also with windowsfacing the park. The Eat-in Kitchen has plenty of counter space and cabinets. There is a Family Room behind the Kitchen that could be a 2 sided Sunroom, Den, or another Dining Area. On the otherside of the main floor are 2 BRs, and the Main Floor Full Bath with new tub, surround, and commode. Both BRs have lovely woodwork: the Back Bedroom has Glass French Doors, and the Hallway has built-in storage with cabinets and drawers, and a classic phone nook. Upstairs is the 3rd BR and a 2nd Full Bath with shower. The window A/C is supplemental. The Bsmt has a 2nd Laundry area if needed, a utility sink, tons of storage (all shelves are included!), and an area ideal for hobbies and crafting. The Bsmt was waterproofed by B-Dry in 2006. Updates per Owner: Hi-Eff HVAC 2016, Wtr Heater 2015, replacement windows that tilt in to easily clean, Back-Up Sump Pump, Kitchen Fridge. Includes: Kitchen Fridge and Stove, Bsmt Fridge, all blinds, washer and dryer, 2 workbenches in garage, most of the shelving and cabinets, A/C up.

    This property is not currently displayed as for sale or rent on Zillow. This may be different from what's on other websites or public sources.

    Facts & features

    Interior

    Bedrooms & bathrooms
    • Bedrooms: 3
    • Bathrooms: 2
    • Full bathrooms: 2
    Heating
    • Other
    Cooling
    • Central
    Features
    • Basement: Unfinished
    • Has fireplace: Yes
    • Fireplace features: masonry
    Interior area
    • Total interior livable area: 1,478 sqft

    Property

    Parking
    • Parking features: Garage - Detached
    Lot
    • Size: 4,791 Square Feet
    Details
    • Parcel number: 820617031025006029

    Construction

    Type & style
    • Home type: SingleFamily
    Materials
    • Frame
    • Foundation: Crawl/Raised
    • Roof: Asphalt
    Condition
    • Year built: 1924

    Community & HOA

    Location
    • Region: Evansville

    Financial & listing details

    • Price per square foot: $115/sqft
    • Tax assessed value: $90,500
    • Annual tax amount: $728

    Price history

    DateEventPrice
    1/25/2022Listing removed--
    Source: RE/MAX International Report a problem
    12/14/2021Pending sale$129,900
    Source: IRMLS #202150450 Report a problem
    12/8/2021Listed for sale$129,900
    Source: IRMLS #202150450 Report a problem

    Public tax history

    YearProperty taxesTax assessment
    2025$728 +8.6%$90,500 +9.8%
    2024$670 $82,400 +2.6%
    2023-- $80,300 -0.9%
    2022$693 $81,000 +13%
    2021-- $71,700
    2020-- $71,700
    2019-- $71,700
    2018-- $71,700 +0.7%
    2017$517 $71,200 -0.3%
    2016$517 +5.3%$71,400 +2.9%
    2014$491 -0.2%$69,400 -1%
    2013$492 +0.6%$70,100 +0.6%
    2012$489 +9.9%$69,700 -5.8%
    2011$445 +8.5%$74,000
    2010$410 +10.9%$74,000
    2009$370 $74,000 -2.8%
    2008-- $76,100 +11.6%
    2007-- $68,200
    2006-- --
    2003-- $21,300
    2001-- $21,300
    Find assessor info on the county website

    Neighborhood: Jacobsville

    Nearby schools

    GreatSchools rating
    Get pre-qualified for a loan
    At Zillow Home Loans, we can pre-qualify you in as little as 5 minutes with no impact to your credit score.

    An equal housing lender. NMLS #10287.

    Sell for more on Zillow
    Get a Zillow Showcase℠ listing at no additional cost and you could sell for .
    $169,500
    2% more
    +$3,390
    With Zillow Showcase(estimated)
    $172,890