Escape to serenity at this beautifully updated home on Mirror Lake. Enjoy scenic views from your very own front door. This sun filled 2 bedroom 1 bath home provides ample space for comfortable living. Recently updated kitchen with butcher block counters and farm sink. Enjoy countless nights in your fenced in tree lined backyard. Don't wait schedule your showing now! .
Sold for $225,000
$225,000
2003 N Lakeshore Dr, Browns Mills, NJ 08015
2beds
518sqft
Single Family Residence
Built in 1950
0.29 Acres Lot
$264,600 Zestimate®
$434/sqft
$1,690 Estimated rent
Home value
$264,600
$249,000 - $280,000
$1,690/mo
Zestimate® history
Owner options
List your home for rent
$1,690/mo
Rent Zestimate®
Find your next renter with Zillow Rental Manager. Plus, with online applications, you can quickly screen prospective tenants – for free.
$1,690/mo
Rent Zestimate®
Refinance and save
$1,624/mo
Est. payment
Refinancing to a lower rate could help reduce your monthly payments and save thousands over the life of the loan.
$1,624/mo
Est. payment
Explore your selling options
Work with a Zillow partner agent
Leverage their expertise and Zillow's premium Showcase listings to get your home seen by more buyers.
Get startedList with your own agent
Get your home in front of millions of buyers by listing it on Zillow.
Learn how to do itSell it yourself
Take full control of how buyers see your home on Zillow by listing For Sale by Owner (FSBO).
List your homeWhat's special
Zillow last checked:
Listing updated:
Listed by:
Erica Manderson 609-540-0124,
Keller Williams Real Estate - Princeton
Bought with:
Smaggie Ng, 2082157
Exit Realty Jersey Shore
Source: Bright MLS,MLS#: NJBL2056092
Facts & features
Interior
Bedrooms & bathrooms
- Bedrooms: 2
- Bathrooms: 1
- Full bathrooms: 1
- Main level bathrooms: 1
- Main level bedrooms: 2
Basement
- Area: 0
Heating
- Baseboard, Electric
Cooling
- None
Appliances
- Included: Dryer, Washer, Refrigerator, Oven, Electric Water Heater
- Laundry: Main Level
Features
- Ceiling Fan(s), Bathroom - Stall Shower
- Has basement: No
- Has fireplace: No
Interior area
- Total structure area: 518
- Total interior livable area: 518 sqft
- Finished area above ground: 518
- Finished area below ground: 0
Property
Parking
- Parking features: Crushed Stone, Off Street
Accessibility
- Accessibility features: None
Features
- Levels: One
- Stories: 1
- Exterior features: Lighting
- Pool features: None
- Fencing: Chain Link
- Has view: Yes
- View description: Lake
- Has water view: Yes
- Water view: Lake
Lot
- Size: 0.29 Acres
- Dimensions: 125.00 x 100.00
- Features: Corner Lot/Unit
Details
- Additional structures: Above Grade, Below Grade
- Parcel number: 290033900063
- Zoning: RESIDENTIAL
- Special conditions: Standard
Construction
Type & style
- Home type: SingleFamily
- Architectural style: Cottage
- Property subtype: Single Family Residence
Materials
- Frame
- Foundation: Block
Condition
- New construction: No
- Year built: 1950
Utilities & green energy
- Electric: 100 Amp Service
- Sewer: Public Sewer
- Water: Public
Community & HOA
Community
- Subdivision: None Available
HOA
- Has HOA: No
Location
- Region: Browns Mills
- Municipality: PEMBERTON TWP
Financial & listing details
- Price per square foot: $434/sqft
- Tax assessed value: $90,500
- Annual tax amount: $2,409
- Date on market: 11/11/2023
- Listing agreement: Exclusive Right To Sell
- Listing terms: Cash,Conventional,FHA,VA Loan
- Inclusions: Kitchen Refrigerator, Stove, Washer And Dryer
- Ownership: Fee Simple
Price history
| Date | Event | Price |
|---|---|---|
| 12/15/2023 | Sold | $225,000+6.1%$434/sqft |
Source:  Bright MLS #NJBL2056092 Report a problem Bright MLS #NJBL2056092 Report a problem | ||
| 11/17/2023 | Pending sale | $212,000$409/sqft |
Source: Bright MLS #NJBL2056092 Report a problem | ||
| 11/15/2023 | Contingent | $212,000$409/sqft |
Source: Bright MLS #NJBL2056092 Report a problem | ||
| 11/11/2023 | Listed for sale | $212,000+41.4%$409/sqft |
Source: Bright MLS #NJBL2056092 Report a problem | ||
| 10/24/2022 | Listing removed | -- |
Source:  RE/MAX International Report a problem RE/MAX International Report a problem | ||
| 9/13/2022 | Pending sale | $149,900$289/sqft |
Source: RE/MAX International #NJBL2031760 Report a problem | ||
| 9/12/2022 | Sold | $149,900$289/sqft |
Source: Bright MLS #NJBL2031760 Report a problem | ||
| 8/17/2022 | Pending sale | $149,900$289/sqft |
Source: RE/MAX International #NJBL2031760 Report a problem | ||
| 8/16/2022 | Contingent | $149,900$289/sqft |
Source: Bright MLS #NJBL2031760 Report a problem | ||
| 8/11/2022 | Listed for sale | $149,900+77.4%$289/sqft |
Source: Bright MLS #NJBL2031760 Report a problem | ||
| 11/4/2015 | Sold | $84,500-4%$163/sqft |
Source: Public Record Report a problem | ||
| 4/13/2015 | Listed for sale | $88,000$170/sqft |
Source: RE/MAX 1st Choice #6551668 Report a problem | ||
Public tax history
| Year | Property taxes | Tax assessment |
|---|---|---|
| 2025 | $2,774 +6.6% | $90,500 |
| 2024 | $2,603 | $90,500 |
| 2023 | -- | $90,500 |
| 2022 | $2,409 +4.3% | $90,500 |
| 2021 | $2,310 +8.5% | $90,500 |
| 2020 | $2,129 +3.5% | $90,500 |
| 2019 | $2,057 +2.1% | $90,500 |
| 2018 | $2,015 -5.8% | $90,500 |
| 2017 | $2,138 +0.8% | $90,500 +58.2% |
| 2016 | $2,121 +4.6% | $57,200 |
| 2015 | $2,028 +14.2% | $57,200 |
| 2014 | $1,775 +2.1% | $57,200 |
| 2012 | $1,738 +0.4% | $57,200 |
| 2011 | $1,732 -1.3% | $57,200 |
| 2010 | $1,755 +2% | $57,200 |
| 2009 | $1,721 +1.2% | $57,200 |
| 2008 | $1,701 +3.2% | $57,200 |
| 2007 | $1,648 -11.2% | $57,200 |
| 2006 | $1,856 +8.8% | $57,200 |
| 2005 | $1,706 +2% | $57,200 |
| 2004 | $1,672 | $57,200 |
| 2003 | -- | $57,200 |
| 2002 | -- | $57,200 |
| 2001 | -- | $57,200 |
Find assessor info on the county website
Neighborhood: 08015
Nearby homes
- $283,100-- bd-- ba870 sqft2001 N Lakeshore Dr, Browns Mills, NJ 08015Off Market
- $318,100-- bd-- ba1.1k sqft15 Azalia St, Browns Mills, NJ 08015Off Market
- $329,800-- bd-- ba1.3k sqft14 Magnolia St, Browns Mills, NJ 08015Off Market
- $425,0003 bd2 ba2.2k sqft2101 N Lakeshore Dr, Browns Mills, NJ 08015Sold
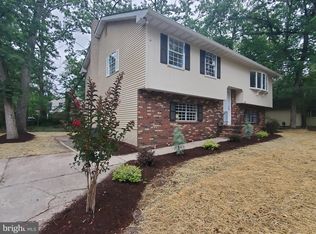
- $332,000-- bd-- ba1.2k sqft22 Magnolia St, Browns Mills, NJ 08015Off Market
- $420,0004 bd2 ba2k sqft20 Azalia St, Browns Mills, NJ 08015Off Market
- $3003,998 Square FeetAzalia St, Browns mills, NJ 08015Off Market
- $2,7003,998 Square FeetAzalia St, Browns Mills, NJ 08015Off Market
Nearby schools
GreatSchools rating
- NAJoseph S. Stackhouse Elementary SchoolGrades: K-2Distance: 1.7 mi
- 4/10Helen A Fort Middle SchoolGrades: 7-8Distance: 6.6 mi
- 4/10Pemberton Twp High SchoolGrades: 9-12Distance: 7 mi
Schools provided by the listing agent
- District: Pemberton Township Schools
Source: Bright MLS. This data may not be complete. We recommend contacting the local school district to confirm school assignments for this home.
Get a cash offer in 3 minutes
Find out how much your home could sell for in as little as 3 minutes with a no-obligation cash offer.
Estimated market value
$264,600
Get a cash offer in 3 minutes
Find out how much your home could sell for in as little as 3 minutes with a no-obligation cash offer.
Estimated market value
$264,600
- New Jersey
- Burlington County
- Browns Mills
- 08015
- 2003 N Lakeshore Dr
Nearby cities
Nearby neighborhoods
Nearby zip codes
Other Browns Mills Topics
