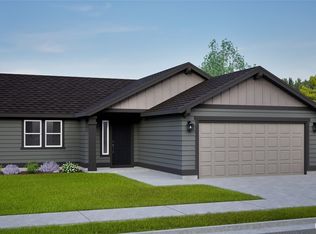
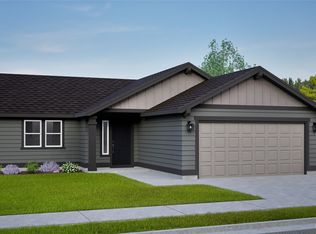
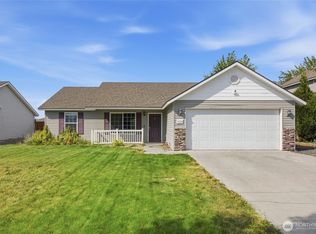
The 1148 square foot Alderwood has long been a favorite for those seeking both comfort and function in a modestly sized single-level home. High vaulted ceilings add volume to the already expansive living room, overlooked by the open kitchen, and adjoining dining area. The generous main suite boasts its own private bathroom and substantial oversized closet. The additional two bedrooms are equally sizeable and share a second bathroom. A large laundry closet offers valuable storage space to this incredibly efficient home.
Pending
Listed by: Coldwell Banker Tomlinson R&H • Shelley Champagne
$308,441
2003 N Oak Road, Moses Lake, WA 98837
3beds
1,148sqft
Single Family Residence
Built in 2026
5,201 Square Feet Lot
$-- Zestimate®
$269/sqft
$-- HOA
What's special
- --
- on Zillow
- 2
- views
- 0
- saves
Zillow last checked:
Listing updated:
Listed by:
Shelley Champagne,
Coldwell Banker Tomlinson R&H,
Mark Fancher,
Coldwell Banker Tomlinson R&H
Source: NWMLS as distributed by MLS GRID,MLS#: 2543022
Facts & features
Interior
Bedrooms & bathrooms
- Bedrooms: 3
- Bathrooms: 2
- Full bathrooms: 1
- 3/4 bathrooms: 1
- Main level bathrooms: 2
- Main level bedrooms: 3
Heating
- Forced Air, Heat Pump, Electric
Cooling
- Has cooling: Yes
Appliances
- Included: Dishwasher, Microwave, Stove(s)/Range(s), Dishwasher(s), Microwave(s), Water Heater Location: Garage
Features
- Bath Off Primary, Dining Room
- Flooring: Vinyl Plank, Carpet
- Windows: Dbl Pane/Storm Window
- Basement: None
- Has fireplace: No
Interior area
- Total structure area: 1,148
- Total interior livable area: 1,148 sqft
Property
Parking
- Total spaces: 2
- Parking features: Attached Garage
- Has attached garage: Yes
- Covered spaces: 2
Features
- Levels: One
- Stories: 1
- Entry location: Main
- Patio & porch: Bath Off Primary, Dbl Pane/Storm Window, Dining Room
- Has view: Yes
- View description: Territorial
Lot
- Size: 5,201 Square Feet
- Features: Curbs, Paved, Sidewalk, Patio, Sprinkler System
- Topography: Level
Details
- Parcel number: LOT2BLOCK0
- Zoning description: Jurisdiction: City
- Special conditions: Standard
Construction
Type & style
- Home type: SingleFamily
- Architectural style: Modern,1 Story
- Property subtype: Single Family Residence
Materials
- Wood Siding, Wood Products
- Foundation: Poured Concrete
- Roof: Composition
Condition
- Under Construction
- New construction: Yes
- Year built: 2026
- Major remodel year: 2026
Details
- Builder name: Hayden Homes LLC
Utilities & green energy
- Electric: Company: Grant County PUD
- Sewer: Sewer Connected, Company: City of Moses Lake
- Water: Public, Company: City of Moses Lake
Community & HOA
Community
- Subdivision: Longview
Location
- Region: Moses Lake
Financial & listing details
- Price per square foot: $269/sqft
- Date on market: 6/19/2026
- Listing terms: Conventional,FHA,USDA Loan,VA Loan
- Inclusions: Dishwasher(s), Microwave(s), Stove(s)/Range(s)
Estimated market value
Not available
Estimated sales range
Not available
Not available
Price history
| Date | Event | Price |
|---|---|---|
| 6/19/2026 | Pending sale | $308,441+6.4%$269/sqft |
Source:  NWMLS as distributed by MLS GRID #2543022 Report a problem NWMLS as distributed by MLS GRID #2543022 Report a problem | ||
| 6/15/2026 | Listing removed | $289,990$253/sqft |
Source:  Hayden Homes Report a problem Hayden Homes Report a problem | ||
| 5/12/2026 | Listed for sale | $289,990$253/sqft |
Source: Hayden Homes Report a problem | ||
Public tax history
Tax history is unavailable.
Monthly payment
Est. payment
Payment breakdown
Explore the cost of this home by adjusting the details. Changes won't be saved.Climate risks
Neighborhood: 98837

Similar homes
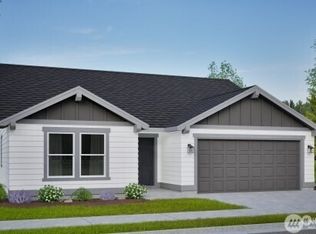
- $299,9903 bd2 ba1.1k sqftMaple Landing, Moses Lake, WA 98837Active
 NWMLS as distributed by MLS GRID
 - $329,9903 bd2 ba1.4k sqftMaple Landing, Moses Lake, WA 98837Active
 NWMLS as distributed by MLS GRID
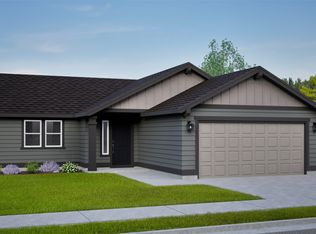
 - $313,5813 bd2 ba1.1k sqft1319 W Montclair St, Moses Lake, WA 98837New Construction
 Hayden Homes
 - $319,9003 bd2 ba1.1k sqft1114 W Luta Street, Moses Lake, WA 98837Active
 MLS ID #2572390, Shane Bradley Palmer. NWMLS as distributed by MLS GRID
