Welcome to your dream home at 2003 NW Catalpa Court, situated in the welcoming Rosewood Hills subdivision of Grain Valley, MO. This exquisite single-family residence boasts an impressive 5 bedrooms and 3 full and two 1/2 bathrooms, spread across approximately 3600 sq. ft of living space.
Crafted with the discerning family in mind, this 2-story home is located within the acclaimed Grain Valley school district. Convenience meets luxury with easy access to I-70, movie theaters, grocery stores, and fast food restaurants just a stone's throw away.
This home exceeds expectations with a floating garage, offering ample room for ride toys, vehicles and storage below. A mudroom with a drop station just off the upper garage ensures your home remains organized and clutter-free. The main living space invites warmth and natural light, facing West, while the oversized, composite deck and large level fenced backyard, complete with a ½ court basketball setup, are perfect for family fun, outdoor entertainment and colorful sunrises.
The home's thoughtful design includes a laundry room on the upper level near the bedrooms, ensuring day-to-day tasks are convenient and efficient. Zoned HVAC, a security system, and a refrigerator that stays with the home add to the comfort and security of your family's new haven.
Luxury continues with the primary suite, featuring a room-sized walk in closet, a private ensuite with a sit-down vanity, and a whirlpool tub to unwind in after a long day. A full finished basement with a wet bar and patio provide additional space for hosting and creating lifelong memories.
With a roof that is only 2 years old and situated on a peaceful cul-de-sac, this previously owned builder's home is guaranteed to have every “i” dotted and “t” crossed. Don't miss the chance to create your future in this stunning residence—where every detail ensures a lifestyle of ease, comfort, and sophistication.
Sold
Price Unknown
2003 NW Catalpa Ct, Grain Valley, MO 64029
5beds
3,546sqft
Single Family Residence
Built in 2006
0.31 Acres Lot
$486,800 Zestimate®
$--/sqft
$2,980 Estimated rent
Home value
$486,800
$462,000 - $511,000
$2,980/mo
Zestimate® history
Owner options
List your home for rent
$2,980/mo
Rent Zestimate®
Find your next renter with Zillow Rental Manager. Plus, with online applications, you can quickly screen prospective tenants – for free.
$2,980/mo
Rent Zestimate®
Refinance and save
$205/mo
Est. payment
Refinancing to a lower rate could help reduce your monthly payments and save thousands over the life of the loan.
$205/mo
Est. payment
Explore your selling options
Work with a Zillow partner agent
Leverage their expertise and Zillow's premium Showcase listings to get your home seen by more buyers.
Get startedList with your own agent
Get your home in front of millions of buyers by listing it on Zillow.
Learn how to do itSell it yourself
Take full control of how buyers see your home on Zillow by listing For Sale by Owner (FSBO).
List your homeWhat's special
Laundry roomAmple roomMovie theatersDrop stationSit - down vanityNatural lightWet bar
Zillow last checked:
Listing updated:
Listed by:
Pauline Stricklin 816-918-8104,
Platinum Realty LLC
Bought with:
Steve Adams, 2003026762
ReeceNichols - Eastland
Source: Heartland MLS as distributed by MLS GRID,MLS#: 2486160
Facts & features
Interior
Bedrooms & bathrooms
- Bedrooms: 5
- Bathrooms: 5
- Full bathrooms: 3
- 1/2 bathrooms: 2
Primary bedroom
- Level: Upper
- Area: 257.92 Square Feet
- Dimensions: 12.4 x 20.8
Bedroom 2
- Level: Upper
- Area: 127.05 Square Feet
- Dimensions: 10.5 x 12.1
Bedroom 3
- Level: Upper
- Area: 95.66
- Dimensions: 10.5 x 9.11
Bedroom 4
- Level: Upper
- Area: 128.37
- Dimensions: 10.6 x 12.11
Bedroom 5
- Level: Lower
- Area: 135.96
- Dimensions: 13.2 x 10.3
Heating
- Natural Gas
Cooling
- Electric
Appliances
- Laundry: Bedroom Level, Upper Level
Features
- Flooring: Carpet, Luxury Vinyl, Tile
- Basement: Basement BR,Finished,Full,Walk-Out Access
- Number of fireplaces: 1
- Fireplace features: Gas, Great Room, Insert
Interior area
- Total structure area: 3,546
- Total interior livable area: 3,546 sqft
- Finished area above ground: 2,420
- Finished area below ground: 1,126
Property
Parking
- Total spaces: 4
- Parking features: Basement, Built-In, Garage Door Opener, Garage Faces Front, Garage Faces Rear
- Attached garage spaces: 4
Features
- Fencing: Wood
Lot
- Size: 0.31 Acres
- Features: City Limits, Cul-De-Sac
Details
- Parcel number: 37300233100000000
Construction
Type & style
- Home type: SingleFamily
- Architectural style: Traditional
- Property subtype: Single Family Residence
Materials
- Board & Batten Siding
- Roof: Composition
Condition
- Year built: 2006
Utilities & green energy
- Sewer: Public Sewer
- Water: Public
Community & HOA
Community
- Subdivision: Rosewood Hills
HOA
- Has HOA: Yes
- HOA fee: $205 annually
Location
- Region: Grain Valley
Financial & listing details
- Tax assessed value: $406,000
- Annual tax amount: $6,294
- Date on market: 5/10/2024
- Listing terms: Cash,Conventional,FHA,VA Loan
- Ownership: Private
Price history
| Date | Event | Price |
|---|---|---|
| 6/25/2024 | Sold | -- |
Source:  Heartland MLS as distributed by MLS GRID #2486160 Report a problem Heartland MLS as distributed by MLS GRID #2486160 Report a problem | ||
| 5/11/2024 | Pending sale | $450,000$127/sqft |
Source: Heartland MLS as distributed by MLS GRID #2486160 Report a problem | ||
| 5/10/2024 | Listed for sale | $450,000$127/sqft |
Source: Heartland MLS as distributed by MLS GRID #2486160 Report a problem | ||
| 6/22/2009 | Sold | -- |
Source: Public Record Report a problem | ||
Public tax history
| Year | Property taxes | Tax assessment |
|---|---|---|
| 2025 | $6,285 -3.9% | $77,140 -2.8% |
| 2024 | $6,539 +3.9% | $79,386 |
| 2023 | $6,294 +19% | $79,386 +36.1% |
| 2022 | $5,288 +2.4% | $58,330 |
| 2021 | $5,164 +3.7% | $58,330 +5.1% |
| 2020 | $4,980 +2.1% | $55,491 |
| 2019 | $4,879 | $55,491 +14.9% |
| 2018 | $4,879 +6.2% | $48,296 |
| 2017 | $4,595 +12.1% | $48,296 +10.8% |
| 2016 | $4,098 +3.2% | $43,605 +3.9% |
| 2014 | $3,969 +0.4% | $41,971 |
| 2013 | $3,954 -0.3% | $41,971 |
| 2012 | $3,965 +1.6% | $41,971 |
| 2011 | $3,901 +2.5% | $41,971 |
| 2010 | $3,805 +3.7% | $41,971 |
| 2009 | $3,669 +580.1% | $41,971 +1.3% |
| 2008 | $540 -0.3% | $41,436 +581.5% |
| 2007 | $541 +0% | $6,080 |
| 2006 | $541 | $6,080 |
| 2005 | -- | $6,080 |
Find assessor info on the county website
Neighborhood: 64029
Nearby homes
- $388,4003 bd4 ba2.4k sqft2005 NW Catalpa Ct, Grain Valley, MO 64029Off Market
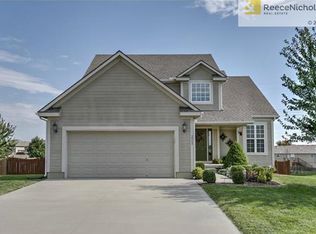
- $10-- bd-- ba-- sqft1400 NW Sycamore Dr, Grain Valley, MO 64029Off Market
- $342,5003 bd2 ba1.4k sqft1402 NW Persimmon Dr, Grain Valley, MO 64029Off Market
- $432,1003 bd2 ba1.7k sqft2001 NW Catalpa Ct, Grain Valley, MO 64029Off Market
- $351,5003 bd3 ba1.8k sqft1400 NW Persimmon Dr, Grain Valley, MO 64029Off Market
- $349,1003 bd2 ba1.7k sqft1404 NW Persimmon Dr, Grain Valley, MO 64029Off Market
- $377,1003 bd2 ba1.8k sqft2007 NW Catalpa Ct, Grain Valley, MO 64029Off Market
- $307,900-- bd-- ba1 sqft1310 NW Persimmon Dr, Grain Valley, MO 64029Off Market
Nearby schools
GreatSchools rating
- 8/10Prairie Branch Elementary SchoolGrades: K-5Distance: 0.1 mi
- 6/10Grain Valley North Middle SchoolGrades: 6-8Distance: 0.9 mi
- 9/10Grain Valley High SchoolGrades: 9-12Distance: 2.2 mi
Schools provided by the listing agent
- Elementary: Prairie Branch
- Middle: Grain Valley North
- High: Grain Valley
Source: Heartland MLS as distributed by MLS GRID. This data may not be complete. We recommend contacting the local school district to confirm school assignments for this home.
Get a cash offer in 3 minutes
Find out how much your home could sell for in as little as 3 minutes with a no-obligation cash offer.
Estimated market value
$486,800
Get a cash offer in 3 minutes
Find out how much your home could sell for in as little as 3 minutes with a no-obligation cash offer.
Estimated market value
$486,800
- Missouri
- Jackson County
- Grain Valley
- 64029
- 2003 NW Catalpa Ct
Nearby cities
Nearby zip codes
Other Grain Valley Topics
