Welcome to 2003 Nordlie Place, where luxury meets functionality in this thoughtfully designed home. This brand-new, 6-bedroom, 6.5-bathroom contemporary craftsman-style residence boasts over 5750 finished square feet, offering an unparalleled blend of elegance and practicality. Aside from the deck, the price is all-inclusive—with no additional costs. From the moment you arrive, you'll be captivated by the home's timeless board and batten siding, covered front entry, and stunning 5-inch solid red oak flooring. Step inside the main level to experience an inviting open floor plan with soaring 10-foot ceilings. A versatile main-level office or bedroom, complete with a private full bath, provides flexibility to accommodate your needs. The gourmet chef's kitchen, featuring premium Café and Fisher and Paykel appliances, quartz countertops, and a spacious island, seamlessly connects to the great room and breakfast nook. A fireplace beautifully separates the formal dining area and great room, creating an atmosphere of warmth and sophistication. Just off the kitchen, a generously sized walk-in pantry and a functional mudroom enhance everyday convenience. The second floor is a retreat in itself, highlighted by a luxurious primary suite with a tray ceiling, two expansive walk-in closets, and a spa-like bathroom. Indulge in the serenity of a standalone soaking tub, a custom-designed shower, and a dual-sink vanity. Three additional upper-level bedrooms each feature walk-in closets and en-suite bathrooms, while a well-appointed laundry room completes this level. The lower level provides additional living space, featuring a large family room with a built-in wet bar and a convenient exterior walk out entrance. Two additional bedrooms, a full bath, and a sizable finished excercise area add to the home's versatility. Located inside the Beltway in the sought after Pimmit Hills neighborhood of Falls Church, this residence provides easy access to major airports, Tysons, I-66, I-495, and the Dulles Toll Road. You’ll find an array of shopping and dining options nearby. Discover the perfect blend of luxury and practicality at 2003 Nordlie Place—a home designed to impress and built for modern convenience. Photos are from another quality home built by Omni-Metro Homes. House is currently under construction with a June 2nd 2025 Delivery. Interior photos will be taken at completion of home. Come see it now, before it's GONE!
Sold for $1,877,000
Street View
$1,877,000
2003 Nordlie Pl, Falls Church, VA 22043
6beds
5,750sqft
Single Family Residence
Built in 2025
10,313 Square Feet Lot
$1,909,700 Zestimate®
$326/sqft
$7,730 Estimated rent
Home value
$1,909,700
$1.80M - $2.04M
$7,730/mo
Zestimate® history
Owner options
List your home for rent
$7,730/mo
Rent Zestimate®
Find your next renter with Zillow Rental Manager. Plus, with online applications, you can quickly screen prospective tenants – for free.
$7,730/mo
Rent Zestimate®
Refinance and save
$11,697/mo
Est. payment
Refinancing to a lower rate could help reduce your monthly payments and save thousands over the life of the loan.
$11,697/mo
Est. payment
Explore your selling options
Work with a Zillow partner agent
Leverage their expertise and Zillow's premium Showcase listings to get your home seen by more buyers.
Get startedList with your own agent
Get your home in front of millions of buyers by listing it on Zillow.
Learn how to do itSell it yourself
Take full control of how buyers see your home on Zillow by listing For Sale by Owner (FSBO).
List your homeWhat's special
Zillow last checked:
Listing updated:
Listed by:
Laurie Perl 703-964-7892,
RE/MAX Allegiance,
Listing Team: The Pearl Team, Co-Listing Team: The Pearl Team,Co-Listing Agent: Deborah Davis 703-304-3558,
RE/MAX Allegiance
Bought with:
Michael Abebe, 5018698
Redfin Corporation
Source: Bright MLS,MLS#: VAFX2240006
Facts & features
Interior
Bedrooms & bathrooms
- Bedrooms: 6
- Bathrooms: 7
- Full bathrooms: 6
- 1/2 bathrooms: 1
- Main level bathrooms: 2
Rooms
- Room types: Dining Room, Primary Bedroom, Bedroom 2, Bedroom 3, Bedroom 4, Bedroom 5, Kitchen, Family Room, Foyer, Breakfast Room, Exercise Room, Great Room, Laundry, Other, Office, Bedroom 6, Bathroom 1, Bathroom 2, Bathroom 3, Primary Bathroom, Full Bath, Half Bath
Primary bedroom
- Features: Flooring - Wood, Walk-In Closet(s)
- Level: Upper
- Area: 400 Square Feet
- Dimensions: 20 x 20
Bedroom 2
- Features: Flooring - Carpet, Walk-In Closet(s)
- Level: Upper
- Area: 192 Square Feet
- Dimensions: 12 x 16
Bedroom 3
- Features: Flooring - Carpet, Walk-In Closet(s)
- Level: Upper
- Area: 224 Square Feet
- Dimensions: 14 x 16
Bedroom 4
- Features: Flooring - Carpet, Walk-In Closet(s)
- Level: Upper
- Area: 192 Square Feet
- Dimensions: 12 x 16
Bedroom 5
- Features: Flooring - Carpet, Walk-In Closet(s)
- Level: Lower
- Area: 255 Square Feet
- Dimensions: 17 x 15
Bedroom 6
- Features: Flooring - Carpet, Walk-In Closet(s)
- Level: Lower
- Area: 156 Square Feet
- Dimensions: 13 x 12
Primary bathroom
- Features: Flooring - Ceramic Tile
- Level: Upper
- Area: 210 Square Feet
- Dimensions: 15 x 14
Bathroom 1
- Features: Flooring - Tile/Brick
- Level: Main
- Area: 40 Square Feet
- Dimensions: 5 x 8
Bathroom 2
- Features: Flooring - Ceramic Tile
- Level: Upper
- Area: 63 Square Feet
- Dimensions: 7 x 9
Bathroom 3
- Features: Flooring - Ceramic Tile
- Level: Upper
- Area: 54 Square Feet
- Dimensions: 9 x 6
Breakfast room
- Features: Flooring - Wood
- Level: Main
- Area: 96 Square Feet
- Dimensions: 8 x 12
Dining room
- Features: Fireplace - Gas, Flooring - Wood
- Level: Main
- Area: 216 Square Feet
- Dimensions: 18 x 12
Exercise room
- Features: Flooring - Concrete
- Level: Lower
- Area: 204 Square Feet
- Dimensions: 12 x 17
Family room
- Features: Flooring - Carpet, Wet Bar
- Level: Lower
- Area: 684 Square Feet
- Dimensions: 19 x 36
Foyer
- Features: Flooring - Wood
- Level: Main
- Area: 144 Square Feet
- Dimensions: 18 x 8
Other
- Features: Flooring - Ceramic Tile
- Level: Upper
- Area: 48 Square Feet
- Dimensions: 8 x 6
Other
- Features: Flooring - Ceramic Tile
- Level: Lower
- Area: 45 Square Feet
- Dimensions: 5 x 9
Great room
- Features: Fireplace - Gas, Flooring - Wood
- Level: Main
- Area: 360 Square Feet
- Dimensions: 18 x 20
Half bath
- Features: Flooring - Ceramic Tile
- Level: Main
Kitchen
- Features: Flooring - Wood, Countertop(s) - Quartz, Kitchen Island
- Level: Main
- Area: 252 Square Feet
- Dimensions: 18 x 14
Laundry
- Features: Flooring - Ceramic Tile, Walk-In Closet(s)
- Level: Upper
- Area: 66 Square Feet
- Dimensions: 6 x 11
Mud room
- Features: Flooring - Wood
- Level: Main
- Area: 81 Square Feet
- Dimensions: 9 x 9
Office
- Features: Flooring - Wood
- Level: Main
- Area: 192 Square Feet
- Dimensions: 12 x 16
Other
- Features: Flooring - Wood
- Level: Main
- Area: 72 Square Feet
- Dimensions: 9 x 8
Heating
- Central, Forced Air, Natural Gas
Cooling
- Central Air, Heat Pump, Electric
Appliances
- Included: Microwave, Dishwasher, Disposal, Double Oven, Range Hood, Refrigerator, Six Burner Stove, Stainless Steel Appliance(s), Water Heater, Gas Water Heater
- Laundry: Laundry Room, Mud Room
Features
- Windows: Energy Efficient
- Basement: Partial,Interior Entry,Walk-Out Access
- Number of fireplaces: 1
Interior area
- Total structure area: 6,186
- Total interior livable area: 5,750 sqft
- Finished area above ground: 4,056
- Finished area below ground: 1,694
Property
Parking
- Total spaces: 2
- Parking features: Garage Door Opener, Attached
- Attached garage spaces: 2
Accessibility
- Accessibility features: None
Features
- Levels: Three
- Stories: 3
- Pool features: None
Lot
- Size: 10,313 Square Feet
Details
- Additional structures: Above Grade, Below Grade
- Parcel number: 0392 06 0136
- Zoning: R-4
- Special conditions: Standard
Construction
Type & style
- Home type: SingleFamily
- Architectural style: Contemporary
- Property subtype: Single Family Residence
Materials
- Other, Fiber Cement, HardiPlank Type, Stone
- Foundation: Passive Radon Mitigation
- Roof: Architectural Shingle,Metal
Condition
- Excellent
- New construction: Yes
- Year built: 2025
Utilities & green energy
- Sewer: Public Sewer
- Water: Public
Community & HOA
Community
- Subdivision: Pimmit Hills
HOA
- Has HOA: No
Location
- Region: Falls Church
Financial & listing details
- Price per square foot: $326/sqft
- Tax assessed value: $869,000
- Annual tax amount: $10,068
- Date on market: 5/9/2025
- Listing agreement: Exclusive Right To Sell
- Ownership: Fee Simple
Price history
| Date | Event | Price |
|---|---|---|
| 6/12/2025 | Sold | $1,877,000+1.5%$326/sqft |
Source:  Bright MLS #VAFX2240006 Report a problem Bright MLS #VAFX2240006 Report a problem | ||
| 5/18/2025 | Contingent | $1,850,000$322/sqft |
Source: Bright MLS #VAFX2240006 Report a problem | ||
| 5/9/2025 | Listed for sale | $1,850,000-5%$322/sqft |
Source: Bright MLS #VAFX2240006 Report a problem | ||
| 4/24/2025 | Listing removed | $1,948,000$339/sqft |
Source: Bright MLS #VAFX2223184 Report a problem | ||
| 2/21/2025 | Listed for sale | $1,948,000+163.2%$339/sqft |
Source: Bright MLS #VAFX2223184 Report a problem | ||
| 3/18/2024 | Sold | $740,000$129/sqft |
Source: Public Record Report a problem | ||
Public tax history
| Year | Property taxes | Tax assessment |
|---|---|---|
| 2025 | $16,611 +116.7% | $1,846,840 +179.1% |
| 2024 | $7,666 +7.4% | $661,700 +4.6% |
| 2023 | $7,137 | $632,440 +3.5% |
| 2022 | -- | $611,070 +10.7% |
| 2021 | -- | $552,080 +4.9% |
| 2020 | $6,229 +3.3% | $526,360 +3.3% |
| 2019 | $6,028 +117.5% | $509,330 +8.7% |
| 2018 | $2,771 +5% | $468,350 +3% |
| 2017 | $2,641 +0.2% | $454,900 |
| 2016 | $2,635 | $454,900 +7.9% |
| 2015 | -- | $421,630 +5% |
| 2014 | -- | $401,530 +16.7% |
| 2013 | -- | $343,960 +4.1% |
| 2012 | -- | $330,350 +0.9% |
| 2011 | -- | $327,350 +2.1% |
| 2010 | -- | $320,600 -5.1% |
| 2009 | -- | $337,840 -17.9% |
| 2008 | -- | $411,640 -5.8% |
| 2007 | -- | $436,990 +91.2% |
| 2003 | -- | $228,525 +17.4% |
| 2002 | -- | $194,605 |
Find assessor info on the county website
Neighborhood: 22043
Nearby homes
- $716,1003 bd1 ba884 sqft7705 Lisle Ave, Falls Church, VA 22043Off Market
- $1,630,5005 bd3 ba2k sqft2005 Nordlie Pl, Falls Church, VA 22043Off Market

- $810,5003 bd1 ba1.2k sqft7703 Lisle Ave, Falls Church, VA 22043Off Market
- $1,199,0004 bd3 ba3.4k sqft2007 Nordlie Pl, Falls Church, VA 22043For Sale
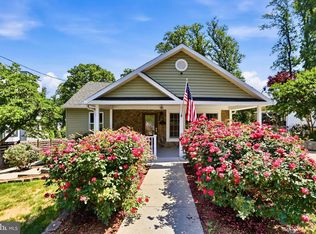
- $840,0003 bd2 ba1.5k sqft2002 Nordlie Pl, Falls Church, VA 22043Sold
- $844,1003 bd2 ba1.3k sqft2000 Nordlie Pl, Falls Church, VA 22043Off Market
- $1,999,0007 bd8 ba7k sqft2004 Nordlie Pl, Falls Church, VA 22043Sold
- $917,6003 bd2 ba1.5k sqft2009 Nordlie Pl, Falls Church, VA 22043Off Market
Nearby schools
GreatSchools rating
- 7/10Westgate Elementary SchoolGrades: PK-6Distance: 0.7 mi
- 9/10Kilmer Middle SchoolGrades: 7-8Distance: 0.8 mi
- 6/10Marshall High SchoolGrades: 9-12Distance: 0.3 mi
Schools provided by the listing agent
- Elementary: Westgate
- Middle: Kilmer
- High: Marshall
- District: Fairfax County Public Schools
Source: Bright MLS. This data may not be complete. We recommend contacting the local school district to confirm school assignments for this home.
Get a cash offer in 3 minutes
Find out how much your home could sell for in as little as 3 minutes with a no-obligation cash offer.
Estimated market value
$1,909,700
Get a cash offer in 3 minutes
Find out how much your home could sell for in as little as 3 minutes with a no-obligation cash offer.
Estimated market value
$1,909,700
- Virginia
- Fairfax County
- Falls Church
- 22043
- 2003 Nordlie Pl
Nearby cities
Nearby neighborhoods
Nearby zip codes
Other Falls Church Topics
