INVEST WISELY! **LARGEST FOOTPRINT IN THE AREA!**
3RD BEDROOM EASILY ADDED, and a home office
*
This home is nestled in an established neighborhood, well maintained and surrounded by beautiful mature trees. Ever heard: location! location! location!? Well this is it!
*
Your biggest concerns as a buyer have been taken care of... foundation? SOLID! Plumbing, electric, and major systems? CHECK!
New luxury vinyl plank flooring and fresh paint throughout, but if you want to add your personal touch to the kitchen, it's an easy place to start with solid wood cabinetry and and neutral backsplash. A coat of paint would completely change this room!
*
Boasts nearly 2,000 sq ft of space, flooded with natural light and plenty of room for friends and family to spread out.
If you'd rather add a bedroom, the expansive secondary living room is easily converted to a third bedroom.
*
Primary has been expanded to include an oversized walk-in closet and large ensuite bathroom.
Sold
Price Unknown
2003 Peakwood Dr, Garland, TX 75044
2beds
1,999sqft
Duplex, Single Family Residence
Built in 1985
4,312 Square Feet Lot
$296,000 Zestimate®
$--/sqft
$2,218 Estimated rent
Home value
$296,000
$278,000 - $314,000
$2,218/mo
Zestimate® history
Owner options
List your home for rent
$2,218/mo
Rent Zestimate®
Find your next renter with Zillow Rental Manager. Plus, with online applications, you can quickly screen prospective tenants – for free.
$2,218/mo
Rent Zestimate®
Refinance and save
Refinancing to a lower rate could help reduce your monthly payments and save thousands over the life of the loan.
Explore your selling options
Work with a Zillow partner agent
Leverage their expertise and Zillow's premium Showcase listings to get your home seen by more buyers.
Get startedList with your own agent
Get your home in front of millions of buyers by listing it on Zillow.
Learn how to do itSell it yourself
Take full control of how buyers see your home on Zillow by listing For Sale by Owner (FSBO).
List your homeWhat's special
Zillow last checked:
Listing updated:
Listed by:
Leia Turner 0785559 972-382-8882,
Keller Williams North Country 972-382-8882
Bought with:
Karla Kirk
Ultima Real Estate
Source: NTREIS,MLS#: 20609161
Facts & features
Interior
Bedrooms & bathrooms
- Bedrooms: 2
- Bathrooms: 2
- Full bathrooms: 2
Primary bedroom
- Features: En Suite Bathroom, Walk-In Closet(s)
- Level: First
Living room
- Features: Fireplace
- Level: First
Appliances
- Included: Dishwasher, Electric Cooktop, Electric Oven, Electric Range, Electric Water Heater, Disposal
Features
- Decorative/Designer Lighting Fixtures, Cable TV
- Flooring: Luxury Vinyl, Luxury VinylPlank, Tile
- Has basement: No
- Number of fireplaces: 1
- Fireplace features: Masonry
Interior area
- Total interior livable area: 1,999 sqft
Property
Parking
- Total spaces: 1
- Parking features: Garage
- Attached garage spaces: 1
Accessibility
- Accessibility features: Accessible Full Bath
Features
- Levels: One
- Stories: 1
- Patio & porch: Awning(s), Covered
- Exterior features: Awning(s)
- Pool features: None
- Fencing: Fenced,Gate,Wood
Lot
- Size: 4,312 Square Feet
Details
- Parcel number: 26421760060170000
Construction
Type & style
- Home type: SingleFamily
- Property subtype: Duplex, Single Family Residence
- Attached to another structure: Yes
Materials
- Brick
- Foundation: Slab
- Roof: Composition
Condition
- Year built: 1985
Utilities & green energy
- Sewer: Public Sewer
- Water: Public
- Utilities for property: Sewer Available, Water Available, Cable Available
Community & HOA
Community
- Features: Curbs
- Subdivision: Oakridge 10
HOA
- Has HOA: No
Location
- Region: Garland
Financial & listing details
- Tax assessed value: $308,760
- Annual tax amount: $7,234
- Date on market: 5/9/2024
- Cumulative days on market: 80 days
Price history
| Date | Event | Price |
|---|---|---|
| 6/12/2024 | Sold | -- |
Source: NTREIS #20609161 Report a problem | ||
| 6/4/2024 | Pending sale | $289,900$145/sqft |
Source: NTREIS #20609161 Report a problem | ||
| 5/15/2024 | Contingent | $289,900$145/sqft |
Source: NTREIS #20609161 Report a problem | ||
| 5/9/2024 | Listed for sale | $289,900-3%$145/sqft |
Source: NTREIS #20609161 Report a problem | ||
| 5/8/2024 | Listing removed | $299,000$150/sqft |
Source:  Ebby Halliday Realtors #20522030 Report a problem Ebby Halliday Realtors #20522030 Report a problem | ||
| 4/21/2024 | Pending sale | $299,000$150/sqft |
Source: NTREIS #20522030 Report a problem | ||
| 4/16/2024 | Contingent | $299,000$150/sqft |
Source: NTREIS #20522030 Report a problem | ||
| 4/5/2024 | Price change | $299,000-6.3%$150/sqft |
Source: NTREIS #20522030 Report a problem | ||
| 3/19/2024 | Price change | $319,000-5.9%$160/sqft |
Source: NTREIS #20522030 Report a problem | ||
| 3/6/2024 | Price change | $339,000-3.1%$170/sqft |
Source: NTREIS #20522030 Report a problem | ||
| 2/15/2024 | Price change | $349,999-2%$175/sqft |
Source: NTREIS #20522030 Report a problem | ||
| 2/2/2024 | Listed for sale | $357,000$179/sqft |
Source: NTREIS #20522030 Report a problem | ||
Public tax history
| Year | Property taxes | Tax assessment |
|---|---|---|
| 2025 | $1,649 +0.2% | $308,760 |
| 2024 | $1,646 +447.7% | $308,760 -2.3% |
| 2023 | $301 -18.6% | $316,130 +20% |
| 2022 | $369 +8.7% | $263,410 +45.5% |
| 2021 | $340 +0.4% | $181,080 |
| 2020 | $338 +17.2% | $181,080 +12% |
| 2019 | $289 -1.5% | $161,720 |
| 2018 | $293 -80.7% | $161,720 +9.6% |
| 2017 | $1,516 +7.5% | $147,570 |
| 2016 | $1,410 +5.5% | $147,570 +23.5% |
| 2015 | $1,337 | $119,470 +8.2% |
| 2014 | $1,337 | $110,430 |
| 2013 | -- | -- |
| 2012 | -- | -- |
| 2011 | -- | -- |
| 2010 | -- | -- |
| 2009 | -- | -- |
| 2008 | -- | -- |
| 2007 | -- | -- |
| 2005 | -- | -- |
| 2004 | -- | -- |
| 2003 | -- | -- |
| 2002 | -- | -- |
| 2001 | -- | -- |
Find assessor info on the county website
Neighborhood: Oakridge
Nearby homes
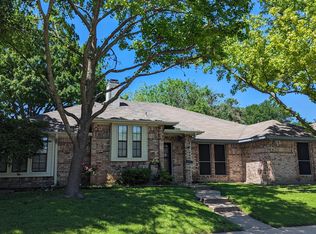
- $288,2003 bd2 ba1.6k sqft2005 Peakwood Dr, Garland, TX 75044Off Market
- $267,4003 bd2 ba1.3k sqft2001 Peakwood Dr, Garland, TX 75044Off Market
- $262,5003 bd2 ba1.3k sqft2007 Peakwood Dr, Garland, TX 75044Off Market
- $275,0003 bd2 ba1.4k sqft2009 Peakwood Dr, Garland, TX 75044Off Market
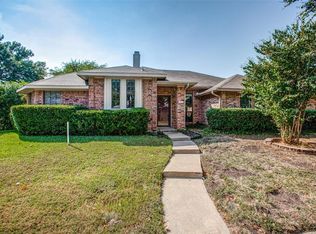
- $315,9003 bd2 ba1.5k sqft2006 Hearthside Ln, Garland, TX 75044Off Market
- $250,5003 bd2 ba1.3k sqft2011 Peakwood Dr, Garland, TX 75044Off Market
- $--3 bd2 ba1.3k sqft2008 Hearthside Ln, Garland, TX 75044Sold
- $281,9003 bd2 ba1.2k sqft2004 Peakwood Dr, Garland, TX 75044Off Market
Nearby schools
GreatSchools rating
- 5/10Davis Elementary SchoolGrades: PK-5Distance: 0.3 mi
- 7/10Jackson Technology CenterGrades: 6-8Distance: 0.5 mi
- 7/10North Garland High SchoolGrades: 9-12Distance: 1.1 mi
Schools provided by the listing agent
- District: Garland ISD
Source: NTREIS. This data may not be complete. We recommend contacting the local school district to confirm school assignments for this home.
Get a cash offer in 3 minutes
Find out how much your home could sell for in as little as 3 minutes with a no-obligation cash offer.
Estimated market value
$296,000
Get a cash offer in 3 minutes
Find out how much your home could sell for in as little as 3 minutes with a no-obligation cash offer.
Estimated market value
$296,000
- Texas
- Dallas County
- Garland
- 75044
- Oakridge
- 2003 Peakwood Dr
Nearby cities
Nearby neighborhoods
Nearby zip codes
Other Garland Topics
