Look no more for your first home purchase or an investment rental property. Well-maintained town house with fresh new paint and newly laid carpet at an affordable price. Traditional exterior with Hardie board and stone/brick. Open floor plan down showcases spacious living, featuring expansive 5-inch hickory laminate flooring. Functional kitchen with breakfast bar featuring all granite counter tops, tiled back splash, expresso cabinetry with plenty of storage, and stainless appliances. New Frigidaire Refrigerator/Freezer with ice maker replaced in 2021; new dishwasher replaced in 2023; new 2025 Moen disposal. Convenient half bath down with elegant pedestal sink. Complete privacy upstairs with two ensuite bedrooms, each with its own full bathroom and walk-in closet. Laundry closet hookup conveniently located upstairs. Ceiling fans throughout. Back door from the kitchen opens onto your outdoor patio with mature trees and fencing that offer complete privacy. Energy Star appliances and windows. Low flow plumbing fixtures and programmable thermostats. Conveniently located to shopping, dining and minutes from Interstate 65. Includes two parking spaces that are located directly in front. All information deemed to be accurate. Buyer and/or Buyer's Agent to verify all pertinent information.
Closed
$249,900
2003 Pinecrest Dr, Nashville, TN 37211
2beds
1,188sqft
Townhouse, Residential, Condominium
Built in 2015
435 Square Feet Lot
$250,000 Zestimate®
$210/sqft
$1,817 Estimated rent
Home value
$250,000
$238,000 - $263,000
$1,817/mo
Zestimate® history
Owner options
List your home for rent
$1,817/mo
Rent Zestimate®
Find your next renter with Zillow Rental Manager. Plus, with online applications, you can quickly screen prospective tenants – for free.
$1,817/mo
Rent Zestimate®
Refinance and save
$1,749/mo
Est. payment
Refinancing to a lower rate could help reduce your monthly payments and save thousands over the life of the loan.
$1,749/mo
Est. payment
Explore your selling options
Work with a Zillow partner agent
Leverage their expertise and Zillow's premium Showcase listings to get your home seen by more buyers.
Get startedList with your own agent
Get your home in front of millions of buyers by listing it on Zillow.
Learn how to do itSell it yourself
Take full control of how buyers see your home on Zillow by listing For Sale by Owner (FSBO).
List your homeWhat's special
Zillow last checked:
Listing updated:
Listed by:
Joyce E. Friedman 615-714-1666,
Crye-Leike, Inc., REALTORS
Bought with:
TJ Ojehomon, 347949
Realty One Group Music City
Source: RealTracs MLS as distributed by MLS GRID,MLS#: 3061677
Facts & features
Interior
Bedrooms & bathrooms
- Bedrooms: 2
- Bathrooms: 3
- Full bathrooms: 2
- 1/2 bathrooms: 1
Heating
- Central
Cooling
- Central Air
Appliances
- Included: Oven, Range, Dishwasher, Disposal, ENERGY STAR Qualified Appliances, Microwave, Refrigerator, Stainless Steel Appliance(s)
- Laundry: Electric Dryer Hookup, Washer Hookup
Features
- Ceiling Fan(s), Extra Closets, Open Floorplan, Smart Thermostat, Walk-In Closet(s)
- Flooring: Carpet, Laminate, Tile
- Basement: None
- Common walls with other units/homes: 2+ Common Walls
Interior area
- Total structure area: 1,188
- Total interior livable area: 1,188 sqft
- Finished area above ground: 1,188
Property
Parking
- Total spaces: 2
- Parking features: Assigned
- Uncovered spaces: 2
Features
- Levels: Two
- Stories: 2
- Patio & porch: Patio
- Fencing: Privacy
Lot
- Size: 435 Square Feet
Details
- Parcel number: 162090D00200CO
- Special conditions: Standard
Construction
Type & style
- Home type: Townhouse
- Architectural style: Traditional
- Property subtype: Townhouse, Residential, Condominium
- Attached to another structure: Yes
Materials
- Brick, Stone
- Roof: Asphalt
Condition
- New construction: No
- Year built: 2015
Utilities & green energy
- Sewer: Public Sewer
- Water: Public
- Utilities for property: Water Available, Cable Connected
Green energy
- Energy efficient items: Windows, Thermostat
- Water conservation: Low-Flow Fixtures
Community & HOA
Community
- Security: Fire Alarm, Smoke Detector(s)
- Subdivision: Pinecrest Townhomes
HOA
- Has HOA: Yes
- Services included: Maintenance Grounds, Insurance, Trash
- HOA fee: $183 monthly
Location
- Region: Nashville
Financial & listing details
- Price per square foot: $210/sqft
- Tax assessed value: $277,000
- Annual tax amount: $1,647
- Date on market: 12/14/2025
Price history
| Date | Event | Price |
|---|---|---|
| 2/10/2026 | Sold | $249,900$210/sqft |
Source:  RealTracs MLS as distributed by MLS GRID #3061677 Report a problem RealTracs MLS as distributed by MLS GRID #3061677 Report a problem | ||
| 12/27/2025 | Pending sale | $249,900$210/sqft |
Source: RealTracs MLS as distributed by MLS GRID #3061677 Report a problem | ||
| 12/17/2025 | Listed for sale | $249,900-18.1%$210/sqft |
Source: RealTracs MLS as distributed by MLS GRID #3061677 Report a problem | ||
| 10/25/2022 | Listing removed | -- |
Source: RealTracs MLS as distributed by MLS GRID #2423958 Report a problem | ||
| 9/7/2022 | Price change | $305,000-3.2%$257/sqft |
Source: RealTracs MLS as distributed by MLS GRID #2423958 Report a problem | ||
| 8/9/2022 | Listed for sale | $315,000+117.4%$265/sqft |
Source: RealTracs MLS as distributed by MLS GRID #2423958 Report a problem | ||
| 7/16/2020 | Listing removed | $1,399$1/sqft |
Source: Crye-Leike Property Management #2140408 Report a problem | ||
| 5/14/2020 | Price change | $1,399-1.8%$1/sqft |
Source: Crye-Leike Property Management #2140408 Report a problem | ||
| 4/15/2020 | Listed for rent | $1,425$1/sqft |
Source: Crye-Leike Property Management #2140408 Report a problem | ||
| 11/9/2015 | Sold | $144,900$122/sqft |
Source: Public Record Report a problem | ||
| 7/11/2015 | Listing removed | $144,900$122/sqft |
Source: Keller Williams - Nashville - Hendersonville #1638356 Report a problem | ||
| 5/30/2015 | Listed for sale | $144,900$122/sqft |
Source: Keller Williams - Nashville - Hendersonville #1638356 Report a problem | ||
Public tax history
| Year | Property taxes | Tax assessment |
|---|---|---|
| 2025 | $1,949 +18.3% | $69,250 +36.8% |
| 2024 | $1,647 | $50,625 |
| 2023 | $1,647 | $50,625 |
| 2022 | $1,647 -1% | $50,625 |
| 2021 | $1,665 +5.5% | $50,625 +35.5% |
| 2020 | $1,578 +33.8% | $37,375 |
| 2019 | $1,179 | $37,375 |
| 2018 | $1,179 | $37,375 |
| 2017 | $1,179 | $37,375 +54.9% |
| 2016 | $1,179 +8.2% | $24,125 +672% |
| 2015 | $1,089 +672% | $3,125 |
| 2014 | $141 | $3,125 |
| 2013 | -- | $3,125 |
| 2012 | -- | $3,125 |
| 2011 | -- | $3,125 |
| 2010 | -- | $3,125 |
| 2009 | -- | $3,125 |
Find assessor info on the county website
Neighborhood: 37211
Nearby homes
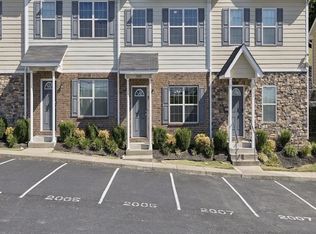
- $280,0003 bd3 ba1.1k sqft2005 Pinecrest Dr, Nashville, TN 37211For Sale
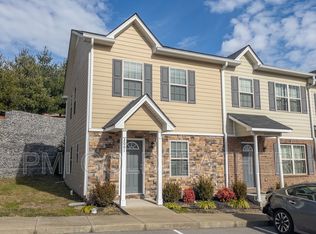
- $246,7002 bd2 ba1.2k sqft2001 Pinecrest Dr, Nashville, TN 37211Off Market
- $277,3002 bd2 ba1.2k sqft2007 Pinecrest Dr, Nashville, TN 37211Off Market
- $253,6002 bd2 ba1.2k sqft2009 Pinecrest Dr, Nashville, TN 37211Off Market
- $265,3002 bd2 ba1.1k sqft2011 Pinecrest Dr, Nashville, TN 37211Off Market
- $269,7002 bd3 ba1.1k sqft2039 Pinecrest Dr, Nashville, TN 37211Off Market
- $248,9002 bd2 ba1.1k sqft2013 Pinecrest Dr, Nashville, TN 37211Off Market
- $232,3002 bd2 ba1.1k sqft2013 Pinecrest Dr #2013, Nashville, TN 37211Off Market
Nearby schools
GreatSchools rating
- 3/10Cole Elementary SchoolGrades: PK-5Distance: 0.9 mi
- 3/10Antioch Middle SchoolGrades: 6-8Distance: 2 mi
- 2/10Cane Ridge High SchoolGrades: 9-12Distance: 4.9 mi
Schools provided by the listing agent
- Elementary: Cole Elementary
- Middle: Antioch Middle
- High: Cane Ridge High School
Source: RealTracs MLS as distributed by MLS GRID. This data may not be complete. We recommend contacting the local school district to confirm school assignments for this home.
Get a cash offer in 3 minutes
Find out how much your home could sell for in as little as 3 minutes with a no-obligation cash offer.
Estimated market value
$250,000
Get a cash offer in 3 minutes
Find out how much your home could sell for in as little as 3 minutes with a no-obligation cash offer.
Estimated market value
$250,000
- Tennessee
- Davidson County
- Nashville
- 37211
- 2003 Pinecrest Dr
Nearby cities
Nearby neighborhoods
Nearby zip codes
Other Nashville Topics
